
3420 29th STREET, Kenosha, WI 53144
Local realty services provided by:ERA MyPro Realty
Listed by: heather breiling
Office: realtypro professional real estate group llc.
MLS#:1976669
Source:Metro MLS
3420 29th STREET,Kenosha, WI 53144
$469,900
- 5 Beds
- 3 Baths
- 3,420 sq. ft.
- Single family
- Pending
Price summary
- Price:$469,900
- Price per sq. ft.:$137.4
- Monthly HOA dues:$7.92
About this home
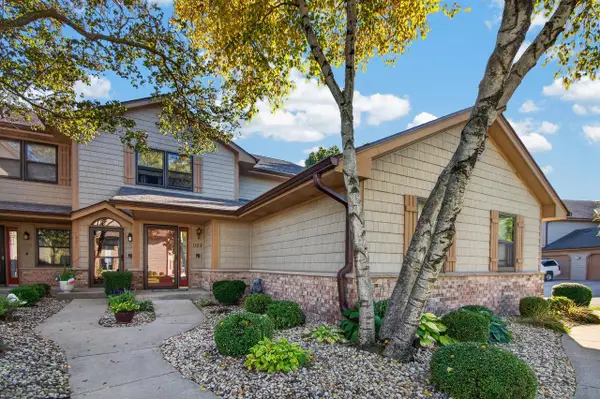
Beautiful Northside 5 bedroom, 3 full bath RANCH! Features spacious layout with over 3400 sq ft. of living space. Beautiful kitchen with stainless, granite and large island. Enjoy your morning coffee in your awesome four-season room with floor to ceiling windows. Main level offers 3 nice bedrooms with two full baths, primary bedroom offer ensuite with jetted bathtub. All new energy efficient widows w/warranty. Lower level offers 2 additional bedrooms, spacious rec-room and gym. Huge fenced yard, deck and 2.5 car garage. Close to schools, shops and I-94!
Contact an agent
Home facts
- Year built:2004
- Subdivision & Development:Bradford Estates
- Listing ID #:1976669
- Added:48 day(s) ago
- Updated:October 06, 2026 at 03:55 PM
Rooms and interior
- Bedrooms:5
- Total bathrooms:3
- Full bathrooms:3
- Dining Description:On Main Level
- Bathrooms Description:Ceramic Tile, Master Bedroom Bath, Master Bedroom Bath: Tub/No Shower, Shower Over Tub, Shower Stall, Shower on Lower, Tub Only, Whirlpool
- Kitchen Description:Cooktop, Dishwasher, On Main Level, Oven, Range, Refrigerator
- Bedroom Description:Master Bedroom On Main Level
- Basement Description:Finished, Full, Full Size Windows, Sump Pump
- Living area:3,420 sq. ft.
Heating and cooling
- Cooling:Central Air, Forced Air
- Heating:Forced Air, Natural Gas
Structure and exterior
- Year built:2004
- Building area:3,420 sq. ft.
- Lot area:0.32 Acres
- Lot Features:Sidewalks
- Architectural Style:Ranch
- Construction Materials:Vinyl
- Exterior Features:Deck, Fenced Yard
- Foundation Description:Poured Concrete
- Levels:1 Story
Schools
- High school:Bradford
- Middle school:Bullen
- Elementary school:Stocker
Utilities
- Water:Municipal Water
- Sewer:Municipal Sewer
Finances and disclosures
- Price:$469,900
- Price per sq. ft.:$137.4
- Tax amount:$7,955 (2025)
Features and amenities
- Appliances:Dishwasher, Oven, Range, Refrigerator, Washer
- Laundry features:Dryer, Washer
- Amenities:Cable/Satellite Available, High Speed Internet, Wet Bar
Parking
- Parking description:1 Space, 2 Car Garage, Garage - Attached, Garage Opener Included
- Garage spaces:2
New listings near 3420 29th STREET
- New
 $295,999Active3 beds 2 baths1,266 sq. ft.
2122 29th STREET, Kenosha, WI 53140
MLS# 1983556Listed by: KELLER WILLIAMS MILWAUKEE SOUTH SHORE - New
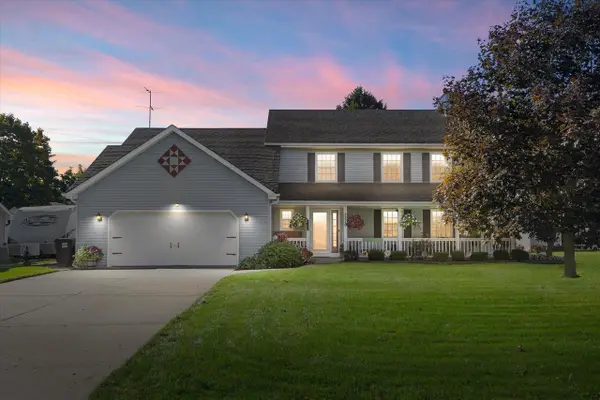 $429,900Active3 beds 4 baths1,838 sq. ft.
2225 2nd STREET, Kenosha, WI 53140
MLS# 1983532Listed by: RE/MAX ELITE - New
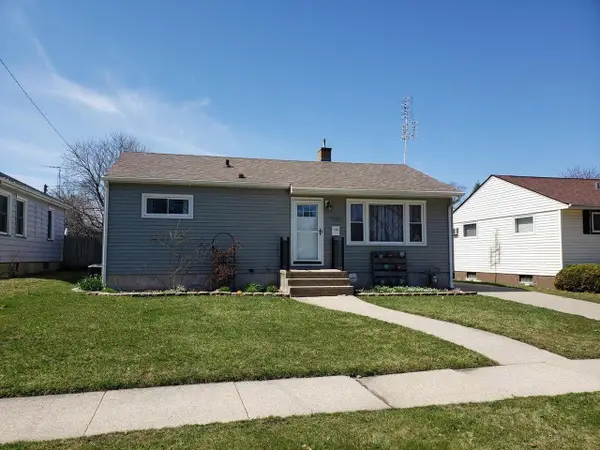 $229,900Active3 beds 1 baths1,164 sq. ft.
7928 42nd AVENUE, Kenosha, WI 53142
MLS# 1983476Listed by: BERKSHIRE HATHAWAY HOME SERVICES EPIC REAL ESTATE - New
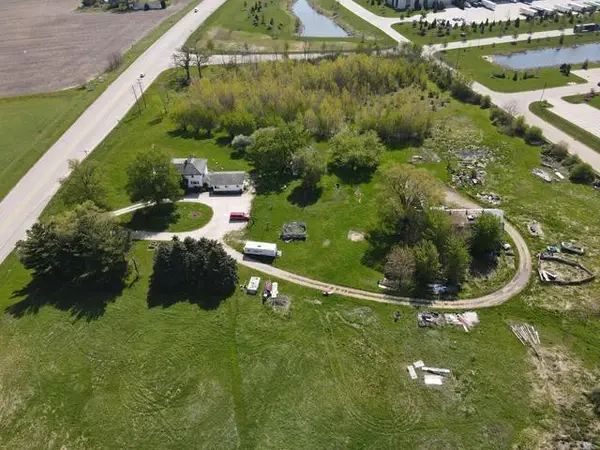 $820,000Active6 beds 3 baths3,366 sq. ft.
12901 Burlington ROAD, Kenosha, WI 53144
MLS# 1983381Listed by: EXP REALTY, LLC MKE - New
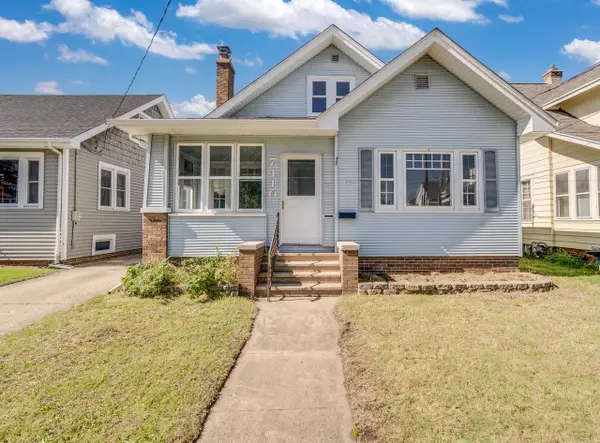 $249,900Active3 beds 2 baths2,296 sq. ft.
7410 14th AVENUE, Kenosha, WI 53143
MLS# 1983352Listed by: RE/MAX ELITE - New
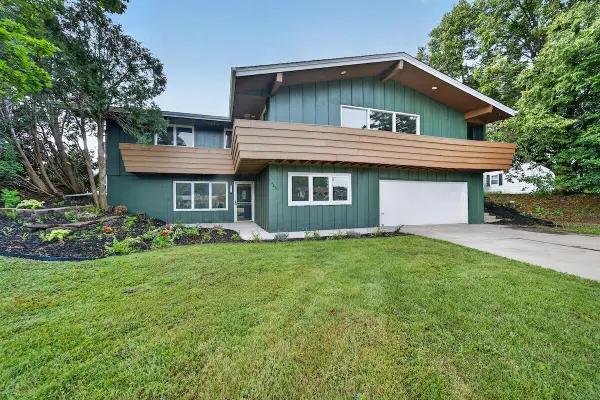 $480,000Active4 beds 3 baths2,380 sq. ft.
1408 94th AVENUE, Kenosha, WI 53144
MLS# 1983313Listed by: REALTY ONE GROUP BOARDWALK - New
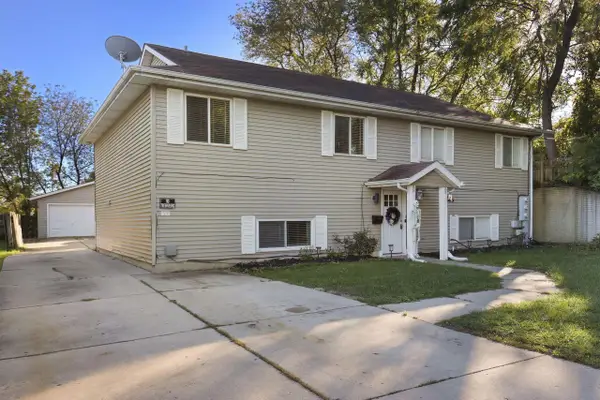 $429,900Active-- beds -- baths1,364 sq. ft.
1023 44th STREET, Kenosha, WI 53140
MLS# 1983275Listed by: BERKSHIRE HATHAWAY HOMESERVICES METRO REALTY - New
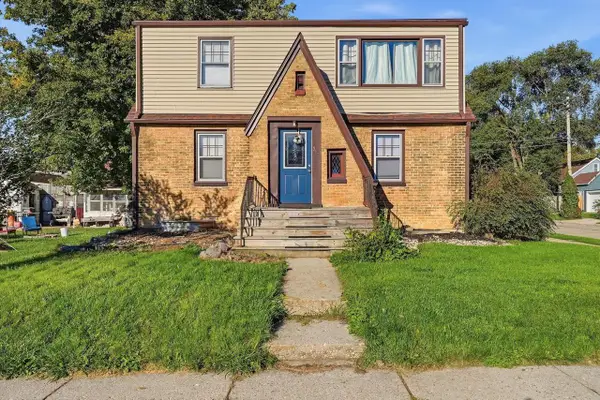 $350,000Active-- beds -- baths2,573 sq. ft.
5500 41st AVENUE, Kenosha, WI 53144
MLS# 1983261Listed by: HOMESTEAD REALTY, INC - New
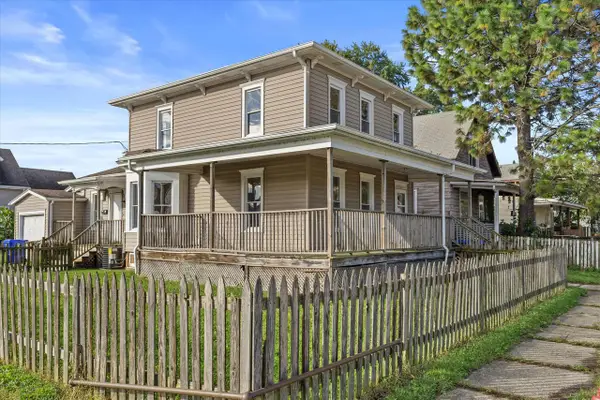 $229,900Active4 beds 2 baths1,705 sq. ft.
1105 57th STREET, Kenosha, WI 53140
MLS# 1983215Listed by: RE/MAX ELITE - New
 $299,999Active2 beds 2 baths2,500 sq. ft.
1323 33 COURT, Kenosha, WI 53144
MLS# 1983207Listed by: EPIQUE REALTY


Protect your home and budget from life's surprises with an Assurant Home Warranty, backed by a partner that supports you through every step of homeownership. Explore Plans.
© 2023 - 2026 ERA Franchise Systems LLC. All rights reserved. ERA Franchise Systems LLC fully supports the principles of the Fair Housing Act and the Equal Opportunity Act. ERA, ERA Real Estate powered, and their respective logos are registered service marks of ERA Franchise Systems LLC. Each office is independently owned and operated.