
3735 14th AVENUE, Kenosha, WI 53140
Local realty services provided by:ERA MyPro Realty
Listed by: rachel lang
Office: cove realty, llc.
MLS#:1983761
Source:Metro MLS
3735 14th AVENUE,Kenosha, WI 53140
$275,000
- 3 Beds
- 2 Baths
- 1,193 sq. ft.
- Single family
- Active
Price summary
- Price:$275,000
- Price per sq. ft.:$230.51
About this home
Northside brick ranch on a spacious DOUBLE LOT! Well maintained 3 bed 1.5 bath home ready for its next owners! The refreshed kitchen offers updated hardware, newer stainless steel appliances, and eat-in area. The spacious living room features abundant natural light from the large picture window. Primary and secondary bedrooms offer ample closet storage. The large, partially finished basement is perfect for a rec space and includes a functioning toilet and shower - just add a sink and wall off the space for privacy. Enjoy the expansive fenced backyard, perfect for entertaining and relaxing + attached shed for lawn tools/added storage. The 2-car detached, insulated garage features a subpanel and newer garage doors. Conveniently located just 5 mins from Downtown Kenosha, parks and more!
Contact an agent
Home facts
- Year built:1951
- Listing ID #:1983761
- Added:1 day(s) ago
- Updated:October 08, 2026 at 05:06 AM
Rooms and interior
- Bedrooms:3
- Total bathrooms:2
- Full bathrooms:1
- Flooring:Wood Floors
- Bathrooms Description:Shower Over Tub, Shower Stall, Shower on Lower, Stubbed For Bathroom on Lower, Tub Only
- Kitchen Description:Dishwasher, Microwave, On Main Level, Oven, Range, Refrigerator
- Bedroom Description:Master Bedroom On Main Level
- Basement Description:Full, Partially Finished
- Living area:1,193 sq. ft.
Heating and cooling
- Cooling:Central Air, Forced Air
- Heating:Forced Air, Natural Gas
Structure and exterior
- Year built:1951
- Building area:1,193 sq. ft.
- Lot area:0.22 Acres
- Lot Features:Sidewalks
- Architectural Style:Ranch
- Construction Materials:Brick, Brick/Stone
- Exterior Features:Fenced Yard
- Foundation Description:Poured Concrete
- Levels:1 Story
Utilities
- Water:Municipal Water
- Sewer:Municipal Sewer
Finances and disclosures
- Price:$275,000
- Price per sq. ft.:$230.51
- Tax amount:$3,382 (2025)
Features and amenities
- Appliances:Dishwasher, Microwave, Oven, Range, Refrigerator, Washer
- Laundry features:Dryer, Washer
Parking
- Parking description:1 Space, 2 Car Garage, Garage - Detached, Garage Opener Included
- Garage spaces:2
New listings near 3735 14th AVENUE
- New
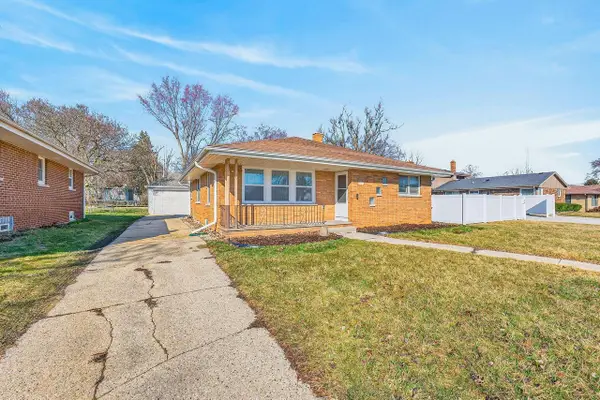 $334,900Active3 beds 2 baths1,842 sq. ft.
5402 39th AVENUE, Kenosha, WI 53144
MLS# 1983810Listed by: EPIQUE REALTY GERMANTOWN - Open Sat, 1 to 3pmNew
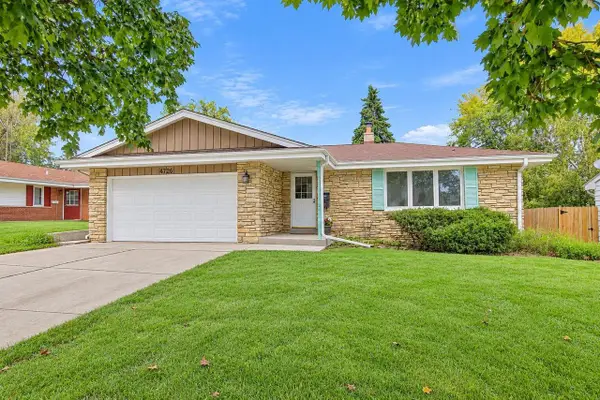 $345,000Active3 beds 2 baths1,386 sq. ft.
4726 69th STREET, Kenosha, WI 53142
MLS# 1983806Listed by: RE/MAX PLAZA - New
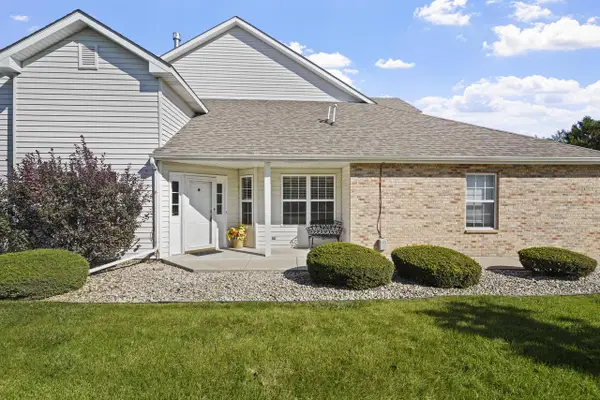 $290,000Active2 beds 2 baths1,525 sq. ft.
3034 25th STREET, Kenosha, WI 53144
MLS# 1983696Listed by: COVE REALTY, LLC - New
 $125,000Active0.26 Acres
1605 30TH COURT #1609, Kenosha, WI 53144
MLS# 1983583Listed by: RE/MAX ELITE - New
 $295,999Active3 beds 2 baths1,266 sq. ft.
2122 29th STREET, Kenosha, WI 53140
MLS# 1983556Listed by: KELLER WILLIAMS MILWAUKEE SOUTH SHORE - Open Sun, 11am to 12pmNew
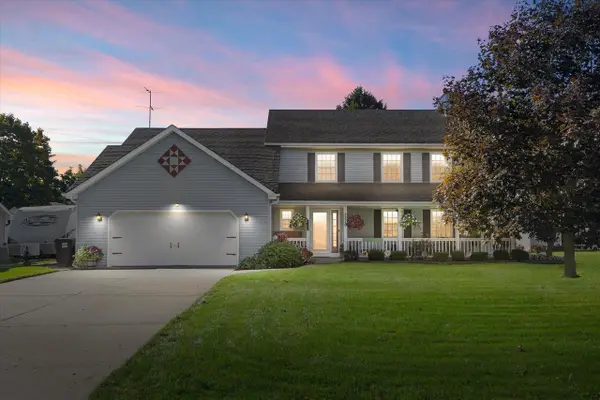 $429,900Active3 beds 4 baths2,238 sq. ft.
2225 2nd STREET, Kenosha, WI 53140
MLS# 1983532Listed by: RE/MAX ELITE 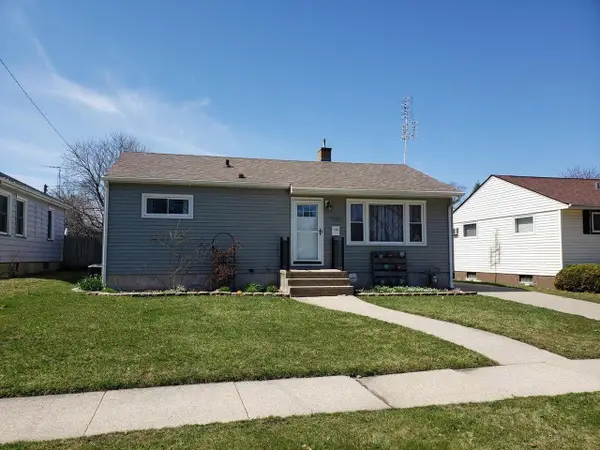 $229,900Pending3 beds 1 baths1,164 sq. ft.
7928 42nd AVENUE, Kenosha, WI 53142
MLS# 1983476Listed by: BERKSHIRE HATHAWAY HOME SERVICES EPIC REAL ESTATE- New
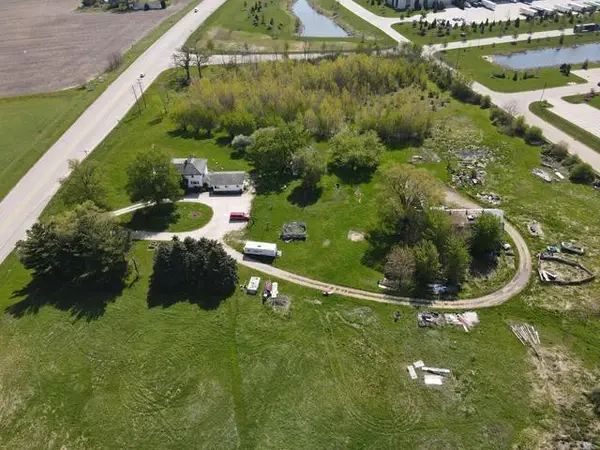 $820,000Active6 beds 3 baths3,366 sq. ft.
12901 Burlington ROAD, Kenosha, WI 53144
MLS# 1983381Listed by: EXP REALTY, LLC MKE 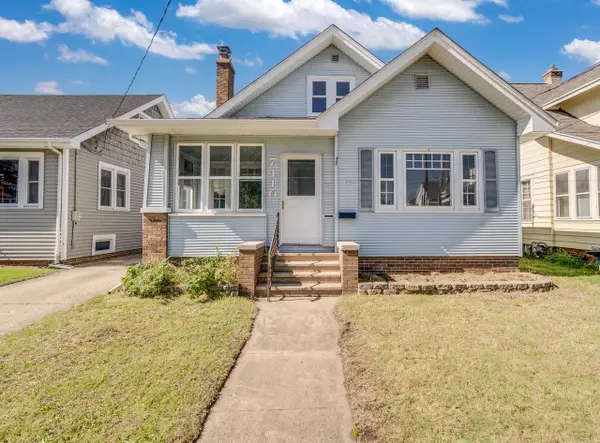 $249,900Pending3 beds 2 baths2,296 sq. ft.
7410 14th AVENUE, Kenosha, WI 53143
MLS# 1983352Listed by: RE/MAX ELITE


Protect your home and budget from life's surprises with an Assurant Home Warranty, backed by a partner that supports you through every step of homeownership. Explore Plans.
© 2023 - 2026 ERA Franchise Systems LLC. All rights reserved. ERA Franchise Systems LLC fully supports the principles of the Fair Housing Act and the Equal Opportunity Act. ERA, ERA Real Estate powered, and their respective logos are registered service marks of ERA Franchise Systems LLC. Each office is independently owned and operated.