
4726 69th STREET, Kenosha, WI 53142
Local realty services provided by:ERA MyPro Realty
Listed by: greg klemstein
Office: re/max plaza
MLS#:1983806
Source:Metro MLS
4726 69th STREET,Kenosha, WI 53142
$345,000
- 3 Beds
- 2 Baths
- 1,386 sq. ft.
- Single family
- Active
Upcoming open houses
- Sat, Oct 1001:00 pm - 03:00 pm
Price summary
- Price:$345,000
- Price per sq. ft.:$248.92
About this home
AMAZING 3 BEDROOMS / 1.1 BATHS RANCH JUST ONE BLOCK FROM FOREST PARK ELEMENTARY SCHOOL! This spacious home features an oversized living room and formal dining room with hardwood floors, a large eat-in kitchen, and a cozy family room with a stone wood-burning fireplace, brand-new carpeting, and sliding doors to the backyard. The primary bedroom offers dual closets and direct access to the full hall bathroom, plus two additional generously sized bedrooms. The full basement includes a huge partially finished recreation room with an electric stove, custom built-in shelving, and plenty of storage. Enjoy the private fenced backyard with storage shed and attached 2-car garage. Conveniently located near shopping, restaurants, schools, and parks. GREAT LOCATION, SPACIOUS LAYOUT, AND SO MUCH MORE!
Contact an agent
Home facts
- Year built:1966
- Listing ID #:1983806
- Added:1 day(s) ago
- Updated:October 08, 2026 at 05:06 AM
Rooms and interior
- Bedrooms:3
- Total bathrooms:2
- Full bathrooms:1
- Dining Description:On Main Level
- Bathrooms Description:Shower Over Tub, Shower on Lower, Tub Only
- Kitchen Description:Dishwasher, Disposal, Microwave, On Main Level, Oven, Range, Refrigerator
- Bedroom Description:Master Bedroom On Main Level
- Basement Description:Finished, Full, Sump Pump
- Living area:1,386 sq. ft.
Heating and cooling
- Cooling:Central Air, Forced Air
- Heating:Forced Air, Natural Gas
Structure and exterior
- Year built:1966
- Building area:1,386 sq. ft.
- Lot area:0.17 Acres
- Lot Features:Sidewalks
- Architectural Style:Ranch
- Construction Materials:Brick/Stone, Stone, Wood
- Exterior Features:Fenced Yard
- Foundation Description:Block
- Levels:1 Story
Schools
- High school:Indian Trail Hs & Academy
- Middle school:Mahone
- Elementary school:Forest Park
Utilities
- Water:Municipal Water
- Sewer:Municipal Sewer
Finances and disclosures
- Price:$345,000
- Price per sq. ft.:$248.92
- Tax amount:$4,674 (2025)
Features and amenities
- Appliances:Dishwasher, Disposal, Microwave, Oven, Range, Refrigerator, Washer
- Laundry features:Dryer, Washer
Parking
- Parking description:2 Car Garage, Garage - Attached, Garage Opener Included
- Garage spaces:2
New listings near 4726 69th STREET
- New
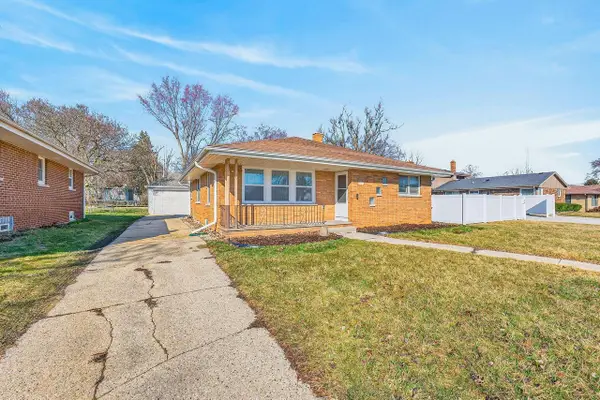 $334,900Active3 beds 2 baths1,842 sq. ft.
5402 39th AVENUE, Kenosha, WI 53144
MLS# 1983810Listed by: EPIQUE REALTY GERMANTOWN - New
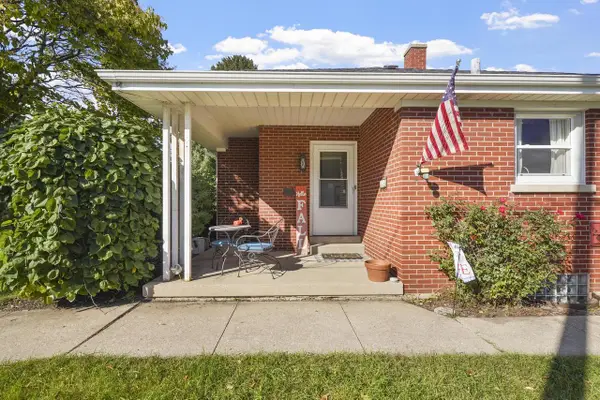 $275,000Active3 beds 2 baths1,193 sq. ft.
3735 14th AVENUE, Kenosha, WI 53140
MLS# 1983761Listed by: COVE REALTY, LLC - New
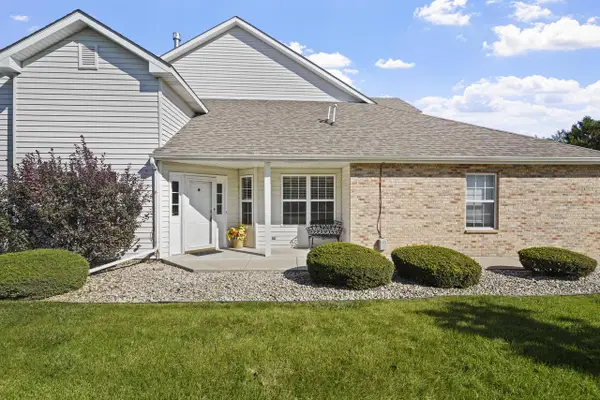 $290,000Active2 beds 2 baths1,525 sq. ft.
3034 25th STREET, Kenosha, WI 53144
MLS# 1983696Listed by: COVE REALTY, LLC - New
 $125,000Active0.26 Acres
1605 30TH COURT #1609, Kenosha, WI 53144
MLS# 1983583Listed by: RE/MAX ELITE - New
 $295,999Active3 beds 2 baths1,266 sq. ft.
2122 29th STREET, Kenosha, WI 53140
MLS# 1983556Listed by: KELLER WILLIAMS MILWAUKEE SOUTH SHORE - Open Sun, 11am to 12pmNew
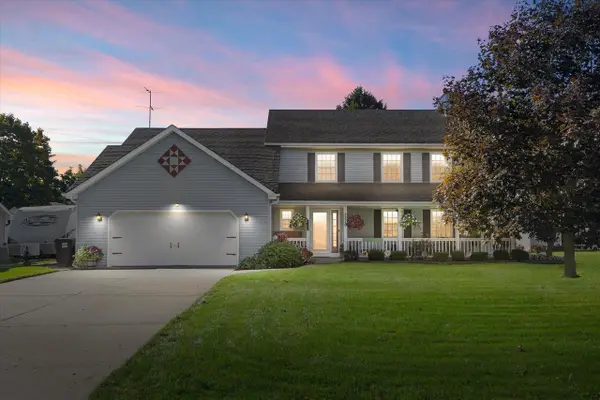 $429,900Active3 beds 4 baths2,238 sq. ft.
2225 2nd STREET, Kenosha, WI 53140
MLS# 1983532Listed by: RE/MAX ELITE 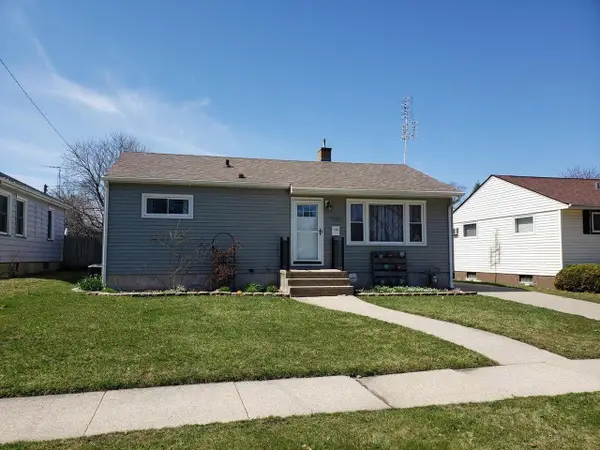 $229,900Pending3 beds 1 baths1,164 sq. ft.
7928 42nd AVENUE, Kenosha, WI 53142
MLS# 1983476Listed by: BERKSHIRE HATHAWAY HOME SERVICES EPIC REAL ESTATE- New
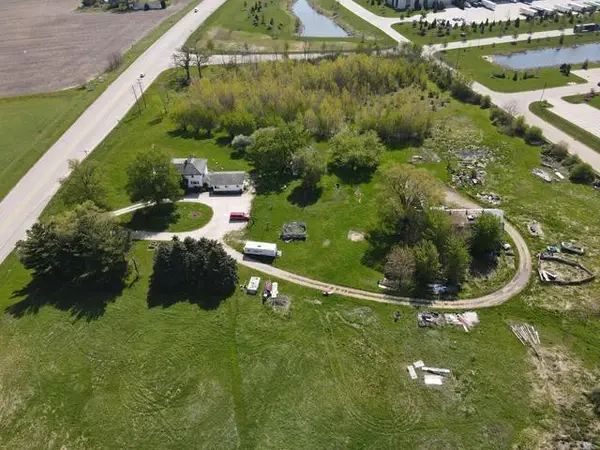 $820,000Active6 beds 3 baths3,366 sq. ft.
12901 Burlington ROAD, Kenosha, WI 53144
MLS# 1983381Listed by: EXP REALTY, LLC MKE 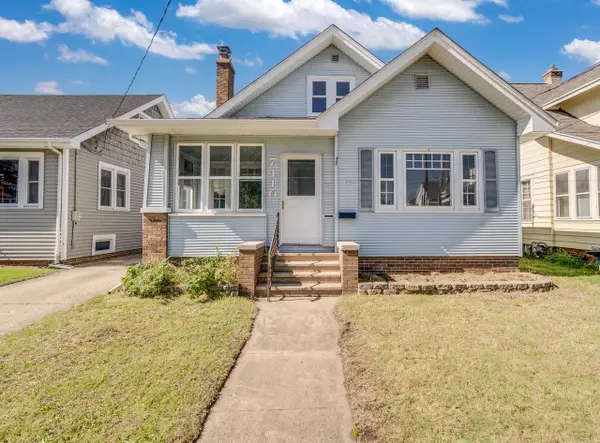 $249,900Pending3 beds 2 baths2,296 sq. ft.
7410 14th AVENUE, Kenosha, WI 53143
MLS# 1983352Listed by: RE/MAX ELITE


Protect your home and budget from life's surprises with an Assurant Home Warranty, backed by a partner that supports you through every step of homeownership. Explore Plans.
© 2023 - 2026 ERA Franchise Systems LLC. All rights reserved. ERA Franchise Systems LLC fully supports the principles of the Fair Housing Act and the Equal Opportunity Act. ERA, ERA Real Estate powered, and their respective logos are registered service marks of ERA Franchise Systems LLC. Each office is independently owned and operated.