
3909 16th PLACE, Kenosha, WI 53144
Local realty services provided by:ERA MyPro Realty
Listed by: charlene nikolai
Office: cove realty, llc.
MLS#:1973657
Source:Metro MLS
3909 16th PLACE,Kenosha, WI 53144
$499,900
- 3 Beds
- 2 Baths
- 1,986 sq. ft.
- Single family
- Active
Price summary
- Price:$499,900
- Price per sq. ft.:$251.71
- Monthly HOA dues:$16.67
About this home
Welcome to 3909 16th Place, a beautifully maintained 2018 ranch tucked on a quiet cul-de-sac in Kenosha. Offering 3 bedrooms, 2 full baths and 1,986 sq. ft. of easy one-level living, this home blends comfort, space and flexibility. Large rooms, plenty of Kitchen cabinetry,abundant closet storage, large 1st floor laundry. The 3-car garage provides plenty of room for vehicles, storage and hobbies, while the full unfinished basement offers endless potential for a rec room, home gym, office, workshop or additional living space. Large private back yard with patio. Enjoy a peaceful residential setting with convenient access to schools, shopping, dining, parks, Lake Michigan, recreation and major roadways. A rare opportunity to own a newer ranch with room to grow! Tour it today!
Contact an agent
Home facts
- Year built:2018
- Subdivision & Development:Cavagnah Court
- Listing ID #:1973657
- Added:2 day(s) ago
- Updated:July 30, 2026 at 04:04 AM
Rooms and interior
- Bedrooms:3
- Total bathrooms:2
- Full bathrooms:2
- Bathrooms Description:Master Bedroom Bath, Master Bedroom Bath: Walk-In Shower, Shower Over Tub, Shower Stall, Stubbed For Bathroom on Lower, Tub Only
- Kitchen Description:On Main Level, Oven, Range, Refrigerator
- Bedroom Description:Master Bedroom On Main Level, Walk-In Closet(s)
- Basement Description:8'+ Ceiling, Full, Sump Pump
- Living area:1,986 sq. ft.
Heating and cooling
- Cooling:Central Air, Forced Air
- Heating:Forced Air, Natural Gas
Structure and exterior
- Year built:2018
- Building area:1,986 sq. ft.
- Lot area:0.38 Acres
- Lot Features:Sidewalks
- Architectural Style:Ranch
- Construction Materials:Aluminum Trim, Brick/Stone, Stone, Vinyl
- Exterior Features:Patio
- Foundation Description:Poured Concrete
- Levels:1 Story
Schools
- High school:Bradford
- Middle school:Bullen
- Elementary school:Somers
Utilities
- Water:Municipal Water
- Sewer:Municipal Sewer
Finances and disclosures
- Price:$499,900
- Price per sq. ft.:$251.71
- Tax amount:$7,097 (2025)
Features and amenities
- Appliances:Oven, Range, Refrigerator, Washer
- Laundry features:Dryer, Washer
- Amenities:Cable/Satellite Available, High Speed Internet, Pantry
Parking
- Parking description:1 Space, 3 Car Garage, Garage - Attached, Garage Opener Included
- Garage spaces:3
New listings near 3909 16th PLACE
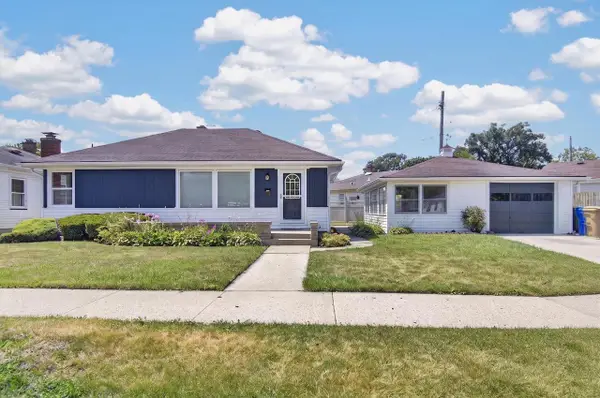 $329,900Active3 beds 2 baths1,437 sq. ft.
7836 24th AVENUE, Kenosha, WI 53143
MLS# 1974075Listed by: REALTYPRO PROFESSIONAL REAL ESTATE GROUP LLC- New
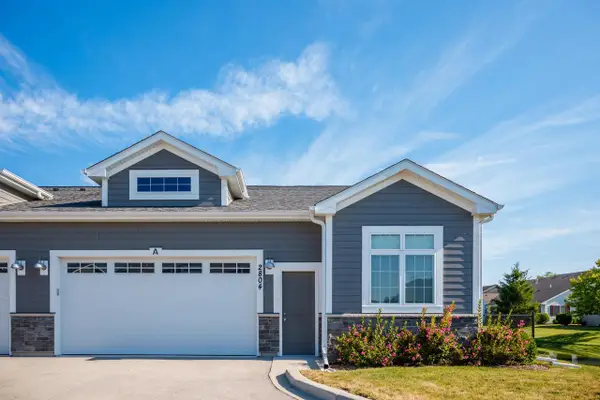 $424,900Active3 beds 2 baths1,527 sq. ft.
2804 21st STREET #A, Kenosha, WI 53144
MLS# 1974066Listed by: EXP REALTY, LLC MKE 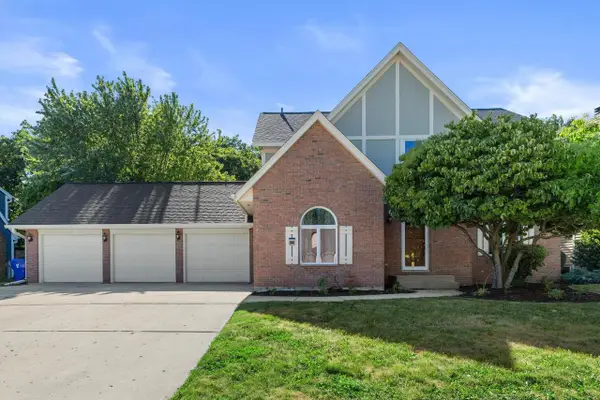 $525,000Active4 beds 3 baths3,345 sq. ft.
1246 40th AVENUE, Kenosha, WI 53144
MLS# 1974060Listed by: RE/MAX ELITE- New
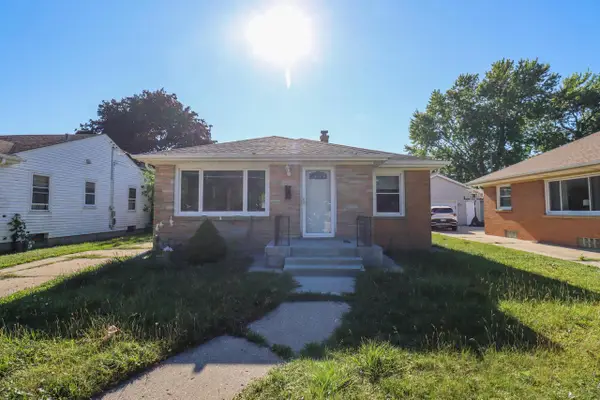 $224,900Active2 beds 2 baths1,036 sq. ft.
3216 22nd AVENUE, Kenosha, WI 53140
MLS# 1974003Listed by: ROYAL BROKERS LLC - New
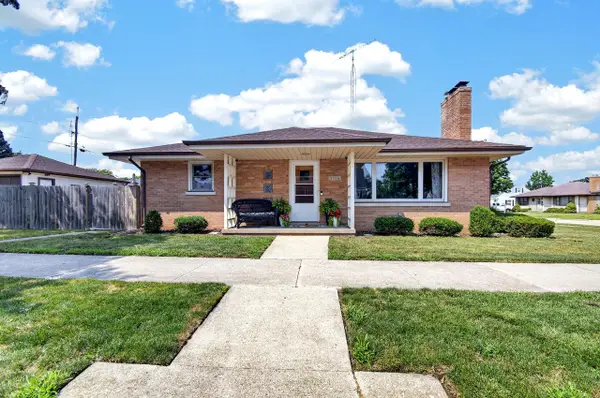 $329,900Active3 beds 2 baths1,878 sq. ft.
3704 77th STREET, Kenosha, WI 53142
MLS# 1973976Listed by: BERKSHIRE HATHAWAY HOMESERVICES METRO REALTY-RACINE - New
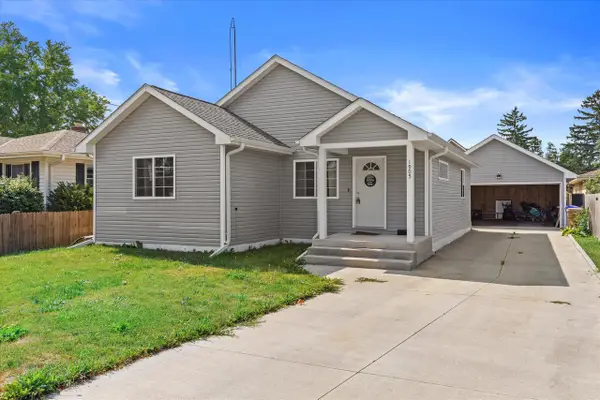 $329,900Active3 beds 2 baths1,115 sq. ft.
1905 34th STREET, Kenosha, WI 53140
MLS# 1973933Listed by: EPIQUE REALTY - New
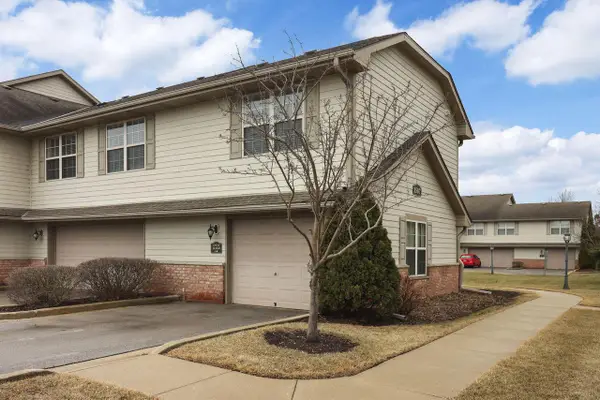 $229,900Active2 beds 2 baths1,210 sq. ft.
1507 24th AVENUE #20, Kenosha, WI 53140
MLS# 1973882Listed by: EXP REALTY, LLC KENOSHA 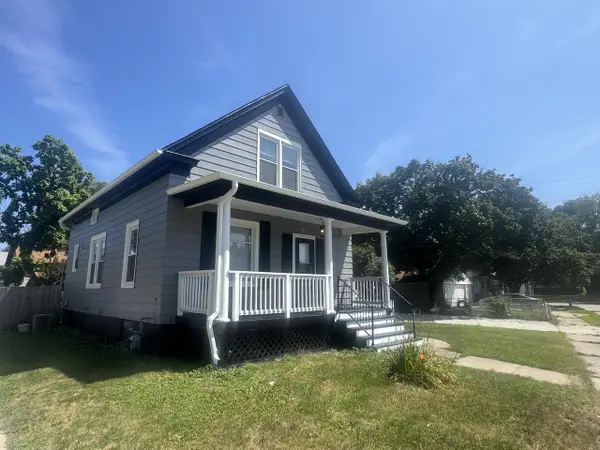 $279,900Active3 beds 2 baths1,300 sq. ft.
7411 11th AVENUE, Kenosha, WI 53143
MLS# 1973790Listed by: RONDON REAL ESTATE LLC- New
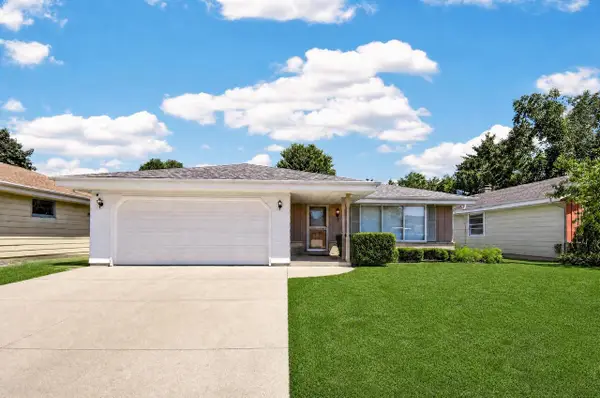 $379,900Active3 beds 3 baths2,328 sq. ft.
7911 32nd AVENUE, Kenosha, WI 53142
MLS# 1973798Listed by: REALTYPRO PROFESSIONAL REAL ESTATE GROUP LLC 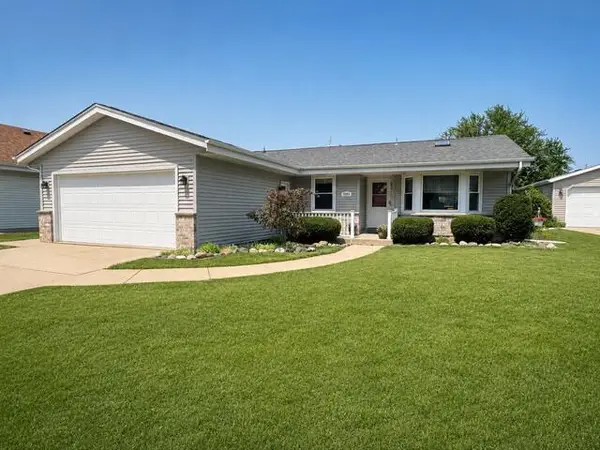 $380,000Active3 beds 2 baths1,892 sq. ft.
5808 69th STREET, Kenosha, WI 53142
MLS# 1973716Listed by: COVE REALTY, LLC


Protect your home and budget from life's surprises with an Assurant Home Warranty, backed by a partner that supports you through every step of homeownership. Explore Plans.
© 2023 - 2026 ERA Franchise Systems LLC. All rights reserved. ERA Franchise Systems LLC fully supports the principles of the Fair Housing Act and the Equal Opportunity Act. ERA, ERA Real Estate powered, and their respective logos are registered service marks of ERA Franchise Systems LLC. Each office is independently owned and operated.