
5808 69th STREET, Kenosha, WI 53142
Local realty services provided by:ERA MyPro Realty
Listed by: kimberly boyle
Office: cove realty, llc.
MLS#:1973716
Source:Metro MLS
5808 69th STREET,Kenosha, WI 53142
$380,000
- 3 Beds
- 2 Baths
- 1,892 sq. ft.
- Single family
- Active
Price summary
- Price:$380,000
- Price per sq. ft.:$200.85
About this home
Beautifully updated 3 bedroom, 2 bath ranch located in the desirable Arlington Heights neighborhood now available! This home features an expansive vaulted great room overlooking the renovated eat-in kitchen. The stunning kitchen offers granite countertops, abundant maple cabinetry, a deep custom sink, newer appliances, a breakfast bar, and skylight. Sliding doors lead to the patio overlooking the private fenced backyard with generous green space. The main level also offers a spacious primary bedroom w/double closets, and large full bath, while the finished lower level includes a large rec room and second full bath with a walk-in shower. Newer windows, and water heater in 2025. Conveniently located near shopping, dining, schools, and parks. *Some photos have been digitally enhanced.
Contact an agent
Home facts
- Year built:1988
- Listing ID #:1973716
- Added:2 day(s) ago
- Updated:July 31, 2026 at 10:05 PM
Rooms and interior
- Bedrooms:3
- Total bathrooms:2
- Full bathrooms:2
- Bathrooms Description:Master Bedroom Bath: Tub/Shower Combo, Shower Stall, Shower on Lower
- Kitchen Description:Dishwasher, Microwave, On Main Level, Range, Refrigerator
- Bedroom Description:Master Bedroom On Main Level
- Basement Description:Finished, Full
- Living area:1,892 sq. ft.
Heating and cooling
- Cooling:Central Air, Forced Air
- Heating:Forced Air, Natural Gas
Structure and exterior
- Year built:1988
- Building area:1,892 sq. ft.
- Lot area:0.16 Acres
- Lot Features:Sidewalks
- Architectural Style:Ranch
- Construction Materials:Brick, Brick/Stone, Vinyl
- Exterior Features:Fenced Yard
- Levels:1 Story
Utilities
- Water:Municipal Water
- Sewer:Municipal Sewer
Finances and disclosures
- Price:$380,000
- Price per sq. ft.:$200.85
- Tax amount:$4,196 (2025)
Features and amenities
- Appliances:Dishwasher, Microwave, Range, Refrigerator, Washer
- Laundry features:Dryer, Washer
- Amenities:Cathedral/Vaulted Ceiling, Skylight(s)
Parking
- Parking description:2 Car Garage, Garage - Attached, Garage Opener Included
- Garage spaces:2
New listings near 5808 69th STREET
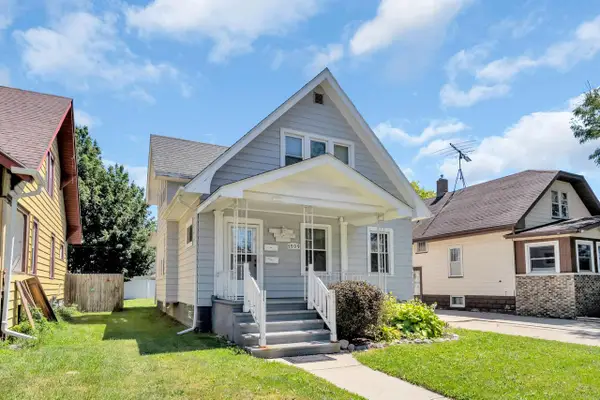 $289,900Active-- beds -- baths836 sq. ft.
5909 33rd AVENUE, Kenosha, WI 53144
MLS# 1974213Listed by: PIKE AND PRAIRIE REALTY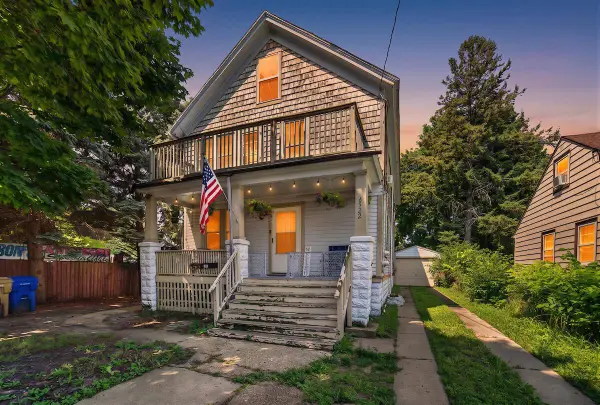 $265,000Active-- beds -- baths1,848 sq. ft.
6522 28th AVENUE, Kenosha, WI 53143
MLS# 1974131Listed by: REALTY ONE GROUP BOARDWALK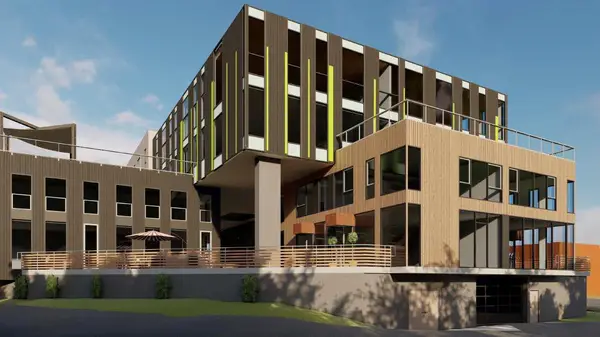 $579,900Active4 beds 3 baths3,558 sq. ft.
6127 115th AVENUE, Kenosha, WI 53142
MLS# 1974175Listed by: RE/MAX ELITE- New
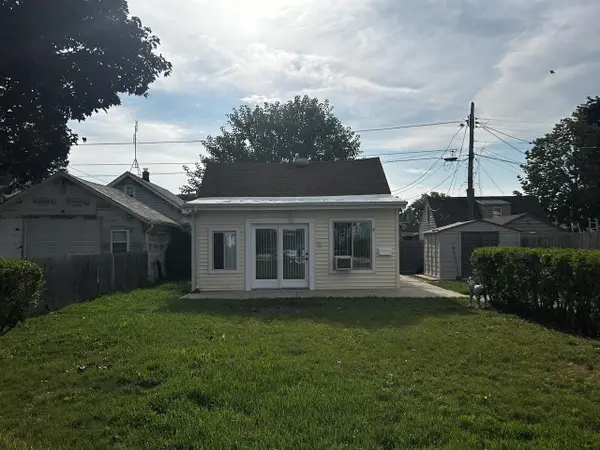 $149,900Active1 beds 1 baths660 sq. ft.
5415 34th AVENUE, Kenosha, WI 53144
MLS# 1974136Listed by: REBELLE REALTY - New
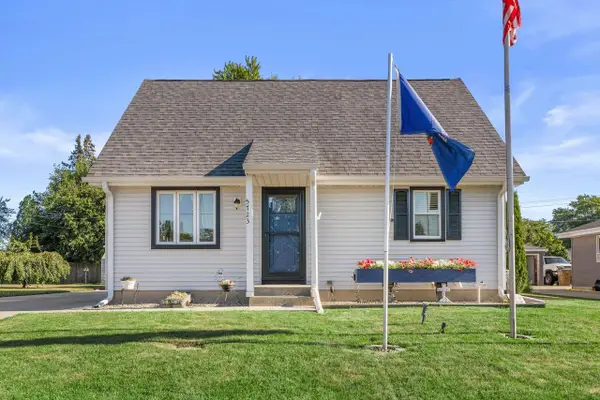 $384,900Active4 beds 2 baths1,875 sq. ft.
5723 65th STREET, Kenosha, WI 53142
MLS# 1974190Listed by: KELLER WILLIAMS MILWAUKEE SOUTH SHORE 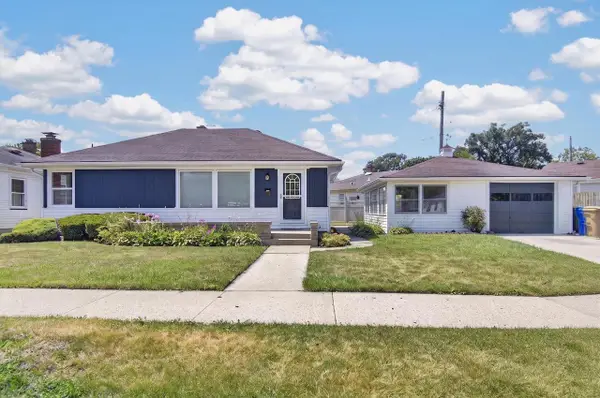 $329,900Active3 beds 2 baths1,437 sq. ft.
7836 24th AVENUE, Kenosha, WI 53143
MLS# 1974075Listed by: REALTYPRO PROFESSIONAL REAL ESTATE GROUP LLC- New
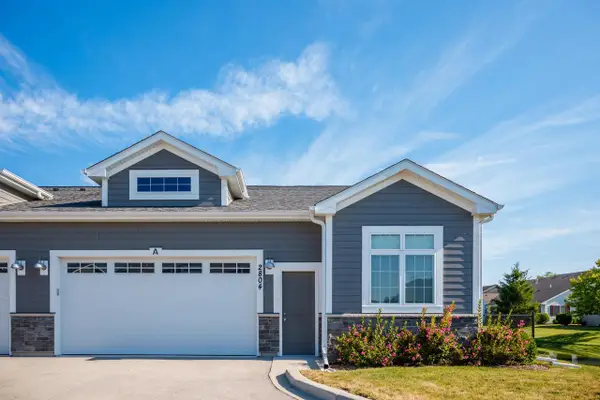 $424,900Active3 beds 2 baths1,527 sq. ft.
2804 21st STREET #A, Kenosha, WI 53144
MLS# 1974066Listed by: EXP REALTY, LLC MKE 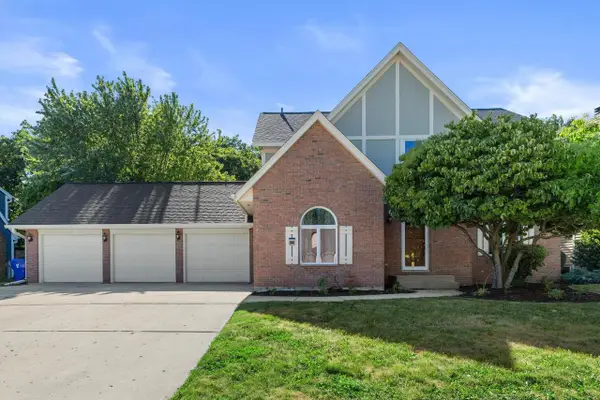 $525,000Active4 beds 3 baths3,345 sq. ft.
1246 40th AVENUE, Kenosha, WI 53144
MLS# 1974060Listed by: RE/MAX ELITE- New
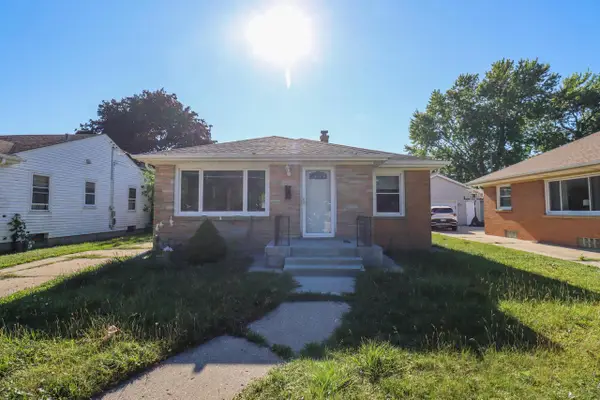 $224,900Active2 beds 2 baths1,036 sq. ft.
3216 22nd AVENUE, Kenosha, WI 53140
MLS# 1974003Listed by: ROYAL BROKERS LLC - New
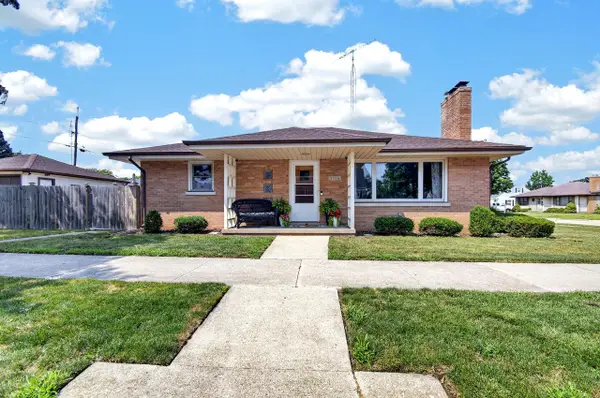 $329,900Active3 beds 2 baths1,878 sq. ft.
3704 77th STREET, Kenosha, WI 53142
MLS# 1973976Listed by: BERKSHIRE HATHAWAY HOMESERVICES METRO REALTY-RACINE


Protect your home and budget from life's surprises with an Assurant Home Warranty, backed by a partner that supports you through every step of homeownership. Explore Plans.
© 2023 - 2026 ERA Franchise Systems LLC. All rights reserved. ERA Franchise Systems LLC fully supports the principles of the Fair Housing Act and the Equal Opportunity Act. ERA, ERA Real Estate powered, and their respective logos are registered service marks of ERA Franchise Systems LLC. Each office is independently owned and operated.