
4905 70th STREET, Kenosha, WI 53142
Local realty services provided by:ERA MyPro Realty
Listed by: alicia chovan
Office: shorewest realtors, inc.
MLS#:1985795
Source:Metro MLS
4905 70th STREET,Kenosha, WI 53142
$549,900
- 4 Beds
- 3 Baths
- 3,030 sq. ft.
- Single family
- Active
Price summary
- Price:$549,900
- Price per sq. ft.:$181.49
About this home
Relax on the expansive open-air front porch of this Woodlawn Terrace beauty! Brazilian wood floors flow through the Living, Dining and Family Rooms, where a wood-burning fireplace adds warmth and charm. The updated Kitchen features quartz counters, 3D barn wood-style backsplash, beautiful cabinetry and appliances. Family Room opens to a 4 season sunroom overlooking the yard. There is also a main floor laundry and 3-season exercise room. Finished lower level offers additional living space and storage. The backyard is an entertainer's dream with an in-ground pool with slide and diving board, newer hot tub, huge deck, patio and enclosed pool house/storage. Heated garage, WiFi opener, in-ground sprinklers and security cameras complete this impressive home!
Contact an agent
Home facts
- Year built:1969
- Subdivision & Development:Woodlawn Terrace
- Listing ID #:1985795
- Added:4 day(s) ago
- Updated:October 27, 2026 at 06:02 PM
Rooms and interior
- Bedrooms:4
- Total bathrooms:3
- Full bathrooms:2
- Flooring:Wood Floors
- Dining Description:On Main Level
- Bathrooms Description:Master Bedroom Bath, Master Bedroom Bath: Walk-In Shower, Shower Over Tub, Shower Stall, Tub Only
- Kitchen Description:Dishwasher, Disposal, Microwave, On Main Level, Oven, Range, Refrigerator
- Bedroom Description:Master Bedroom On Upper Level, Walk-In Closet(s)
- Basement Description:Full, Partially Finished
- Living area:3,030 sq. ft.
Heating and cooling
- Cooling:Central Air, Forced Air
- Heating:Forced Air, Natural Gas
Structure and exterior
- Year built:1969
- Building area:3,030 sq. ft.
- Lot area:0.35 Acres
- Lot Features:Sidewalks
- Architectural Style:Colonial
- Construction Materials:Brick, Brick/Stone, Vinyl
- Exterior Features:Deck, Fenced Yard, Patio, Sprinkler System
- Foundation Description:Poured Concrete
- Levels:2 Story
Schools
- High school:Indian Trail Hs & Academy
- Middle school:Lance
- Elementary school:Forest Park
Utilities
- Water:Municipal Water
- Sewer:Municipal Sewer
Finances and disclosures
- Price:$549,900
- Price per sq. ft.:$181.49
- Tax amount:$8,430 (2025)
Features and amenities
- Appliances:Dishwasher, Disposal, Microwave, Oven, Range, Refrigerator, Washer
- Laundry features:Dryer, Washer
- Amenities:Cable/Satellite Available, Security System
- Pool features:Hot Tub, Inground Pool
Parking
- Parking description:1 Space, 2 Car Garage, Garage - Attached, Garage - Heated, Garage Opener Included
- Garage spaces:2
New listings near 4905 70th STREET
- New
 $186,000Active1 beds 1 baths768 sq. ft.
1412 78th PLACE, Kenosha, WI 53143
MLS# 1986258Listed by: HOMESMART CONNECT LLC  $289,900Active2 beds 2 baths1,292 sq. ft.
5601 35th AVENUE, Kenosha, WI 53144
MLS# 1986225Listed by: RE/MAX PLAZA- New
 $139,900Active1 beds 1 baths738 sq. ft.
2904 14th PLACE, Kenosha, WI 53140
MLS# 1986238Listed by: EXP REALTY, LLC MKE - New
 $229,900Active-- beds -- baths1,908 sq. ft.
6526 19th AVENUE, Kenosha, WI 53143
MLS# 1986185Listed by: B-H GROUP, INC. - New
 $366,000Active3 beds 2 baths2,503 sq. ft.
2112 26th STREET, Kenosha, WI 53140
MLS# 1986165Listed by: LISTWITHFREEDOM.COM  $329,000Active4 beds 2 baths2,212 sq. ft.
2021 79th STREET, Kenosha, WI 53143
MLS# 1986140Listed by: NEXTHOME SIGNATURE GROUP $419,900Active3 beds 3 baths2,135 sq. ft.
2618 45th AVENUE, Kenosha, WI 53144
MLS# 1986144Listed by: REAL BROKER LLC- Open Wed, 5:30 to 7pmNew
 $454,900Active4 beds 4 baths2,339 sq. ft.
7126 92nd AVENUE, Kenosha, WI 53142
MLS# 1986145Listed by: EXP REALTY, LLC KENOSHA 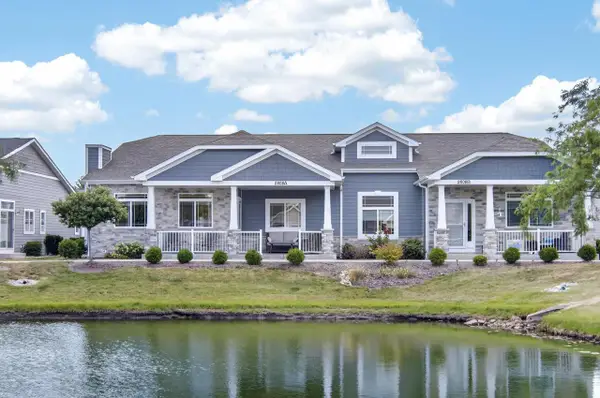 $424,900Active3 beds 2 baths1,527 sq. ft.
2808 21st STREET #A, Kenosha, WI 53140
MLS# 1986136Listed by: GAUSS HOUSE REALTY $259,900Active3 beds 3 baths1,648 sq. ft.
6912 26th AVENUE, Kenosha, WI 53143
MLS# 1986101Listed by: B-H GROUP, INC.


Protect your home and budget from life's surprises with an Assurant Home Warranty, backed by a partner that supports you through every step of homeownership. Explore Plans.
© 2023 - 2026 ERA Franchise Systems LLC. All rights reserved. ERA Franchise Systems LLC fully supports the principles of the Fair Housing Act and the Equal Opportunity Act. ERA, ERA Real Estate powered, and their respective logos are registered service marks of ERA Franchise Systems LLC. Each office is independently owned and operated.