
5723 65th STREET, Kenosha, WI 53142
Local realty services provided by:ERA MyPro Realty
Listed by: laura stoner
Office: keller williams milwaukee south shore
MLS#:1974190
Source:Metro MLS
5723 65th STREET,Kenosha, WI 53142
$384,900
- 4 Beds
- 2 Baths
- 1,875 sq. ft.
- Single family
- Active
Price summary
- Price:$384,900
- Price per sq. ft.:$205.28
About this home
Stunning 4 bedroom, 2 bathroom home offering the perfect blend of comfort and style. The beautifully updated kitchen features gleaming quartz counters, aquaproof laminate flooring, and stainless steel appliances, creating a space that's as functional as it is inviting. The modern bathroom showcases a gorgeous shower for a spa like feel. Downstairs, a partially finished basement provides valuable additional living space, perfect for a rec room, home office, or extra storage.Step outside to a fully fenced backyard complete with a shed and garden space, ideal for outdoor entertaining or cultivating your green thumb. A spacious 2.5 car garage adds even more room for vehicles and hobbies. Situated in a convenient location close to parks, restaurants, and shopping, with easy access to I
Contact an agent
Home facts
- Year built:1970
- Listing ID #:1974190
- Added:1 day(s) ago
- Updated:August 01, 2026 at 12:04 AM
Rooms and interior
- Bedrooms:4
- Total bathrooms:2
- Full bathrooms:2
- Bathrooms Description:Ceramic Tile, Shower Stall
- Kitchen Description:Dishwasher, Disposal, Microwave, On Main Level, Oven, Range, Refrigerator
- Bedroom Description:Master Bedroom On Main Level, Walk-In Closet(s)
- Basement Description:Full, Partially Finished
- Living area:1,875 sq. ft.
Heating and cooling
- Cooling:Central Air, Forced Air, Window/wall AC
- Heating:Forced Air, Natural Gas
Structure and exterior
- Year built:1970
- Building area:1,875 sq. ft.
- Lot area:0.16 Acres
- Lot Features:Sidewalks
- Architectural Style:Cape Cod
- Construction Materials:Vinyl
- Exterior Features:Fenced Yard, Patio
- Foundation Description:Poured Concrete
- Levels:1.5 Story
Schools
- High school:Indian Trail Hs & Academy
- Middle school:Mahone
- Elementary school:Whittier
Utilities
- Water:Municipal Water
- Sewer:Municipal Sewer
Finances and disclosures
- Price:$384,900
- Price per sq. ft.:$205.28
- Tax amount:$3,430 (2025)
Features and amenities
- Appliances:Dishwasher, Disposal, Microwave, Oven, Range, Refrigerator, Washer, Window A/C
- Laundry features:Dryer, Washer
- Amenities:Cable/Satellite Available
Parking
- Parking description:2 Car Garage, Garage - Detached, Garage Opener Included
- Garage spaces:2
New listings near 5723 65th STREET
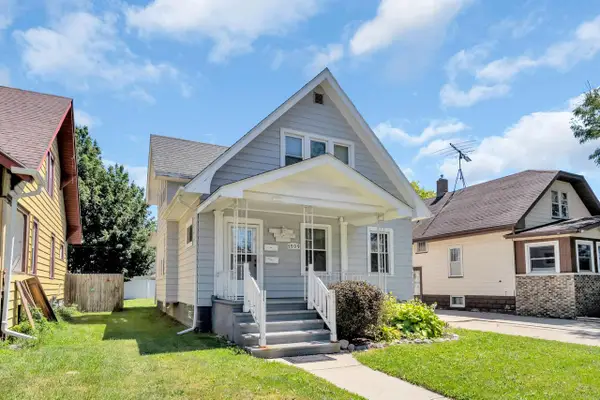 $289,900Active-- beds -- baths836 sq. ft.
5909 33rd AVENUE, Kenosha, WI 53144
MLS# 1974213Listed by: PIKE AND PRAIRIE REALTY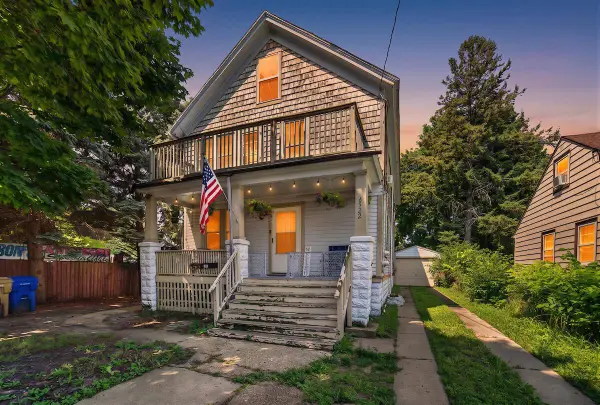 $265,000Active-- beds -- baths1,848 sq. ft.
6522 28th AVENUE, Kenosha, WI 53143
MLS# 1974131Listed by: REALTY ONE GROUP BOARDWALK $579,900Active4 beds 3 baths3,558 sq. ft.
6127 115th AVENUE, Kenosha, WI 53142
MLS# 1974175Listed by: RE/MAX ELITE- New
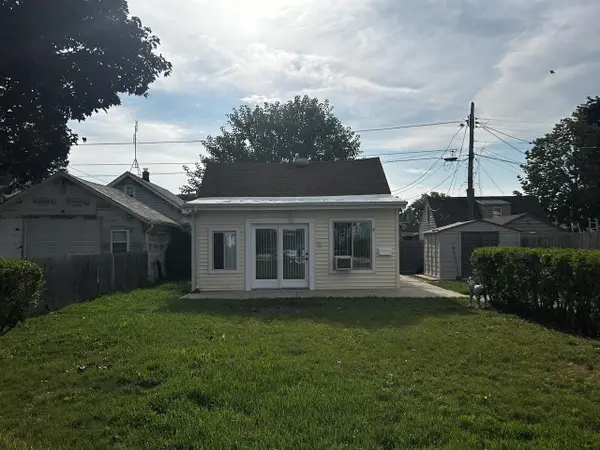 $149,900Active1 beds 1 baths660 sq. ft.
5415 34th AVENUE, Kenosha, WI 53144
MLS# 1974136Listed by: REBELLE REALTY 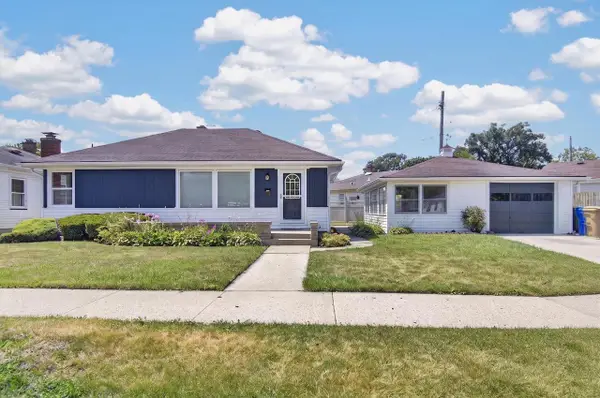 $329,900Active3 beds 2 baths1,437 sq. ft.
7836 24th AVENUE, Kenosha, WI 53143
MLS# 1974075Listed by: REALTYPRO PROFESSIONAL REAL ESTATE GROUP LLC- New
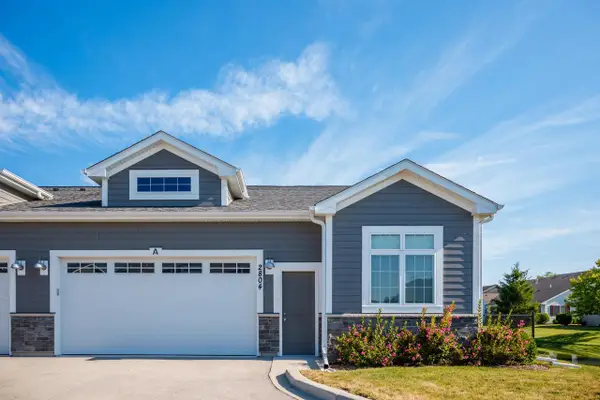 $424,900Active3 beds 2 baths1,527 sq. ft.
2804 21st STREET #A, Kenosha, WI 53144
MLS# 1974066Listed by: EXP REALTY, LLC MKE 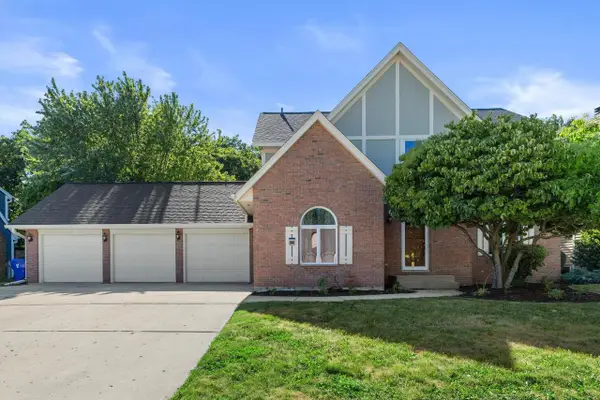 $525,000Active4 beds 3 baths3,345 sq. ft.
1246 40th AVENUE, Kenosha, WI 53144
MLS# 1974060Listed by: RE/MAX ELITE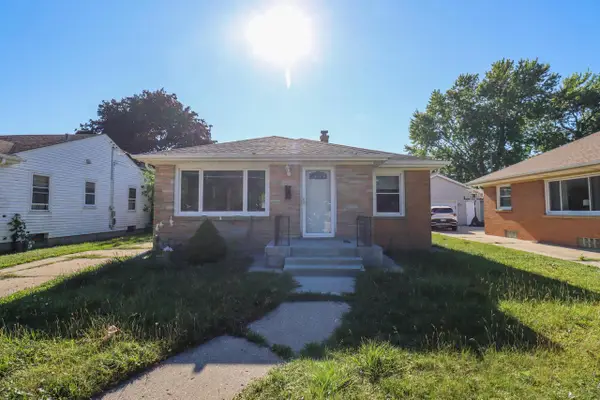 $224,900Pending2 beds 2 baths1,036 sq. ft.
3216 22nd AVENUE, Kenosha, WI 53140
MLS# 1974003Listed by: ROYAL BROKERS LLC- New
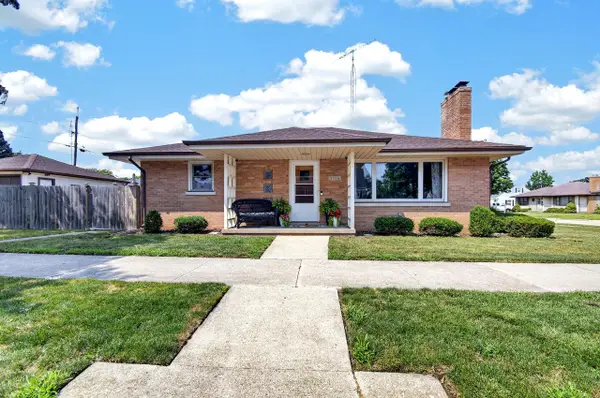 $329,900Active3 beds 2 baths1,878 sq. ft.
3704 77th STREET, Kenosha, WI 53142
MLS# 1973976Listed by: BERKSHIRE HATHAWAY HOMESERVICES METRO REALTY-RACINE


Protect your home and budget from life's surprises with an Assurant Home Warranty, backed by a partner that supports you through every step of homeownership. Explore Plans.
© 2023 - 2026 ERA Franchise Systems LLC. All rights reserved. ERA Franchise Systems LLC fully supports the principles of the Fair Housing Act and the Equal Opportunity Act. ERA, ERA Real Estate powered, and their respective logos are registered service marks of ERA Franchise Systems LLC. Each office is independently owned and operated.