
7107 45th AVENUE, Kenosha, WI 53142
Local realty services provided by:ERA MyPro Realty
Listed by: the lisa fabiano group*
Office: exp realty, llc. kenosha
MLS#:1976467
Source:Metro MLS
7107 45th AVENUE,Kenosha, WI 53142
$218,000
- 2 Beds
- 1 Baths
- 520 sq. ft.
- Single family
- Active
Price summary
- Price:$218,000
- Price per sq. ft.:$419.23
About this home
Welcome home to this cozy and beautifully updated two bedroom one bath property that's full of charm and comfort. Completely remodeled, just two years ago this home features modern finishes while maintaining its warm, inviting feel. Enjoy a spacious, fully fenced yard with a brand new fence, offering privacy and plenty of space for pets, kids, or outdoor entertaining. Inside, you'll find updated flooring, fixtures, and finishes throughout making this home truly move-in ready. Whether your a first time homebuyer, looking to downsize, or searching for a great investment opportunity, this home is one you won't want to miss.
Contact an agent
Home facts
- Year built:1919
- Listing ID #:1976467
- Added:1 day(s) ago
- Updated:August 17, 2026 at 06:00 PM
Rooms and interior
- Bedrooms:2
- Total bathrooms:1
- Full bathrooms:1
- Bathrooms Description:Ceramic Tile, Shower Stall
- Kitchen Description:On Main Level, Oven, Range, Refrigerator
- Bedroom Description:Master Bedroom On Main Level
- Basement Description:Full, Sump Pump
- Living area:520 sq. ft.
Heating and cooling
- Cooling:Central Air, Forced Air
- Heating:Forced Air, Natural Gas
Structure and exterior
- Year built:1919
- Building area:520 sq. ft.
- Lot area:0.13 Acres
- Lot Features:Sidewalks
- Architectural Style:Bungalow
- Construction Materials:Aluminum, Aluminum Trim, Aluminum/Steel
- Exterior Features:Fenced Yard
- Foundation Description:Poured Concrete
- Levels:1 Story
Schools
- High school:Indian Trail Hs & Academy
- Middle school:Lance
- Elementary school:Forest Park
Utilities
- Water:Municipal Water
- Sewer:Municipal Sewer
Finances and disclosures
- Price:$218,000
- Price per sq. ft.:$419.23
- Tax amount:$2,572 (2025)
Features and amenities
- Appliances:Oven, Range, Refrigerator
- Amenities:Cable/Satellite Available, High Speed Internet
Parking
- Parking description:1 Car Garage, 1 Space, Garage - Detached, Garage Opener Included
- Garage spaces:1
New listings near 7107 45th AVENUE
- New
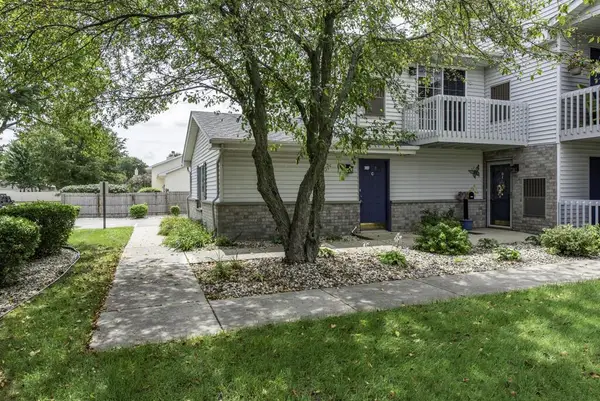 $189,900Active1 beds 1 baths868 sq. ft.
3511 85th STREET #C, Kenosha, WI 53142
MLS# 1976461Listed by: RE/MAX PLAZA - New
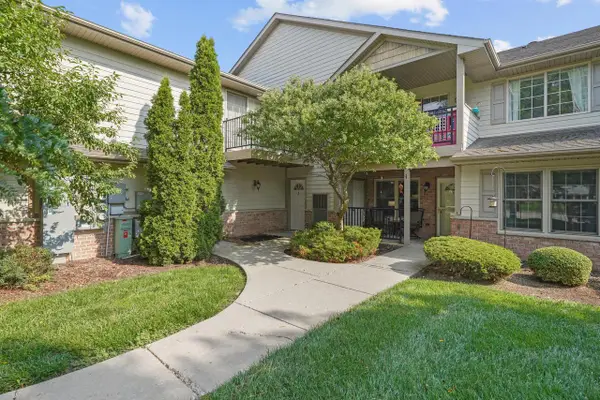 $229,900Active2 beds 2 baths1,383 sq. ft.
1503 24th AVENUE #5, Kenosha, WI 53140
MLS# 1976466Listed by: COVE REALTY, LLC - New
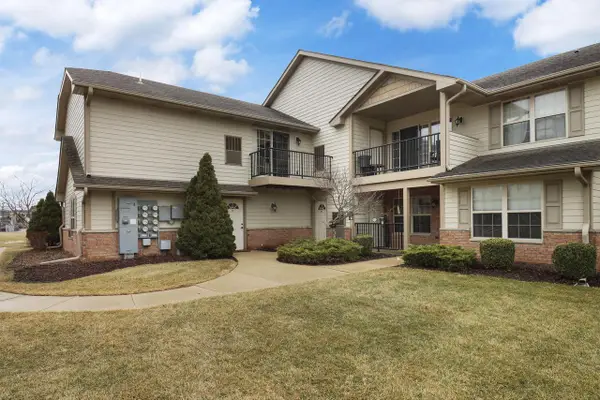 $229,900Active2 beds 2 baths1,210 sq. ft.
1507 24th AVENUE #20, Kenosha, WI 53140
MLS# 1976415Listed by: EXP REALTY, LLC KENOSHA - New
 $360,000Active3 beds 2 baths1,260 sq. ft.
7015 61st AVENUE, Kenosha, WI 53142
MLS# 1976392Listed by: EXP REALTY, LLC KENOSHA - New
 $250,000Active3 beds 1 baths1,056 sq. ft.
4616 32nd AVENUE, Kenosha, WI 53144
MLS# 1976378Listed by: BERKSHIRE HATHAWAY HOMESERVICES METRO REALTY-RACINE - New
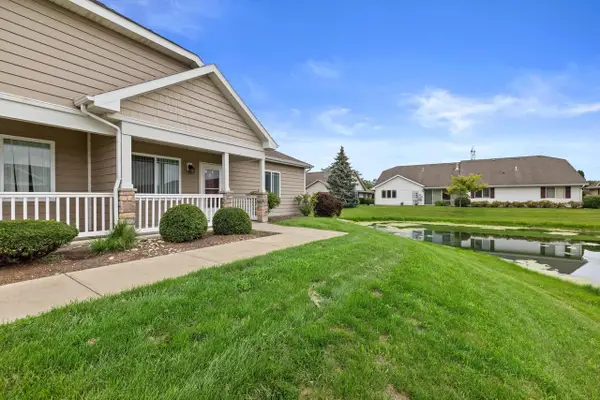 $289,900Active2 beds 2 baths1,173 sq. ft.
2820 21st STREET #9, Kenosha, WI 53140
MLS# 1976362Listed by: KELLER WILLIAMS MILWAUKEE SOUTH SHORE - New
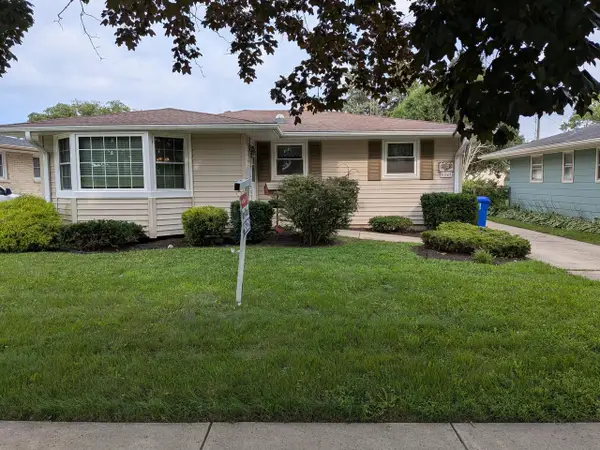 $369,000Active3 beds 1 baths2,870 sq. ft.
8041 19th AVENUE, Kenosha, WI 53143
MLS# 1976331Listed by: RE/MAX ELITE - New
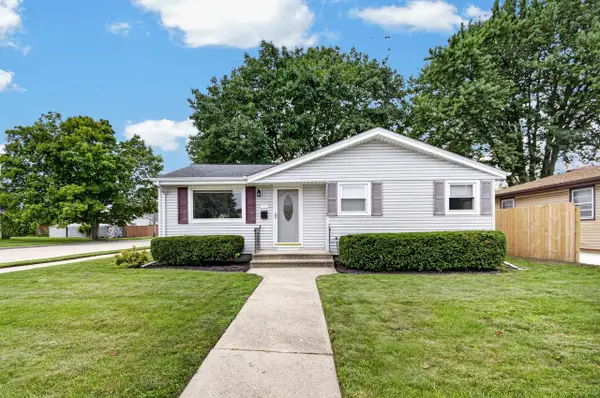 $299,900Active3 beds 2 baths1,603 sq. ft.
7852 32nd AVENUE, Kenosha, WI 53142
MLS# 1976292Listed by: REALTYPRO PROFESSIONAL REAL ESTATE GROUP LLC - New
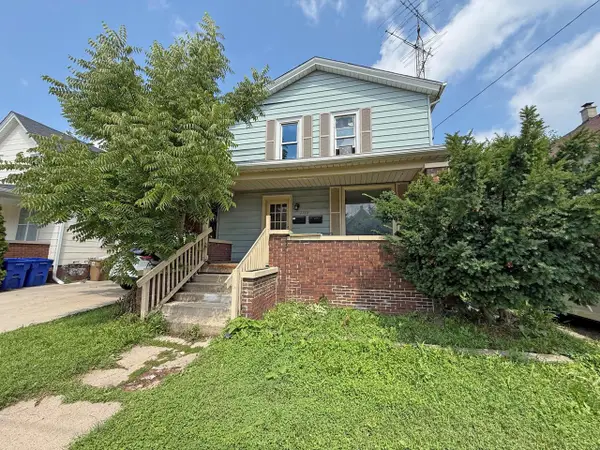 $225,000Active-- beds -- baths1,797 sq. ft.
2112 53rd STREET, Kenosha, WI 53140
MLS# 1976258Listed by: COLDWELL BANKER REALTY


Protect your home and budget from life's surprises with an Assurant Home Warranty, backed by a partner that supports you through every step of homeownership. Explore Plans.
© 2023 - 2026 ERA Franchise Systems LLC. All rights reserved. ERA Franchise Systems LLC fully supports the principles of the Fair Housing Act and the Equal Opportunity Act. ERA, ERA Real Estate powered, and their respective logos are registered service marks of ERA Franchise Systems LLC. Each office is independently owned and operated.