
1848 Edgewood ROAD, Kewaskum, WI 53040
Local realty services provided by:ERA MyPro Realty
Listed by: scott schneiberg
Office: re/max united - west bend
MLS#:1971934
Source:Metro MLS
1848 Edgewood ROAD,Kewaskum, WI 53040
$379,900
- 3 Beds
- 3 Baths
- 1,810 sq. ft.
- Condominium
- Active
Price summary
- Price:$379,900
- Price per sq. ft.:$209.89
About this home
In this almost new condo you get a ton of value for $379,900. Great floor plan with a large great room, 2 1/2 baths, 3 good sized bedrooms, lots of closets, and an eat in kitchen. Enjoy the patio doors to a concrete patio and backyard in the summer or the gas FP inside in the winter. This one has large windows throughout and a clean open basement for a future rec room. What a great space and comfortable layout to call home.
Contact an agent
Home facts
- Year built:2024
- Listing ID #:1971934
- Added:52 day(s) ago
- Updated:September 06, 2026 at 03:40 PM
Rooms and interior
- Bedrooms:3
- Total bathrooms:3
- Full bathrooms:2
- Flooring:Wood or Sim.Wood Floors
- Bathrooms Description:Master Bedroom Bath, Master Bedroom Bath: Walk-In Shower, Shower Over Tub, Tub Only
- Kitchen Description:Dishwasher, Disposal, Microwave, On Main Level, Oven, Range, Refrigerator
- Bedroom Description:Master Bedroom On Upper Level, Walk-In Closet(s)
- Basement Description:Full
- Living area:1,810 sq. ft.
Heating and cooling
- Cooling:Central Air, Forced Air
- Heating:Forced Air, Natural Gas
Structure and exterior
- Year built:2024
- Building area:1,810 sq. ft.
- Construction Materials:Aluminum Trim, Brick, Brick/Stone, Vinyl
- Exterior Features:Patio/Porch, Private Entry
- Foundation Description:Poured Concrete
- Levels:2 Story
Schools
- High school:Kewaskum
- Middle school:Kewaskum
Utilities
- Water:Municipal Water
- Sewer:Municipal Sewer
Finances and disclosures
- Price:$379,900
- Price per sq. ft.:$209.89
- Tax amount:$3,906 (2025)
Features and amenities
- Appliances:Dishwasher, Disposal, Microwave, Oven, Range, Refrigerator, Washer
- Laundry features:Dryer, In-Unit Laundry, Washer
- Amenities:Cable/Satellite Available, High Speed Internet
Parking
- Parking description:2 Car Garage, Garage - Attached, Garage Opener Included
- Garage spaces:2
New listings near 1848 Edgewood ROAD
 $369,900Pending3 beds 3 baths1,248 sq. ft.
1125 Western AVENUE, Kewaskum, WI 53040
MLS# 1977620Listed by: REAL BROKER MILWAUKEE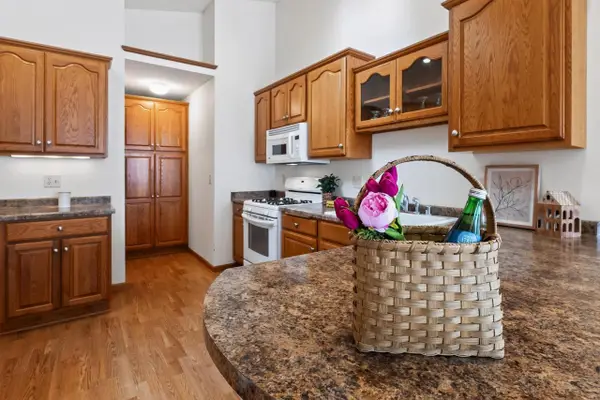 $310,000Pending3 beds 3 baths1,846 sq. ft.
820 Chief Kewaskum PLACE, Kewaskum, WI 53040
MLS# 1976648Listed by: CENTURY 21 BENEFIT REALTY-LC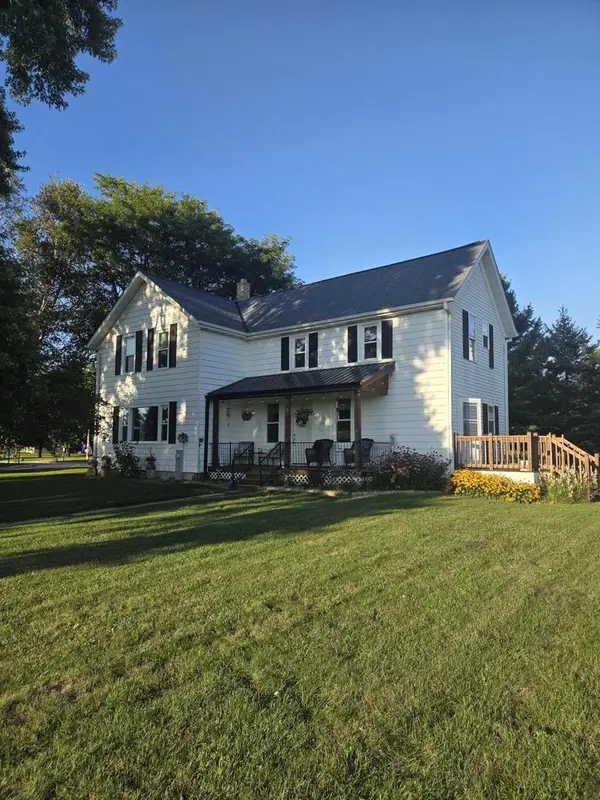 $465,000Active4 beds 3 baths1,952 sq. ft.
W608 County Road S, Kewaskum, WI 53040
MLS# 1976599Listed by: 5-STAR REALTY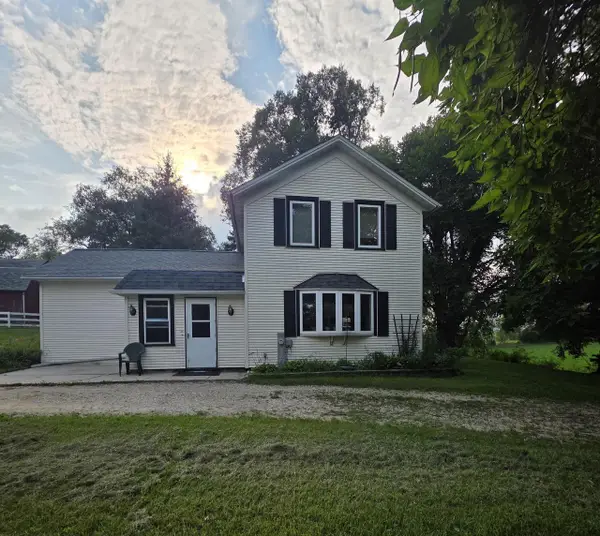 $419,900Pending3 beds 1 baths1,368 sq. ft.
7973 Sandy Ridge ROAD, Kewaskum, WI 53040
MLS# 1976407Listed by: COLDWELL BANKER REALTY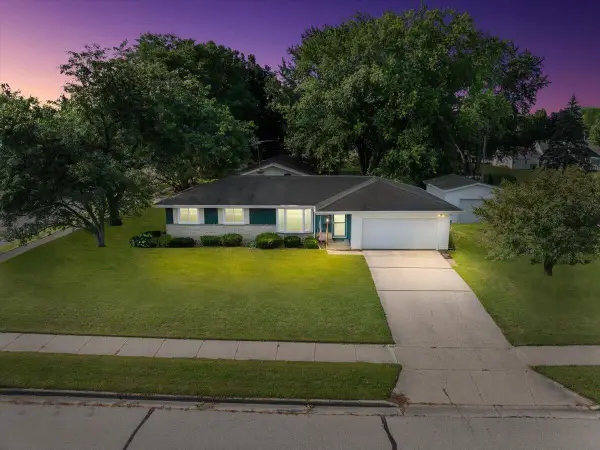 $369,900Pending3 beds 2 baths1,332 sq. ft.
309 Braatz DRIVE, Kewaskum, WI 53040
MLS# 1975490Listed by: COLDWELL BANKER REALTY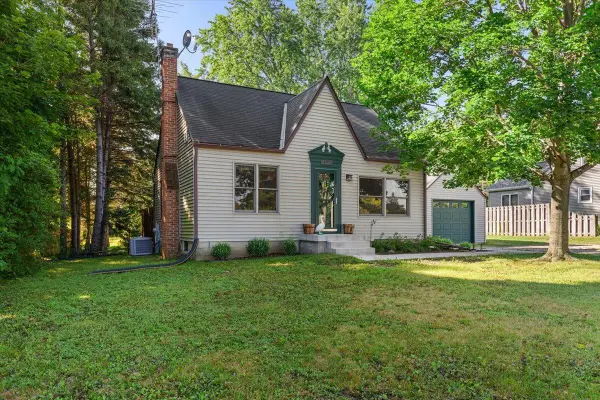 $305,000Pending3 beds 1 baths1,088 sq. ft.
9196 STATE HWY 144, Kewaskum, WI 53040
MLS# 50330499Listed by: KELLER WILLIAMS ENVISION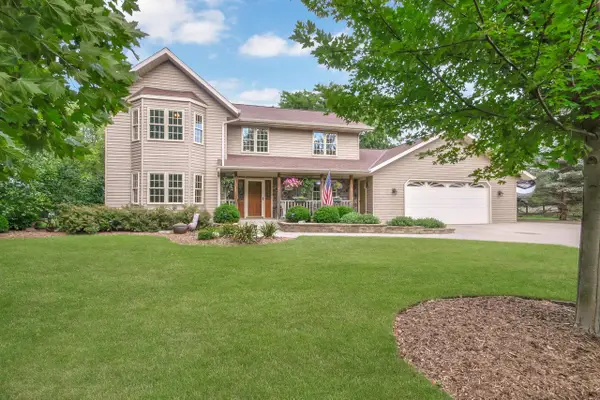 $699,900Active3 beds 4 baths2,900 sq. ft.
1830 Conrad STREET, Kewaskum, WI 53040
MLS# 1975354Listed by: RE/MAX UNITED - WEST BEND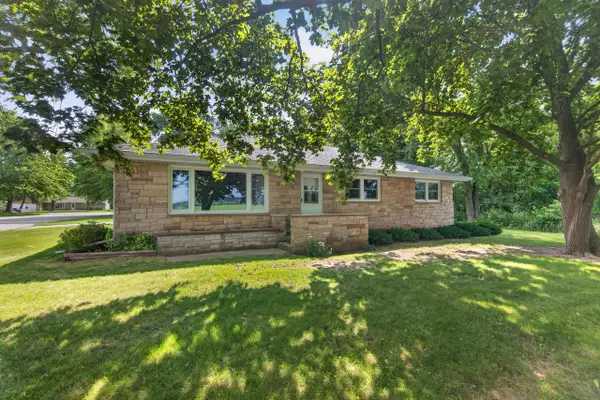 $299,900Pending3 beds 2 baths1,344 sq. ft.
W8491 Spring View DRIVE, Kewaskum, WI 53040
MLS# 1975189Listed by: EMMER REAL ESTATE GROUP $1,695,000Active5 beds 4 baths6,763 sq. ft.
2775 E Moraine DRIVE, Kewaskum, WI 53040
MLS# 1975041Listed by: KELLER WILLIAMS REALTY-MILWAUKEE NORTH SHORE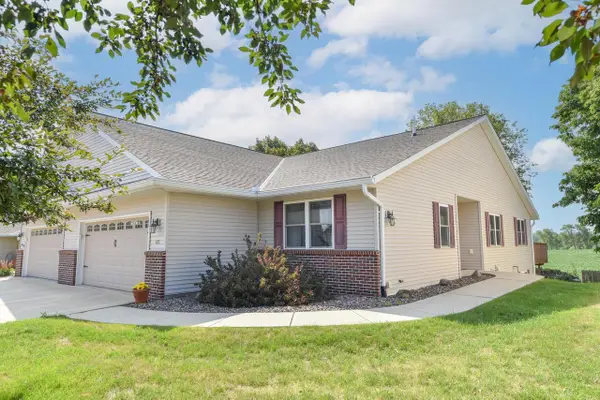 $349,900Pending2 beds 2 baths1,508 sq. ft.
615 Ne Shna Bek TRAIL #9, Kewaskum, WI 53040
MLS# 1974856Listed by: SHOREWEST REALTORS, INC.


Protect your home and budget from life's surprises with an Assurant Home Warranty, backed by a partner that supports you through every step of homeownership. Explore Plans.
© 2023 - 2026 ERA Franchise Systems LLC. All rights reserved. ERA Franchise Systems LLC fully supports the principles of the Fair Housing Act and the Equal Opportunity Act. ERA, ERA Real Estate powered, and their respective logos are registered service marks of ERA Franchise Systems LLC. Each office is independently owned and operated.