
395 Sandstone TERRACE, Kiel, WI 53042
Local realty services provided by:ERA MyPro Realty
Listed by: keith erdmann
Office: real estate property shop llc.
MLS#:1971388
Source:Metro MLS
395 Sandstone TERRACE,Kiel, WI 53042
$385,000
- 3 Beds
- 3 Baths
- 1,776 sq. ft.
- Single family
- Pending
Price summary
- Price:$385,000
- Price per sq. ft.:$216.78
About this home
Some homes just 'feel happy' the moment you walk through the door. This is one of them. The cheerful decor and pride of ownership are evident throughout, creating a house that's as welcoming as it is well cared for. Over the years, the owners have improved the property updating the roof; Trex deck; brick front walkway; updated flooring; replaced windows in the primary bedroom; replaced patio doors; replaced carpet in the living and dining rooms; replaced the water softener; added an electric sump pump backup; updated interior doors and converted a living room closet into a reading nook. Whether you're enjoying a summer evening on the deck, watching a ballgame in the distance, or taking a stroll on the nearby path, this property offers a lifestyle that's as inviting as the home itself.
Contact an agent
Home facts
- Year built:2002
- Listing ID #:1971388
- Added:55 day(s) ago
- Updated:September 06, 2026 at 04:50 PM
Rooms and interior
- Bedrooms:3
- Total bathrooms:3
- Full bathrooms:2
- Dining Description:On Main Level
- Bathrooms Description:Master Bedroom Bath, Shower Over Tub, Tub Only
- Kitchen Description:Dishwasher, Microwave, On Main Level, Oven, Range, Refrigerator
- Bedroom Description:Master Bedroom On Upper Level, Walk-In Closet(s)
- Basement Description:8'+ Ceiling, Full, Sump Pump
- Living area:1,776 sq. ft.
Heating and cooling
- Cooling:Central Air, Forced Air
- Heating:Forced Air, Natural Gas
Structure and exterior
- Year built:2002
- Building area:1,776 sq. ft.
- Lot area:0.35 Acres
- Lot Features:Sidewalks
- Architectural Style:Contemporary
- Construction Materials:Vinyl
- Exterior Features:Deck
- Foundation Description:Poured Concrete
- Levels:2 Story
Utilities
- Water:Municipal Water
- Sewer:Municipal Sewer
Finances and disclosures
- Price:$385,000
- Price per sq. ft.:$216.78
- Tax amount:$4,268 (2025)
Features and amenities
- Appliances:Dishwasher, Microwave, Oven, Range, Refrigerator, Washer
- Laundry features:Dryer, Washer
- Amenities:Cable/Satellite Available, High Speed Internet
Parking
- Parking description:3 Car Garage, Garage - Attached, Garage Opener Included
- Garage spaces:3
New listings near 395 Sandstone TERRACE
- New
 $898,200Active3 beds 2 baths1,943 sq. ft.
19724 Henning ROAD, Kiel, WI 53042
MLS# 1978775Listed by: PLEASANT VIEW REALTY, LLC - New
 $389,500Active2 beds 2 baths1,353 sq. ft.
1103 Duke ESTATES, Kiel, WI 53042
MLS# 1978621Listed by: PLEASANT VIEW REALTY, LLC  $225,000Active1 beds 1 baths768 sq. ft.
215 River TERRACE, Kiel, WI 53042
MLS# 1978647Listed by: SHOREWEST REALTORS, INC.- New
 $444,900Active3 beds 3 baths2,278 sq. ft.
843 Crystal ROAD, Kiel, WI 53042
MLS# 1978100Listed by: PREMIER PROPERTIES REALTY, LLC  $250,000Active4 beds 2 baths1,808 sq. ft.
709 St Paul STREET, Kiel, WI 53042
MLS# 1977747Listed by: BLACK OAK REALTY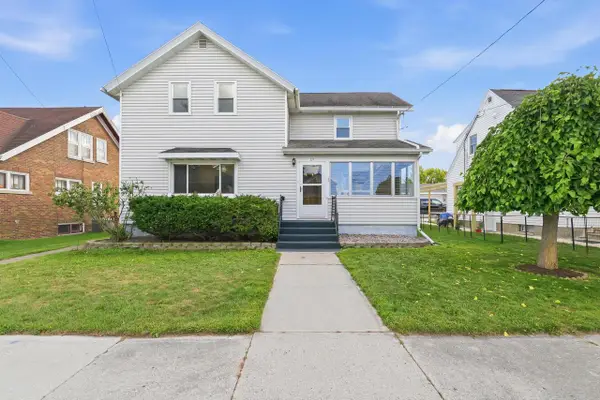 $204,900Pending4 beds 2 baths1,503 sq. ft.
727 Milwaukee STREET, Kiel, WI 53042
MLS# 1977008Listed by: PLEASANT VIEW REALTY, LLC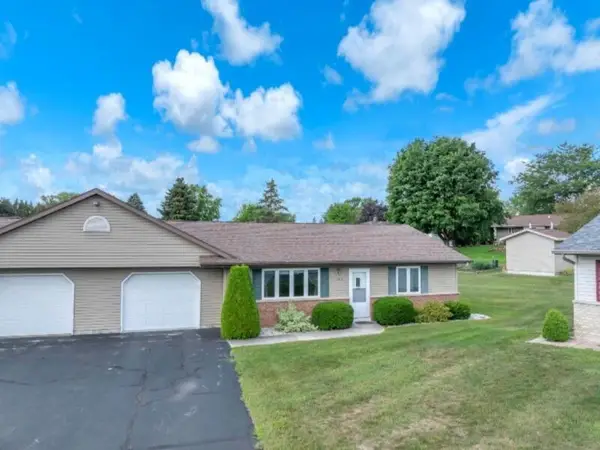 $192,900Pending2 beds 1 baths1,020 sq. ft.
1103 Dewey STREET, Kiel, WI 53042
MLS# 1976746Listed by: RE/MAX UNIVERSAL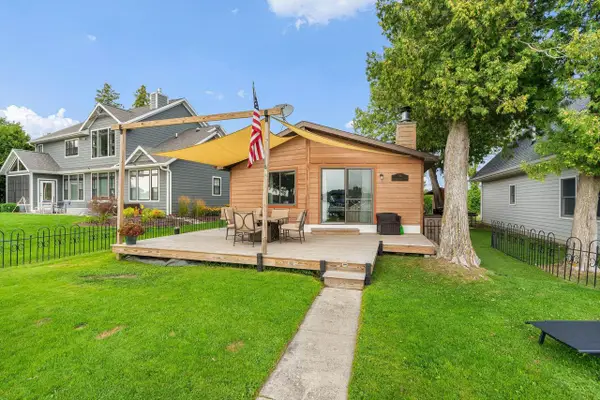 $575,000Pending3 beds 2 baths1,199 sq. ft.
10506 Karstaedt ROAD, Kiel, WI 53042
MLS# 1975811Listed by: KELLER WILLIAMS OZAUKEE $204,900Active4 beds 2 baths2,106 sq. ft.
1036 7th STREET, Kiel, WI 53042
MLS# 1975667Listed by: THE KRAMER GROUP LLC $335,900Active4 beds 2 baths1,420 sq. ft.
625 St Paul STREET, Kiel, WI 53042
MLS# 1974790Listed by: PLEASANT VIEW REALTY, LLC


Protect your home and budget from life's surprises with an Assurant Home Warranty, backed by a partner that supports you through every step of homeownership. Explore Plans.
© 2023 - 2026 ERA Franchise Systems LLC. All rights reserved. ERA Franchise Systems LLC fully supports the principles of the Fair Housing Act and the Equal Opportunity Act. ERA, ERA Real Estate powered, and their respective logos are registered service marks of ERA Franchise Systems LLC. Each office is independently owned and operated.