
545 Kreuziger Road, Kinnickinnic, WI 54023
Local realty services provided by:ERA MyPro Realty
Listed by: abby zezza
Office: real broker llc.
MLS#:7078811
Source:Metro MLS
545 Kreuziger Road,River Falls, WI 54023
$699,000
- 4 Beds
- 4 Baths
- 3,580 sq. ft.
- Single family
- Active
Price summary
- Price:$699,000
- Price per sq. ft.:$195.25
About this home
Country sunsets, wide open views, and a fully remodeled rambler with a heated 4 car garage, this is the kind of property buyers wait for. This 4 bed, 4 bath home on 2 beautiful acres between Hudson, River Falls, and Roberts has been extensively updated with new windows, flooring, countertops, paint, appliances, and a stunning full basement remodel complete with in-floor heat. The main level features a primary suite with walk in closet plus 2 more bedrooms, main floor laundry, and spacious living areas designed for everyday comfort. The kitchen has been updated with new countertops, a hardware makeover, and all new light fixtures. Downstairs, the finished lower level was built to entertain with an incredible wet bar, expansive family room, 4th bedroom, and an additional bonus space perfect for a home office, workout room, or flex space. Set on a quiet cul-de-sac with endless country views, this property offers the privacy and space of rural living while staying just minutes from town. Enjoy mornings on the covered front porch, evenings on the back concrete patio, and year round comfort in the massive finished and heated 4 car garage with room for all your vehicles, toys, and hobbies. Dont wait on this gem!...
Contact an agent
Home facts
- Year built:2004
- Subdivision & Development:Certified Surv Map
- Listing ID #:7078811
- Added:77 day(s) ago
- Updated:August 05, 2026 at 03:55 PM
Rooms and interior
- Bedrooms:4
- Total bathrooms:4
- Full bathrooms:1
- Flooring:Tile Floors
- Dining Description:On Main Level
- Bathrooms Description:3/4 on Lower, Full on Main, Half on Main, Master Bedroom Bath, Master Bedroom Bath: 3/4
- Kitchen Description:Dishwasher, Microwave, On Main Level, Range, Refrigerator
- Bedroom Description:Master Bedroom On Main Level, Walk-In Closet(s)
- Basement Description:Daylight Window, Finished, Full, Full Size Windows, Sump Pump
- Living area:3,580 sq. ft.
Heating and cooling
- Cooling:Central Air, Forced Air
- Heating:Forced Air, Hot Water, IN-Floor Heat, LP Gas
Structure and exterior
- Roof:Shingle
- Year built:2004
- Building area:3,580 sq. ft.
- Lot area:2 Acres
- Construction Materials:Aluminum/Steel
- Exterior Features:Patio, Porch
- Levels:1 Story
Utilities
- Water:Well
Finances and disclosures
- Price:$699,000
- Price per sq. ft.:$195.25
- Tax amount:$5,514 (2026)
Features and amenities
- Appliances:Dishwasher, Microwave, Range, Refrigerator, Washer
- Laundry features:Dryer, Washer
- Amenities:Cathedral/Vaulted Ceiling, Ceiling Fan(s), Circuit Breakers, Water Softener, Wet Bar, _fea_wood Trim
Parking
- Parking description:Garage - Attached
- Garage spaces:4
New listings near 545 Kreuziger Road
- New
 $129,000Active1 Acres
1144 County Road, Roberts, WI 54023
MLS# 7119273Listed by: REALTY ONE GROUP SIMPLIFIED 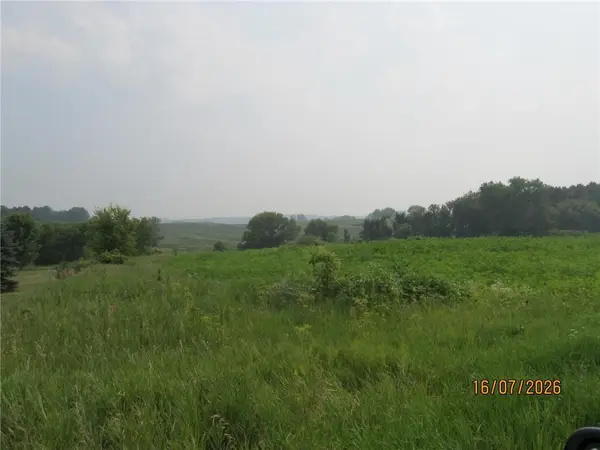 $185,000Active2 Acres
Lot 4 Benson Lane, Roberts, WI 54023
MLS# 7113659Listed by: PROPERTY EXECUTIVES REALTY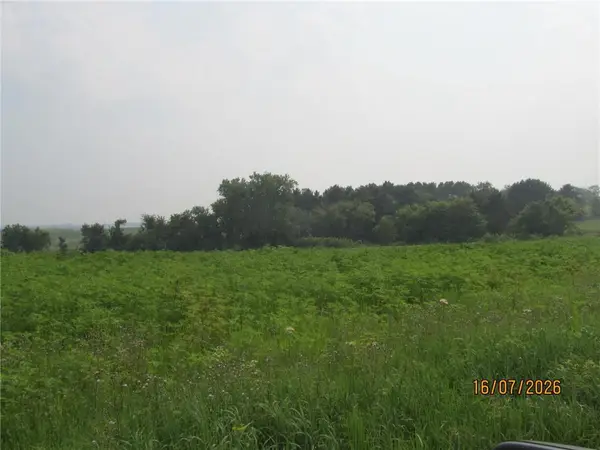 $175,000Active2.72 Acres
Lot 5 Benson Lane, Roberts, WI 54023
MLS# 7113701Listed by: PROPERTY EXECUTIVES REALTY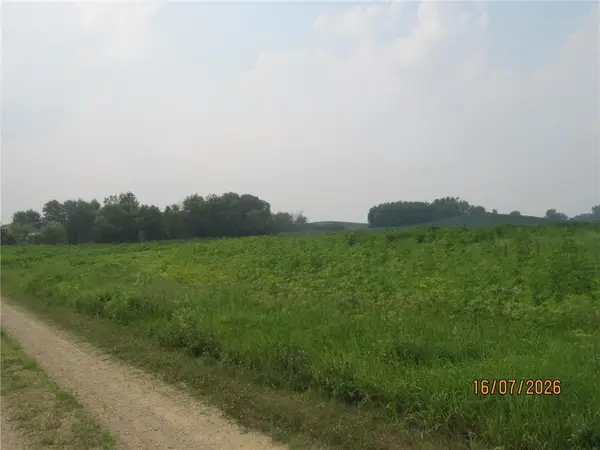 $185,000Active2.38 Acres
Lot 6 Benson Lane, Roberts, WI 54023
MLS# 7113724Listed by: PROPERTY EXECUTIVES REALTY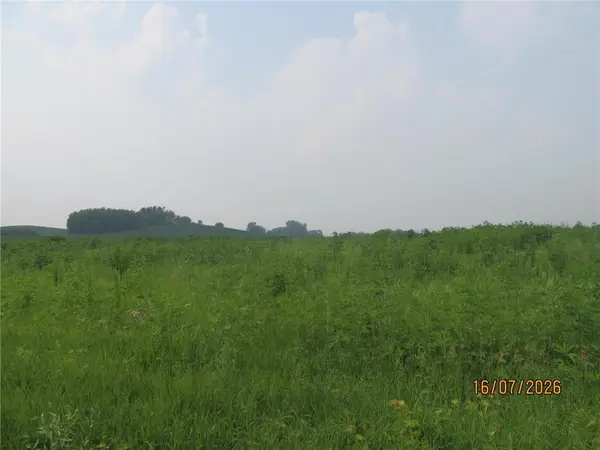 $195,999Active2.01 Acres
Lot 7 Benson Lane, Roberts, WI 54023
MLS# 7113727Listed by: PROPERTY EXECUTIVES REALTY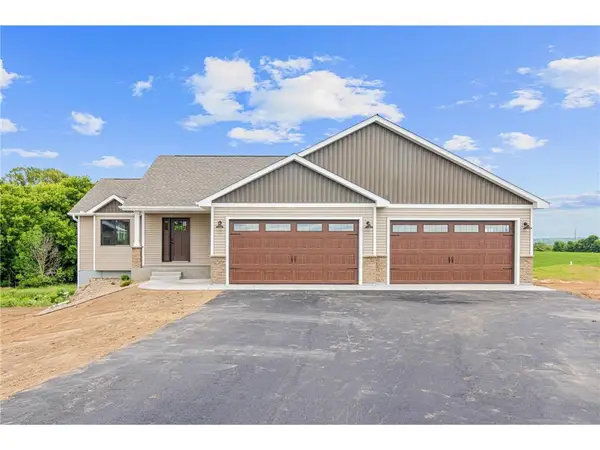 $685,000Active3 beds 2 baths1,527 sq. ft.
363 Candy Lane, River Falls, WI 54022
MLS# 7103261Listed by: QUORUM ENTERPRISES, INC.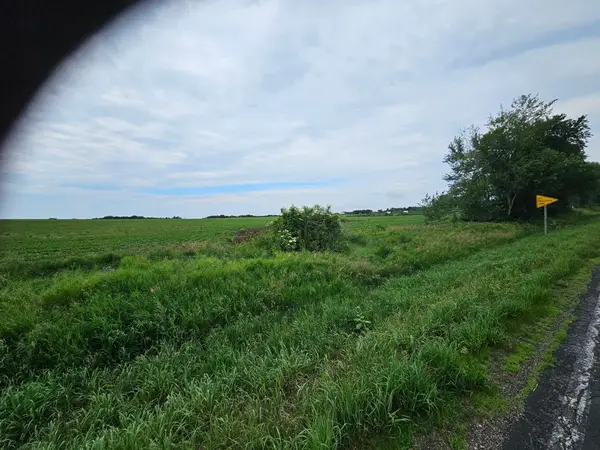 $450,000Active40 Acres
40 Acres County Road W, River Falls, WI 54022
MLS# 7103183Listed by: RE/MAX SYNERGY $3,495,000Active-- beds -- baths
1171 30th Avenue, River Falls, WI 54022
MLS# 7102810Listed by: LAKES SOTHEBY'S INTERNATIONAL REALTY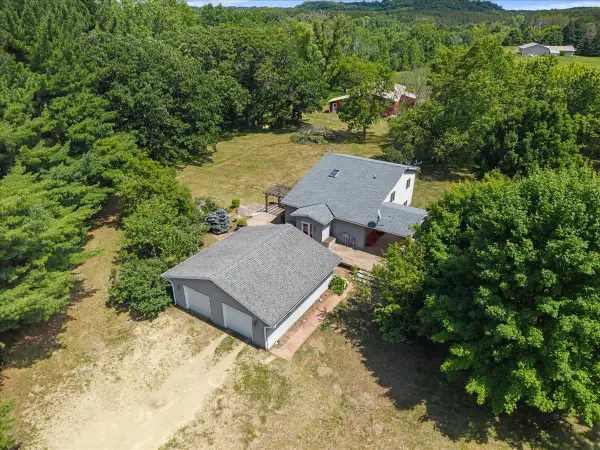 $625,000Active3 beds 2 baths2,263 sq. ft.
1041 River Drive, River Falls, WI 54022
MLS# 7098537Listed by: EDINA REALTY, INC.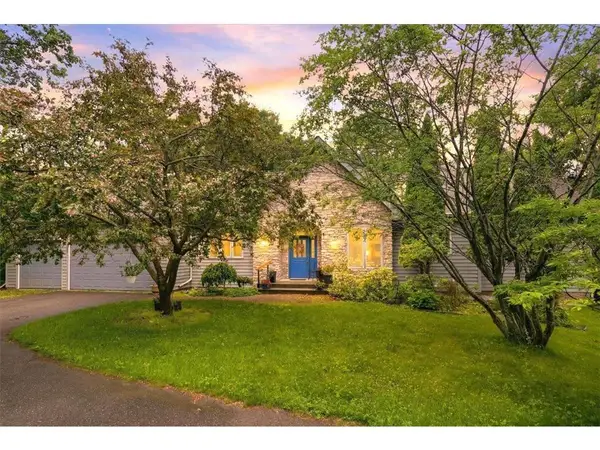 $1,300,000Active3 beds 2 baths3,358 sq. ft.
481 Sleepy Hollow Drive, Roberts, WI 54023
MLS# 7062693Listed by: PROPERTY EXECUTIVES REALTY


Protect your home and budget from life's surprises with an Assurant Home Warranty, backed by a partner that supports you through every step of homeownership. Explore Plans.
© 2023 - 2026 ERA Franchise Systems LLC. All rights reserved. ERA Franchise Systems LLC fully supports the principles of the Fair Housing Act and the Equal Opportunity Act. ERA, ERA Real Estate powered, and their respective logos are registered service marks of ERA Franchise Systems LLC. Each office is independently owned and operated.