
1041 River Drive, River Falls, WI 54022
Local realty services provided by:ERA MyPro Realty
Listed by: judy gillette
Office: edina realty, inc.
MLS#:7098537
Source:Metro MLS
1041 River Drive,River Falls, WI 54022
$625,000
- 3 Beds
- 2 Baths
- 2,263 sq. ft.
- Single family
- Pending
Price summary
- Price:$625,000
- Price per sq. ft.:$276.18
About this home
Charming Hobby Farm on 18+ acres that back up to DNR land in an extremely desirable location! Enjoy the perfect blend of space, privacy, and peaceful Country living. This bright, open floor plan home offers 3 beds, 2 baths, an oversized 2-car insulated garage, huge primary bedroom w/walk-in closet, gas fireplace, wraparound composite deck, walk-out lower level, and abundant storage. Ideal hobby farm setup with a well-built 72x48 barn featuring 4 horse stalls, electricity, and separate office, plus a chicken coop/hen house, additional shed for storage or workshop space, and pasture with rail fencing and electricity. Bring your horses, chickens, goats, gardening plans, or homesteading dreams ? this acreage is full of potential! Roof replaced 2023, Steel siding, newer SS appliances, Brand new Well pressure tank, LL freezer works and is included. Well water & septic have all been professional tested and made compliant! Septic pumped 7/15/2026. This home is being sold as-is. This home is being sold by the Estate Executor who has never lived there....
Contact an agent
Home facts
- Year built:1996
- Listing ID #:7098537
- Added:92 day(s) ago
- Updated:September 08, 2026 at 03:56 PM
Rooms and interior
- Bedrooms:3
- Total bathrooms:2
- Dining Description:On Main Level
- Bathrooms Description:3/4 on Lower, Full on Upper
- Kitchen Description:Dishwasher, Freezer, Microwave, On Main Level, Range, Refrigerator
- Bedroom Description:Master Bedroom On Upper Level, Walk-In Closet(s)
- Basement Description:Finished, Full, Walk Out/Outer Door
- Living area:2,263 sq. ft.
Heating and cooling
- Heating:Baseboard, Electric, LP Gas
Structure and exterior
- Year built:1996
- Building area:2,263 sq. ft.
- Lot area:18.23 Acres
- Lot Features:Fences Allowed, Hobby Farm, Raw Land, Shade Trees
- Construction Materials:Aluminum/Steel, Vinyl
- Exterior Features:Deck
- Levels:4 or More Levels
Utilities
- Water:Holding Tank, Well
Finances and disclosures
- Price:$625,000
- Price per sq. ft.:$276.18
- Tax amount:$5,264 (2026)
Features and amenities
- Appliances:Dishwasher, Microwave, Range, Refrigerator, Washer
- Laundry features:Dryer, Washer
- Amenities:Cathedral/Vaulted Ceiling, Circuit Breakers, Electricity, Skylight(s)
Parking
- Parking description:Garage - Detached, Garage Opener Included
- Garage spaces:2
New listings near 1041 River Drive
- Coming Soon
 $525,000Coming Soon4 beds 3 baths3,609 sq. ft.
1497 Golf View Drive, River Falls, WI 54022
MLS# 7150351Listed by: PROPERTY EXECUTIVES REALTY - New
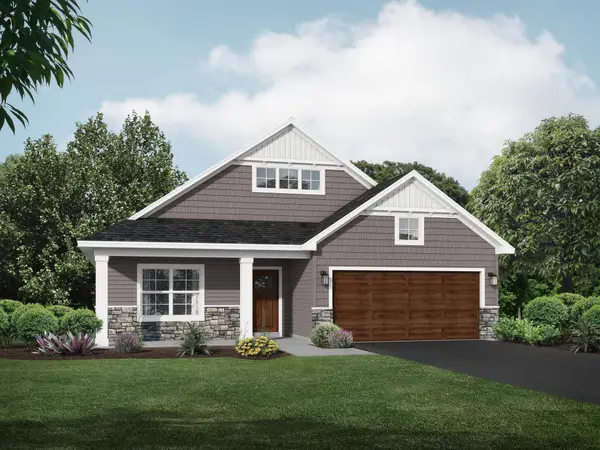 $469,900Active3 beds 2 baths1,794 sq. ft.
1037 E Meadowsweet Drive, River Falls, WI 54022
MLS# 7150182Listed by: JPW REALTY - New
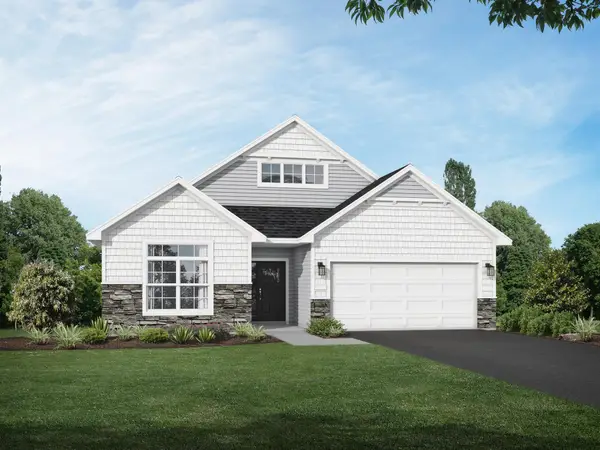 $499,900Active2 beds 2 baths1,948 sq. ft.
1055 E Meadowsweet Drive, River Falls, WI 54022
MLS# 7150183Listed by: JPW REALTY - New
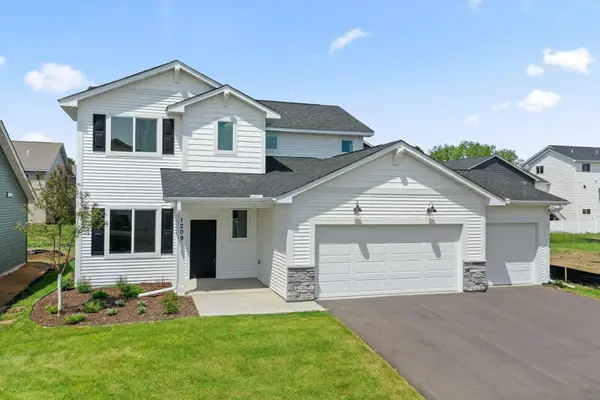 $429,900Active3 beds 3 baths2,044 sq. ft.
1209 Marlene Avenue, River Falls, WI 54022
MLS# 7154741Listed by: NEW HOME STAR WISCONSIN - New
 $557,000Active2 beds 3 baths1,704 sq. ft.
N7767 1185th Street, River Falls, WI 54022
MLS# 7153602Listed by: EXP REALTY, LLC - New
 $239,000Active2 beds 2 baths1,438 sq. ft.
3534 Sterling Heights Drive #A, River Falls, WI 54022
MLS# 7153443Listed by: KELLER WILLIAMS PREMIER REALTY - New
 $879,900Active3 beds 3 baths2,400 sq. ft.
W12621 714th Avenue, River Falls, WI 54022
MLS# 7151796Listed by: PLOETZ GROUP LLC - Open Sun, 10 to 11:30amNew
 $925,000Active3 beds 3 baths3,390 sq. ft.
W12120 742nd Avenue, River Falls, WI 54022
MLS# 7153367Listed by: EDINA REALTY, INC. - New
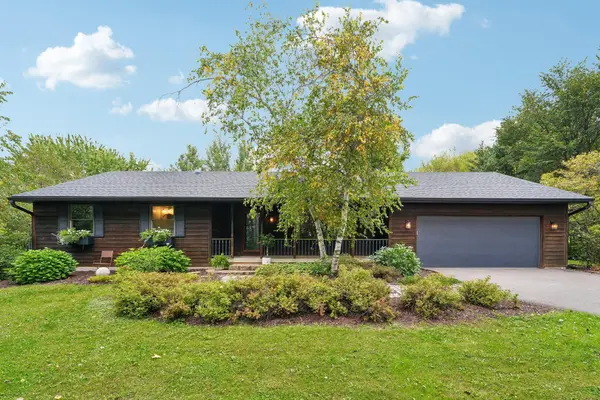 $500,000Active5 beds 3 baths2,524 sq. ft.
W10282 County Road Ff, River Falls, WI 54022
MLS# 7029589Listed by: COLDWELL BANKER REALTY - Open Sun, 11am to 12:30pmNew
 $740,000Active3 beds 3 baths2,880 sq. ft.
1234 County Road J, River Falls, WI 54022
MLS# 7144504Listed by: PROPERTY EXECUTIVES REALTY


Protect your home and budget from life's surprises with an Assurant Home Warranty, backed by a partner that supports you through every step of homeownership. Explore Plans.
© 2023 - 2026 ERA Franchise Systems LLC. All rights reserved. ERA Franchise Systems LLC fully supports the principles of the Fair Housing Act and the Equal Opportunity Act. ERA, ERA Real Estate powered, and their respective logos are registered service marks of ERA Franchise Systems LLC. Each office is independently owned and operated.