
6925 Sunset ROAD, Kohler, WI 53044
Local realty services provided by:ERA MyPro Realty
Listed by: tara hocevar
Office: coldwell banker werner & associates
MLS#:1976637
Source:Metro MLS
6925 Sunset ROAD,Kohler, WI 53044
$350,000
- 3 Beds
- 3 Baths
- 2,020 sq. ft.
- Single family
- Pending
Price summary
- Price:$350,000
- Price per sq. ft.:$173.27
About this home
A super hard find in this market. 3 BR, 2 1/2 bath ranch on .528 acres. Just farmfield behind the house. Farmhouse sized living, dining & kitchen with beautiful updates. The main & master bath have also been redone/updated. Master bedroom has a private 1/2 bath. If you need more space, there is a large rec rm area with bar, plus another semi finsihed area along with a workshop and utility room. The long drive allows for lots of parking. There is a separate garage/workshop to the rear of the property as well as a boat shed next to the garage. There are a few smaller projects that need finishing, but home has been priced accordingly. If you're ready to get out of town, but still want the city conviences, this one is for you!
Contact an agent
Home facts
- Year built:1968
- Listing ID #:1976637
- Added:2 day(s) ago
- Updated:August 21, 2026 at 08:27 AM
Rooms and interior
- Bedrooms:3
- Total bathrooms:3
- Full bathrooms:2
- Dining Description:On Main Level
- Bathrooms Description:Master Bedroom Bath, Shower Over Tub, Shower on Lower, Tub Only
- Kitchen Description:Dishwasher, Disposal, Microwave, On Main Level, Range, Refrigerator
- Bedroom Description:Master Bedroom On Main Level
- Basement Description:Full, Partially Finished, Sump Pump
- Living area:2,020 sq. ft.
Heating and cooling
- Cooling:Central Air, Forced Air
- Heating:Forced Air, Natural Gas
Structure and exterior
- Year built:1968
- Building area:2,020 sq. ft.
- Lot area:0.53 Acres
- Architectural Style:Ranch
- Construction Materials:Aluminum, Aluminum/Steel
- Exterior Features:Deck, Patio
- Levels:1 Story
Schools
- High school:Sheboygan Falls
- Middle school:Sheboygan Falls
- Elementary school:Sheboygan Falls
Utilities
- Water:Well
- Sewer:Municipal Sewer
Finances and disclosures
- Price:$350,000
- Price per sq. ft.:$173.27
- Tax amount:$3,687 (2025)
Features and amenities
- Appliances:Dishwasher, Disposal, Microwave, Range, Refrigerator, Washer
- Laundry features:Dryer, Washer
- Amenities:Cable/Satellite Available, High Speed Internet, Water Softener
Parking
- Parking description:2 Car Garage, Garage - Attached, Garage - Heated, Garage Opener Included
- Garage spaces:2
New listings near 6925 Sunset ROAD
- New
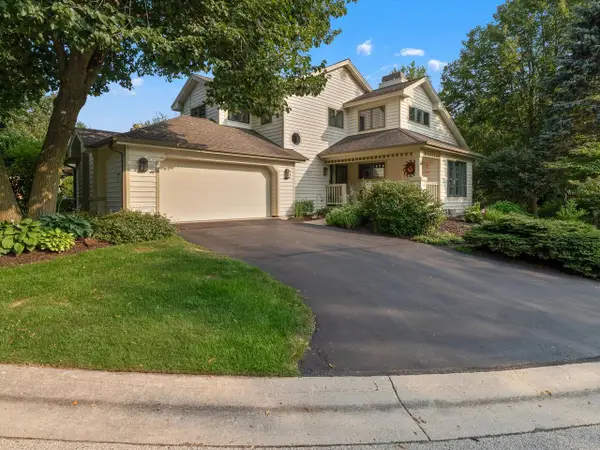 $599,000Active3 beds 4 baths2,672 sq. ft.
1084 Creeks Cross ROAD #A, Kohler, WI 53044
MLS# 1975731Listed by: BOLD BLAZER GROUP 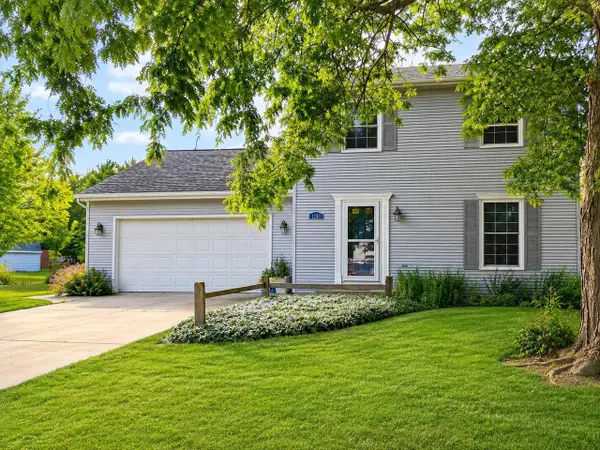 $317,000Pending2 beds 2 baths1,732 sq. ft.
128 Tower DRIVE, Kohler, WI 53044
MLS# 1974825Listed by: REAL ESTATE PROPERTY SHOP LLC $385,000Pending3 beds 3 baths1,474 sq. ft.
210 Church STREET, Kohler, WI 53044
MLS# 1972171Listed by: SHOREWEST REALTORS, INC.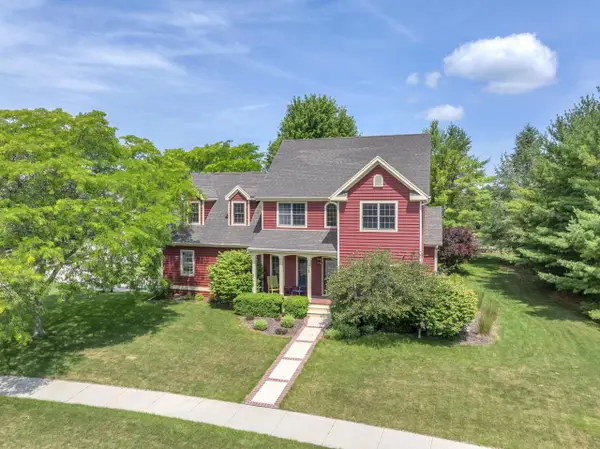 $735,000Active5 beds 4 baths2,715 sq. ft.
355 Phillip Drive, Kohler, WI 53044
MLS# 2028249Listed by: BETTER HOMES AND GARDENS REAL ESTATE SPECIAL PROPERTIES $995,000Active3 beds 3 baths2,996 sq. ft.
516 Sir Howard CIRCLE, Kohler, WI 53044
MLS# 1968046Listed by: SHOREWEST REALTORS, INC. $389,900Active3 beds 2 baths1,456 sq. ft.
329 Church STREET, Kohler, WI 53044
MLS# 1965421Listed by: SHOREWEST REALTORS, INC.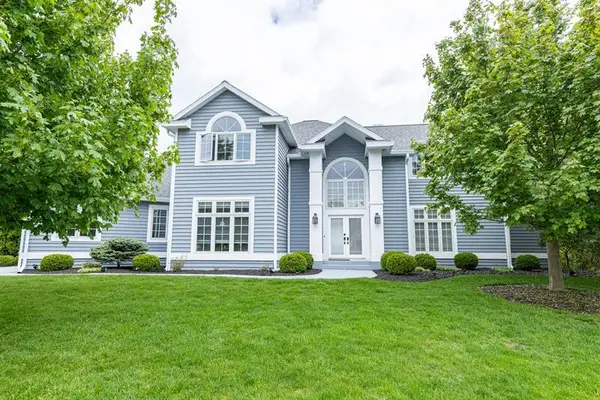 $829,900Pending4 beds 4 baths4,465 sq. ft.
405 Lakewood COURT, Kohler, WI 53044
MLS# 1964077Listed by: RE/MAX UNIVERSAL $565,000Pending3 beds 3 baths1,565 sq. ft.
573 Meadow CIRCLE E, Kohler, WI 53044
MLS# 1960966Listed by: PLEASANT VIEW REALTY, LLC $276,080Active0.91 Acres
Lt69 MEADOW CIRCLE N, Kohler, WI 53044
MLS# 1958003Listed by: SUSCHA REALTY, LLC


Protect your home and budget from life's surprises with an Assurant Home Warranty, backed by a partner that supports you through every step of homeownership. Explore Plans.
© 2023 - 2026 ERA Franchise Systems LLC. All rights reserved. ERA Franchise Systems LLC fully supports the principles of the Fair Housing Act and the Equal Opportunity Act. ERA, ERA Real Estate powered, and their respective logos are registered service marks of ERA Franchise Systems LLC. Each office is independently owned and operated.