
1925 DEWBERRY DRIVE, Kronenwetter, WI 54455
Local realty services provided by:ERA MyPro Realty
Listed by: lora bladow
Office: remax excel
MLS#:22603318
Source:Metro MLS
1925 DEWBERRY DRIVE,Kronenwetter, WI 54455
$269,000
- 3 Beds
- 2 Baths
- 1,809 sq. ft.
- Single family
- Pending
Price summary
- Price:$269,000
- Price per sq. ft.:$148.7
About this home
There's something special about a classic ranch home, and this well-built 1979 property delivers the quality, comfort, and practicality buyers continue to appreciate. Located in the Village of Kronenwetter, this home offers the ease of single-level living with spacious rooms, a functional floor plan, fully fenced back yard and the kind of solid construction that's difficult to replicate today. Large windows fill the home with natural light, while the inviting layout provides comfortable spaces for everyday living and entertaining. Whether you're looking for your first home, a place to downsize without sacrificing space, or a home you can personalize over time, this property offers exceptional potential. There is an exterior water well for endless yard & garden use not tied to your municipal water bill as well. Enjoy the convenience of nearby parks, schools, shopping, medical facilities, and quick access to Hwy 51 while still enjoying the peaceful feel of an established neighborhood. A home with great bones, lasting craftsmanship, and endless possibilities is ready for its next cha...
Contact an agent
Home facts
- Year built:1979
- Listing ID #:22603318
- Added:52 day(s) ago
- Updated:September 06, 2026 at 03:40 PM
Rooms and interior
- Bedrooms:3
- Total bathrooms:2
- Full bathrooms:1
- Flooring:Carpet, Tile Floors
- Dining Description:On Main Level
- Kitchen Description:Disposal, Microwave, On Main Level, Refrigerator
- Bedroom Description:Master Bedroom On Main Level
- Basement Description:Full, Partially Finished, Sump Pump
- Living area:1,809 sq. ft.
Heating and cooling
- Cooling:Central Air, Forced Air
- Heating:Forced Air, Natural Gas
Structure and exterior
- Roof:Shingle
- Year built:1979
- Building area:1,809 sq. ft.
- Lot area:0.54 Acres
- Architectural Style:Ranch
- Construction Materials:Wood
- Exterior Features:Deck, Fenced Yard
- Foundation Description:Block
- Levels:1 Story
Schools
- High school:D C Everest
- Middle school:D C Everest
Utilities
- Water:Municipal Water
- Sewer:Municipal Sewer
Finances and disclosures
- Price:$269,000
- Price per sq. ft.:$148.7
- Tax amount:$2,760 (2025)
Features and amenities
- Appliances:Disposal, Microwave, Refrigerator, Washer
- Laundry features:Dryer, Washer
- Amenities:High Speed Internet, Smoke Detector(s), Water Softener
Parking
- Parking description:2 Car Garage, Garage - Attached, Garage Opener Included
- Garage spaces:2
New listings near 1925 DEWBERRY DRIVE
- New
 $339,900Active3 beds 2 baths1,614 sq. ft.
2006 PLEASANT DRIVE, Kronenwetter, WI 54455
MLS# 22604363Listed by: EXP REALTY, LLC  $429,900Pending3 beds 3 baths2,156 sq. ft.
1078 BLUEBERRY LANE, Kronenwetter, WI 54455
MLS# 22604344Listed by: KNOEDLER REALTY & HOME STAGING- New
 $349,000Active4 beds 2 baths1,597 sq. ft.
899 WEDGEWOOD DRIVE, Kronenwetter, WI 54455
MLS# 22604270Listed by: NEXTHOME LEADING EDGE  $359,900Pending3 beds 2 baths2,077 sq. ft.
2510 SUNNY MEADOW DRIVE, Kronenwetter, WI 54455
MLS# 22604151Listed by: COLDWELL BANKER ACTION $496,000Pending4 beds 4 baths3,338 sq. ft.
2242 MEADOW DRIVE, Kronenwetter, WI 54455
MLS# 22604099Listed by: REMAX EXCEL $409,000Active3 beds 2 baths1,512 sq. ft.
1073 OAK ROAD, Kronenwetter, WI 54455
MLS# 22604116Listed by: FIRST WEBER $569,900Active3 beds 3 baths2,000 sq. ft.
2150 SUNDIAL AVENUE, Kronenwetter, WI 54455
MLS# 22604078Listed by: REMAX EXCEL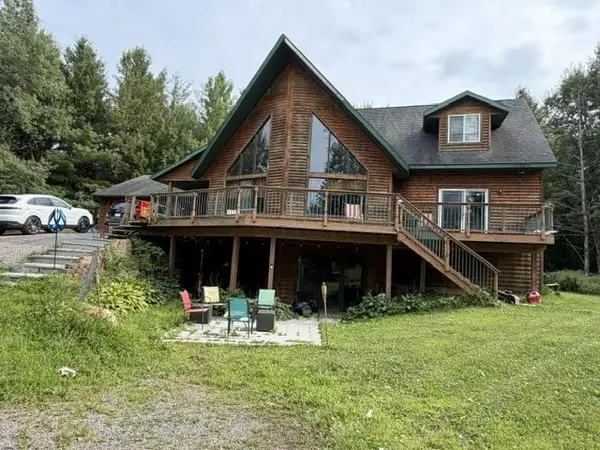 $649,900Active4 beds 4 baths4,000 sq. ft.
3319 NORTH ROAD, Kronenwetter, WI 54455
MLS# 22603951Listed by: FIRST WEBER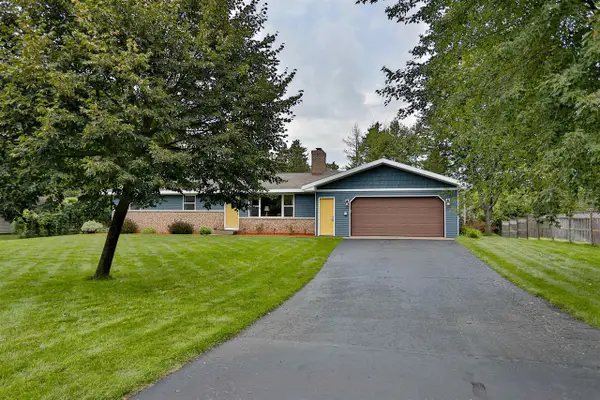 $284,900Pending3 beds 2 baths2,016 sq. ft.
1822 NORWAY LANE, Kronenwetter, WI 54455
MLS# 22603956Listed by: COLDWELL BANKER ACTION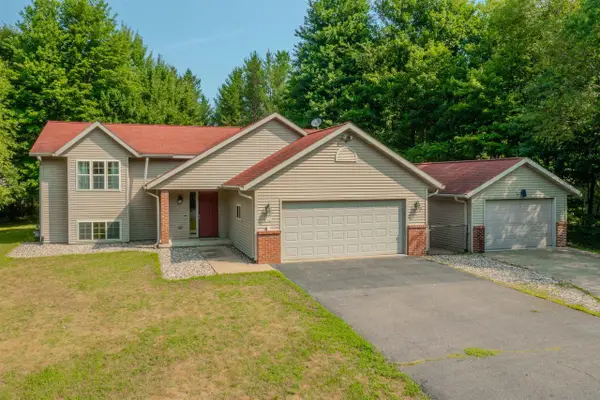 $359,900Active3 beds 2 baths2,414 sq. ft.
1934 FORSYTH ROAD, Kronenwetter, WI 54455
MLS# 22603960Listed by: REMAX EXCEL


Protect your home and budget from life's surprises with an Assurant Home Warranty, backed by a partner that supports you through every step of homeownership. Explore Plans.
© 2023 - 2026 ERA Franchise Systems LLC. All rights reserved. ERA Franchise Systems LLC fully supports the principles of the Fair Housing Act and the Equal Opportunity Act. ERA, ERA Real Estate powered, and their respective logos are registered service marks of ERA Franchise Systems LLC. Each office is independently owned and operated.