
1934 FORSYTH ROAD, Kronenwetter, WI 54455
Local realty services provided by:ERA MyPro Realty
Listed by: brad harvey, harvey sierk realtors
Office: remax excel
MLS#:22603960
Source:Metro MLS
1934 FORSYTH ROAD,Kronenwetter, WI 54455
$349,900
- 3 Beds
- 2 Baths
- 2,414 sq. ft.
- Single family
- Pending
Price summary
- Price:$349,900
- Price per sq. ft.:$144.95
About this home
Great Kronenwetter home with many features and updates! As you enter the home, you're welcomed by a large foyer with access to both floors. The main level features a huge open concept living room, a spacious kitchen, and a dinette area with views of the backyard. The kitchen is highlighted by ample cabinet space, a large island with seating, and includes stainless steel appliances. Down the hallway you'll find a guest bedroom and a primary bedroom with dual closets and direct access to the main floor bathroom. The main level also features beautiful luxury vinyl plank flooring, with newer carpeting in the bedrooms. The lower level is an entertainer's dream! The massive family room features brand new carpet (installed 2026) and a theater space with an overhead projector and stone accent wall. This level also offers a newly built bar area with barn wood walls and plenty of storage, a second full bathroom, a mechanical/laundry room (including washer, dryer, and refrigerator), and the third bedroom. This bedroom boasts a very large walk-in closet and brand new LVP flooring. The water he...
Contact an agent
Home facts
- Year built:2003
- Listing ID #:22603960
- Added:49 day(s) ago
- Updated:September 28, 2026 at 04:02 PM
Rooms and interior
- Bedrooms:3
- Total bathrooms:2
- Full bathrooms:2
- Flooring:Carpet, Tile Floors
- Kitchen Description:Dishwasher, Microwave, On Main Level, Range/Oven, Refrigerator
- Bedroom Description:Master Bedroom On Main Level, Walk-In Closet(s)
- Basement Description:Finished, Sump Pump
- Living area:2,414 sq. ft.
Heating and cooling
- Cooling:Central Air, Forced Air
- Heating:Forced Air, Natural Gas
Structure and exterior
- Roof:Shingle
- Year built:2003
- Building area:2,414 sq. ft.
- Lot area:0.5 Acres
- Construction Materials:Brick, Vinyl
- Exterior Features:Deck, Fenced Yard, Patio
- Levels:Bi-Level
Schools
- High school:D C Everest
- Middle school:D C Everest
Utilities
- Water:Municipal Water
- Sewer:Municipal Sewer
Finances and disclosures
- Price:$349,900
- Price per sq. ft.:$144.95
Features and amenities
- Appliances:Dishwasher, Microwave, Refrigerator, Washer
- Laundry features:Dryer, Washer
- Amenities:Cable/Satellite Available, Cathedral/Vaulted Ceiling, Ceiling Fan(s), High Speed Internet, Security System, Smoke Detector(s), _fea_all Window Coverings
Parking
- Parking description:3 Car Garage, Garage - Attached, Garage Opener Included
- Garage spaces:3
New listings near 1934 FORSYTH ROAD
- New
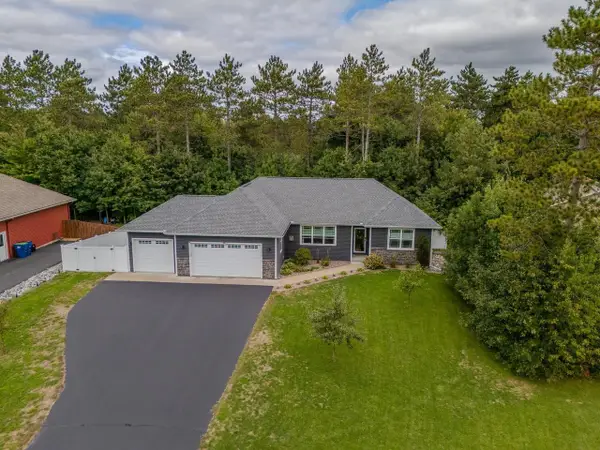 $409,900Active3 beds 2 baths1,794 sq. ft.
2476 FROSTY PINES LANE, Kronenwetter, WI 54455
MLS# 22604717Listed by: FIRST WEBER 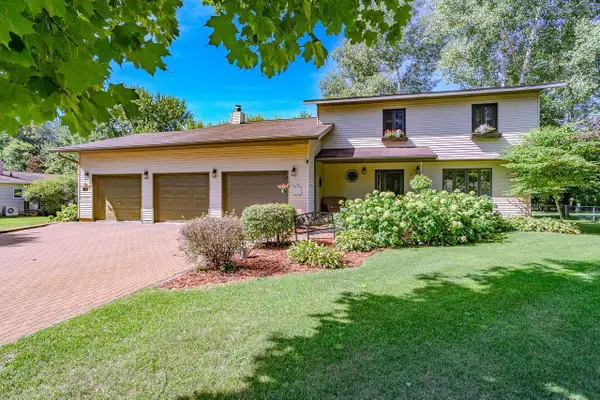 $374,900Active4 beds 3 baths2,780 sq. ft.
2279 RICKIE DRIVE, Kronenwetter, WI 54455
MLS# 22604649Listed by: REMAX EXCEL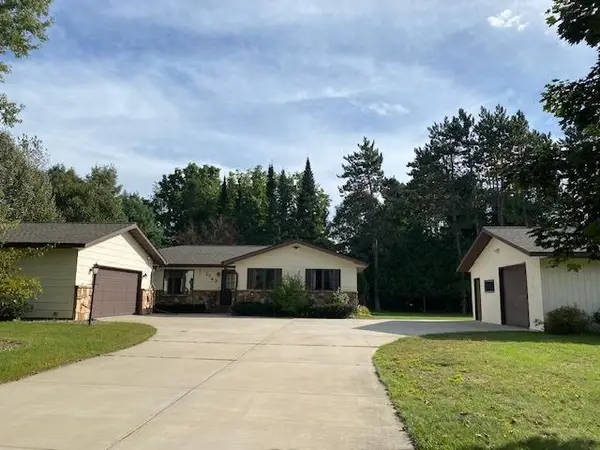 $364,900Active3 beds 3 baths
1743 JUDY DRIVE, Mosinee, WI 54455
MLS# 22604602Listed by: FIRST WEBER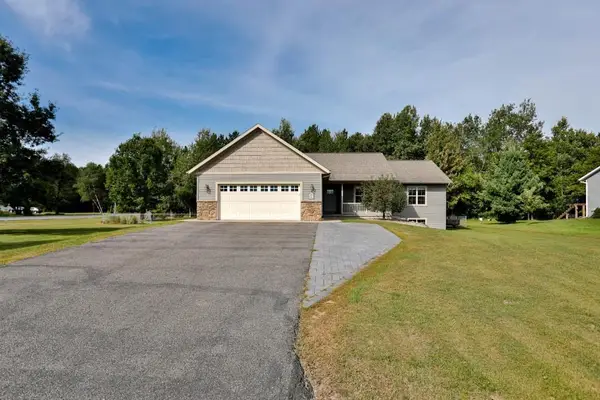 $395,000Pending4 beds 3 baths2,564 sq. ft.
2301 MYSTIC MEADOW DRIVE, Kronenwetter, WI 54455
MLS# 22604571Listed by: COLDWELL BANKER ACTION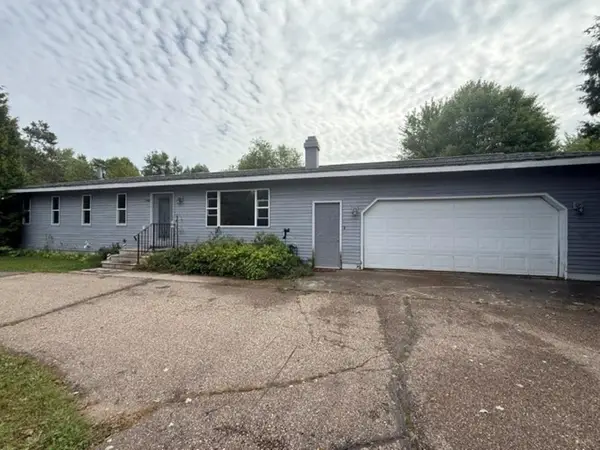 $229,900Pending3 beds 2 baths2,457 sq. ft.
1542 PINE GROVE DRIVE, Kronenwetter, WI 54455
MLS# 22604577Listed by: COLDWELL BANKER ACTION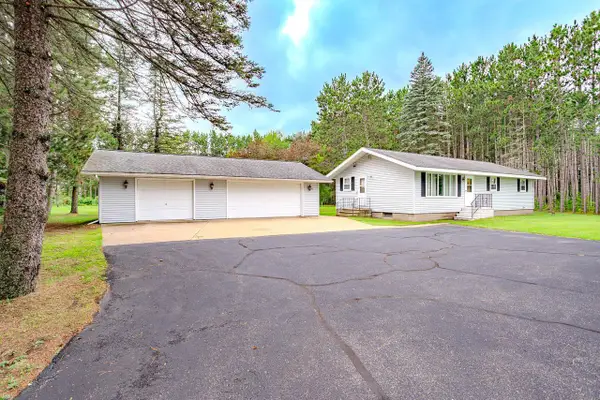 $215,000Pending3 beds 2 baths1,272 sq. ft.
1781 COUNTY ROAD XX, Kronenwetter, WI 54455
MLS# 22604411Listed by: REMAX EXCEL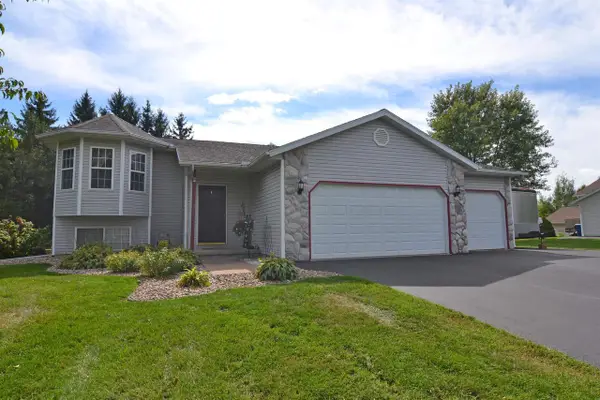 $339,900Active4 beds 2 baths2,194 sq. ft.
1847 MANATEE DRIVE, Kronenwetter, WI 54455
MLS# 22604413Listed by: HOCKING REAL ESTATE LLC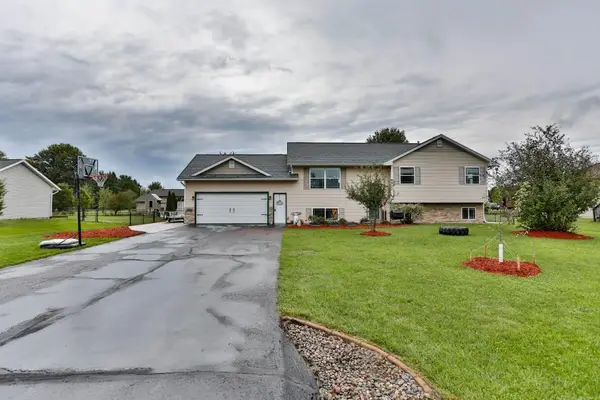 $339,900Active4 beds 3 baths2,296 sq. ft.
2221 CONESTOGA LANE, Kronenwetter, WI 54455
MLS# 22604419Listed by: COLDWELL BANKER ACTION $339,900Pending3 beds 2 baths1,614 sq. ft.
2006 PLEASANT DRIVE, Kronenwetter, WI 54455
MLS# 22604363Listed by: EXP REALTY, LLC $429,900Pending3 beds 3 baths2,156 sq. ft.
1078 BLUEBERRY LANE, Kronenwetter, WI 54455
MLS# 22604344Listed by: KNOEDLER REALTY & HOME STAGING


Protect your home and budget from life's surprises with an Assurant Home Warranty, backed by a partner that supports you through every step of homeownership. Explore Plans.
© 2023 - 2026 ERA Franchise Systems LLC. All rights reserved. ERA Franchise Systems LLC fully supports the principles of the Fair Housing Act and the Equal Opportunity Act. ERA, ERA Real Estate powered, and their respective logos are registered service marks of ERA Franchise Systems LLC. Each office is independently owned and operated.