
1119 10th STREET S, La Crosse, WI 54601
Local realty services provided by:ERA MyPro Realty
Listed by: jennifer lenz
Office: coldwell banker river valley, realtors
MLS#:1988440
Source:WIREX via South Central Wisconsin MLS
1119 10th STREET S,La Crosse, WI 54601
$219,900
- 4 Beds
- 1 Baths
- 1,250 sq. ft.
- Single family
- Active
Price summary
- Price:$219,900
- Price per sq. ft.:$175.92
About this home
Centrally located within convenient distance to hospitals, universities, technical college, shopping and public transit. Main floor consists of Living Room, Kitchen, Bathroom, (2) Bedrooms, Front Porch and Back Porch. One bedroom on main floor does not have a built in closet. Upper level consists of (2) Bedrooms with nice size closets. Basement provides additional storage space and a laundry area. Large fenced in yard and a spacious (2) car detached garage with parking area off the alley.Seller provided home warranty.
Contact an agent
Home facts
- Year built:1955
- Listing ID #:1988440
- Added:1 day(s) ago
- Updated:November 14, 2026 at 04:43 PM
Rooms and interior
- Bedrooms:4
- Total bathrooms:1
- Full bathrooms:1
- Bathrooms Description:Shower Over Tub
- Kitchen Description:Microwave, On Main Level, Range, Refrigerator
- Bedroom Description:Master Bedroom On Main Level
- Basement Description:Full, Partially Finished
- Living area:1,250 sq. ft.
Heating and cooling
- Heating:Natural Gas, Radiant/Hot Water
Structure and exterior
- Year built:1955
- Building area:1,250 sq. ft.
- Lot area:0.16 Acres
- Lot Features:Sidewalks
- Construction Materials:Aluminum, Aluminum/Steel
- Exterior Features:Fenced Yard
- Foundation Description:Block
- Levels:2 Story
Schools
- High school:Central
- Middle school:Longfellow
Utilities
- Water:Municipal Water
- Sewer:Municipal Sewer
Finances and disclosures
- Price:$219,900
- Price per sq. ft.:$175.92
- Tax amount:$3,151 (2025)
Features and amenities
- Appliances:Microwave, Range, Refrigerator, Washer
- Laundry features:Dryer, Washer
- Amenities:Cable/Satellite Available, High Speed Internet
Parking
- Parking description:1 Space, 2 Car Garage, Garage - Detached, Garage Opener Included
- Garage spaces:2
New listings near 1119 10th STREET S
- New
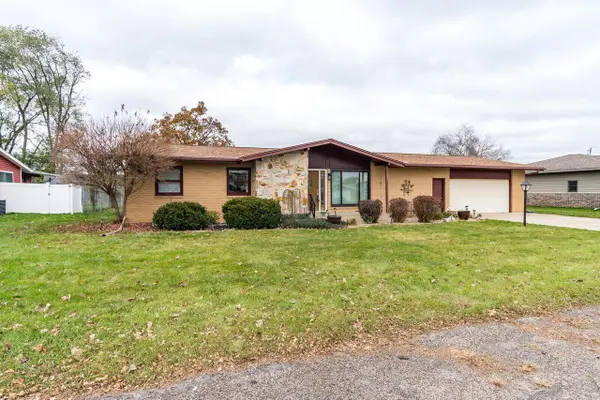 $330,000Active3 beds 3 baths2,400 sq. ft.
309 Olivet STREET, La Crosse, WI 54603
MLS# 1988427Listed by: RE/MAX RESULTS - New
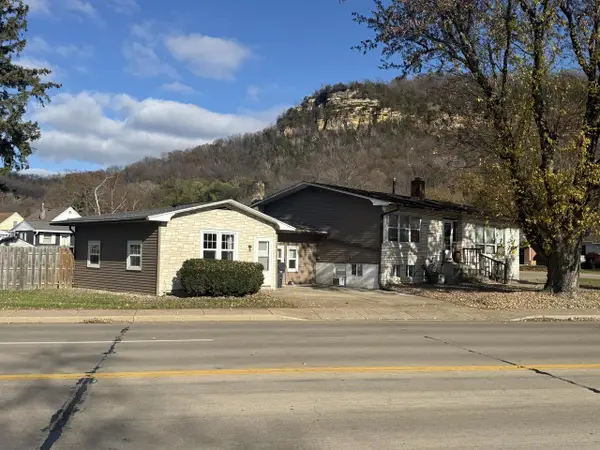 $350,000Active-- beds 5 baths2,800 sq. ft.
3031 State Road ROAD, La Crosse, WI 54601
MLS# 1988412Listed by: CENTURY 21 AFFILIATED - New
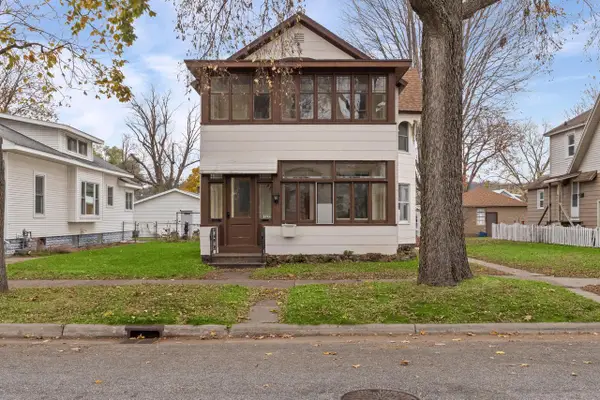 $125,000Active3 beds 2 baths1,950 sq. ft.
1522 Loomis STREET, La Crosse, WI 54603
MLS# 1988369Listed by: EDINA REALTY, INC. - New
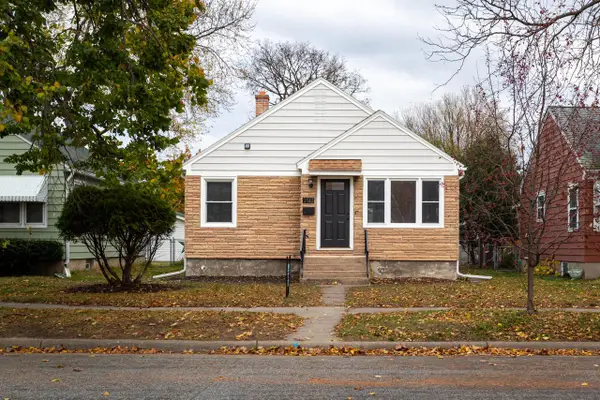 $239,900Active2 beds 1 baths988 sq. ft.
2512 Prospect STREET, La Crosse, WI 54603
MLS# 1988326Listed by: EXP REALTY LLC 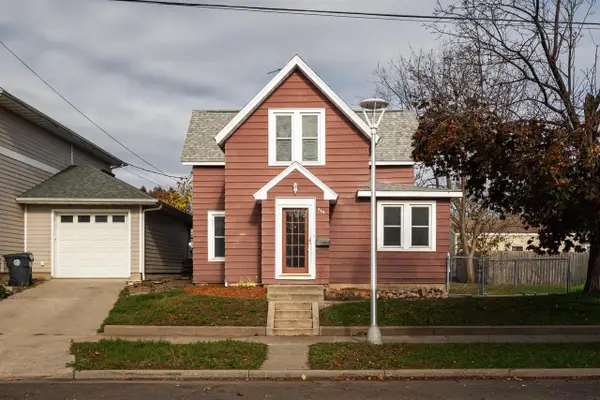 $229,900Active4 beds 2 baths1,467 sq. ft.
945 Farnam STREET, La Crosse, WI 54601
MLS# 1988288Listed by: EXP REALTY LLC- Open Sat, 10 to 11:30amNew
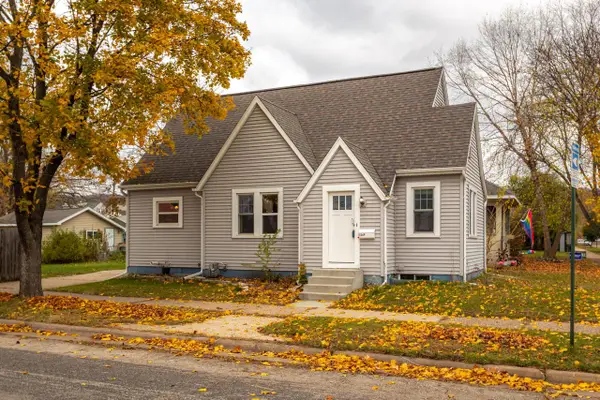 $250,000Active3 beds 2 baths1,472 sq. ft.
1249 20th STREET S, La Crosse, WI 54601
MLS# 1988272Listed by: CASTLE REALTY, LLC - New
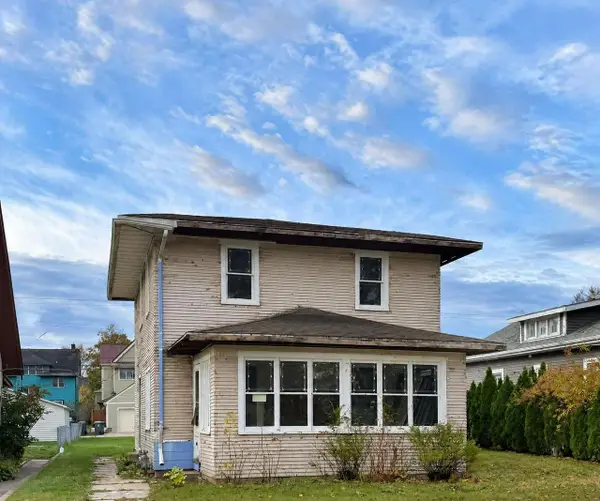 $188,000Active4 beds 2 baths1,586 sq. ft.
2014 State STREET, La Crosse, WI 54601
MLS# 1988262Listed by: HOMESTEAD REALTY INC. WI #2  $289,900Active3 beds 2 baths1,600 sq. ft.
4208 Pinecrest COURT, La Crosse, WI 54601
MLS# 1988033Listed by: LA CROSSE BY OWNER, LLC $600,000Active3 beds 3 baths3,400 sq. ft.
2613 Baumgartner DRIVE, La Crosse, WI 54603
MLS# 1987909Listed by: CINDY GERKE & ASSOCIATES


Protect your home and budget from life's surprises with an Assurant Home Warranty, backed by a partner that supports you through every step of homeownership. Explore Plans.
© 2023 - 2026 ERA Franchise Systems LLC. All rights reserved. ERA Franchise Systems LLC fully supports the principles of the Fair Housing Act and the Equal Opportunity Act. ERA, ERA Real Estate powered, and their respective logos are registered service marks of ERA Franchise Systems LLC. Each office is independently owned and operated.