
2613 Baumgartner DRIVE, La Crosse, WI 54603
Local realty services provided by:ERA MyPro Realty
Listed by: scott neumeister
Office: cindy gerke & associates
MLS#:1987909
Source:WIREX
2613 Baumgartner DRIVE,La Crosse, WI 54603
$600,000
- 3 Beds
- 3 Baths
- 3,400 sq. ft.
- Single family
- Active
Price summary
- Price:$600,000
- Price per sq. ft.:$176.47
About this home
STEP BACK IN TIME WHILE ENJOYING THE COMFORTS OF TODAY IN THIS BEAUTIFULLR REMODELED HSTORIC FARMHOUSE ORIGINALLY BUILF IN 1854! BOASTING APPROXIMATELY 3,400 SQUARE FEET, THIS ONE OF A KIND HOME FEATURES 3 BEDROOM, 3 BATHROOMS, AND A NON COMFORMING FIRST FLOOR BEDROOM, OFFERING PLENTY OF SPACE FOR FAMILY, FRIENDS, AND ENTERTAINING. THE ADDITION PROVIDES THE PERFECT PLACE TO ENJOY THE SPECTACULAR VIEWS WHERE YOU CAN EVEN WALK OUT TO YOUR DECK AND ENJOY THE FRESH AIR, WATCH THE WILDLIFE OR HEAD TO YOU BOAT DOCK AND ENJOY THE RIVER BY FISHING, BOATING OR JUST BY SIMPLY ENJOYING THE PEACEFUL SURROUNDINGS. THIS ONE HAS INCREDIBLE CHARACTER AND CHARM NOT TO MENTION THE HISTORY!
Contact an agent
Home facts
- Year built:1854
- Listing ID #:1987909
- Added:1 day(s) ago
- Updated:November 12, 2026 at 01:08 PM
Rooms and interior
- Bedrooms:3
- Total bathrooms:3
- Full bathrooms:2
- Flooring:Wood Floors
- Dining Description:On Main Level
- Bathrooms Description:Master Bedroom Bath: Walk-In Shower
- Kitchen Description:Cooktop, Dishwasher, Freezer, Microwave, On Main Level, Oven, Refrigerator
- Bedroom Description:Master Bedroom On Upper Level, Walk-In Closet(s)
- Basement Description:Finished, Full, Partially Finished
- Living area:3,400 sq. ft.
Heating and cooling
- Cooling:Central Air, Forced Air
- Heating:Forced Air, Natural Gas
Structure and exterior
- Year built:1854
- Building area:3,400 sq. ft.
- Lot area:0.62 Acres
- Architectural Style:Farmhouse/National Folk
- Construction Materials:Aluminum Trim, Vinyl
- Exterior Features:Deck, Private Dock
- Foundation Description:Poured Concrete, Stone
- Levels:2 Story
Schools
- High school:Logan
Utilities
- Water:Municipal Water, Well
Finances and disclosures
- Price:$600,000
- Price per sq. ft.:$176.47
- Tax amount:$7,038 (2025)
Features and amenities
- Appliances:Dishwasher, Microwave, Oven, Refrigerator, Washer
- Laundry features:Dryer, Washer
- Amenities:Cable/Satellite Available, High Speed Internet, Pantry
Parking
- Parking description:1 Space, 3 Car Garage, Garage - Attached, Garage Opener Included
- Garage spaces:3
New listings near 2613 Baumgartner DRIVE
 $289,900Active3 beds 2 baths1,600 sq. ft.
4208 Pinecrest COURT, La Crosse, WI 54601
MLS# 1988033Listed by: LA CROSSE BY OWNER, LLC- Open Fri, 4:30 to 6pmNew
 $230,000Active3 beds 2 baths1,169 sq. ft.
1226 Denton STREET, La Crosse, WI 54601
MLS# 1987920Listed by: @PROPERTIES LA CROSSE - New
 $249,900Active4 beds 2 baths1,310 sq. ft.
2537 Bainbridge STREET, La Crosse, WI 54603
MLS# 1987826Listed by: GERRARD-HOESCHLER, REALTORS  $224,900Pending3 beds 2 baths1,462 sq. ft.
3014 Youngdale AVENUE, La Crosse, WI 54603
MLS# 1987648Listed by: @PROPERTIES LA CROSSE $314,900Pending3 beds 2 baths1,947 sq. ft.
2147 Market STREET, La Crosse, WI 54601
MLS# 1987531Listed by: EXP REALTY LLC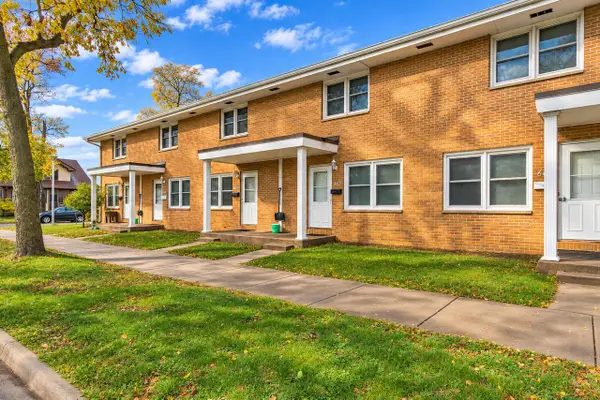 $699,900Pending-- beds 1 baths5,304 sq. ft.
601 Hood STREET #603, 605, 607, 609,, La Crosse, WI 54601
MLS# 1987476Listed by: RE/MAX RESULTS- New
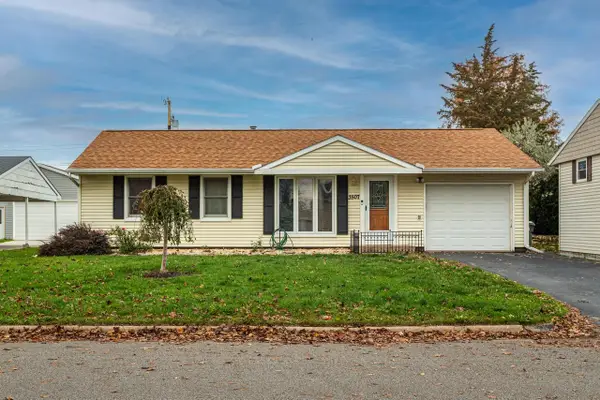 $250,000Active3 beds 2 baths875 sq. ft.
3507 Birch STREET, La Crosse, WI 54601
MLS# 1987490Listed by: CASTLE REALTY, LLC  $349,900Active-- beds 3 baths
1620 Madison STREET #1622, 1624, La Crosse, WI 54601
MLS# 1987435Listed by: EXP REALTY LLC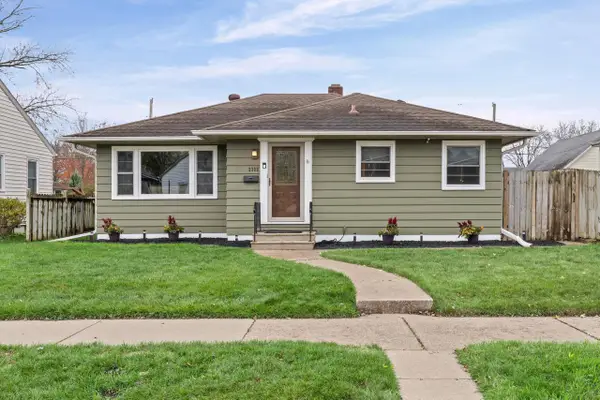 $279,900Pending3 beds 2 baths1,546 sq. ft.
2302 Jackson STREET, La Crosse, WI 54601
MLS# 1987410Listed by: @PROPERTIES LA CROSSE


Protect your home and budget from life's surprises with an Assurant Home Warranty, backed by a partner that supports you through every step of homeownership. Explore Plans.
© 2023 - 2026 ERA Franchise Systems LLC. All rights reserved. ERA Franchise Systems LLC fully supports the principles of the Fair Housing Act and the Equal Opportunity Act. ERA, ERA Real Estate powered, and their respective logos are registered service marks of ERA Franchise Systems LLC. Each office is independently owned and operated.