
1227 George STREET, La Crosse, WI 54603
Local realty services provided by:ERA MyPro Realty
Listed by: amber iverson
Office: castle realty, llc.
MLS#:1986045
Source:Metro MLS
1227 George STREET,La Crosse, WI 54603
$240,000
- 4 Beds
- 2 Baths
- 1,368 sq. ft.
- Single family
- Active
Price summary
- Price:$240,000
- Price per sq. ft.:$175.44
About this home
Beautifully updated from top to bottom, this home is full of charm and ready for you to move right in! Step inside to appreciate the gorgeous kitchen, stylish bathrooms, and inviting open layout connecting the living and dining rooms. Upstairs, you'll find two generously sized bedrooms and an adorable bathroom. The front porch is just waiting for your personal touch to create the perfect spot for morning coffee or unwinding at the end of the day. Out back, there's plenty of room to create your dream outdoor space with a patio or deck, plus potential for a future garage with city approval.
Contact an agent
Home facts
- Year built:1889
- Listing ID #:1986045
- Added:1 day(s) ago
- Updated:October 24, 2026 at 03:29 PM
Rooms and interior
- Bedrooms:4
- Total bathrooms:2
- Full bathrooms:2
- Dining Description:On Main Level
- Bathrooms Description:Shower Stall
- Kitchen Description:Dishwasher, Microwave, On Main Level, Oven, Range, Refrigerator
- Bedroom Description:Master Bedroom On Main Level
- Basement Description:Full
- Living area:1,368 sq. ft.
Heating and cooling
- Cooling:Central Air, Forced Air
- Heating:Forced Air, Natural Gas
Structure and exterior
- Year built:1889
- Building area:1,368 sq. ft.
- Lot area:0.15 Acres
- Construction Materials:Vinyl
- Levels:2 Story
Schools
- High school:Logan
- Middle school:Logan
Utilities
- Water:Municipal Water
- Sewer:Municipal Sewer
Finances and disclosures
- Price:$240,000
- Price per sq. ft.:$175.44
- Tax amount:$2,903 (2025)
Features and amenities
- Appliances:Dishwasher, Microwave, Oven, Range, Refrigerator, Washer
- Laundry features:Dryer, Washer
New listings near 1227 George STREET
- New
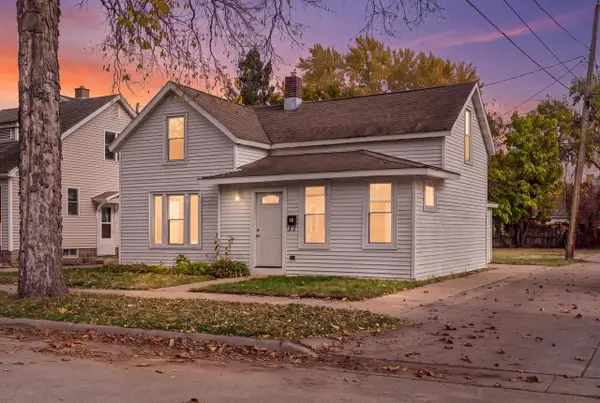 $224,900Active4 beds 1 baths1,534 sq. ft.
915 17th STREET S, La Crosse, WI 54601
MLS# 1985948Listed by: RPI REALTY - New
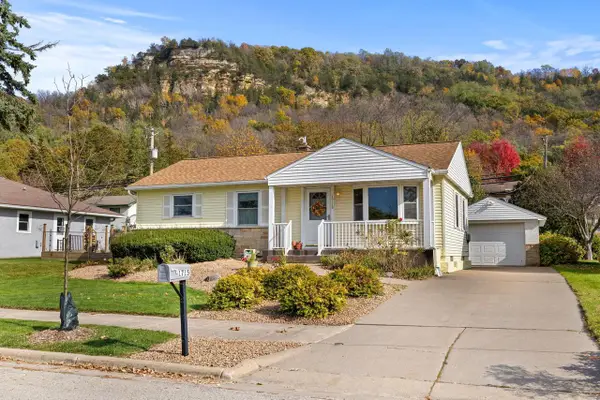 $279,900Active3 beds 2 baths1,749 sq. ft.
1715 31st STREET S, La Crosse, WI 54601
MLS# 1985952Listed by: @PROPERTIES LA CROSSE 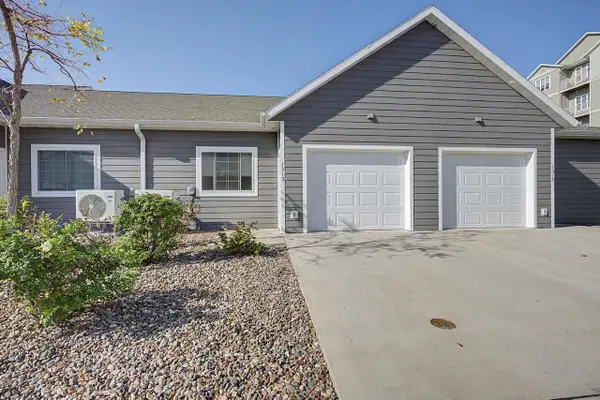 $266,500Active2 beds 2 baths968 sq. ft.
1313 hagar STREET, La Crosse, WI 54603
MLS# 1985889Listed by: MOLDENHAUER REALTY GROUP, LLC $30,000Active0.16 Acres
1715 BAINBRIDGE STREET, La Crosse, WI 54603
MLS# 1985872Listed by: KRESS REAL ESTATE SOLUTIONS- New
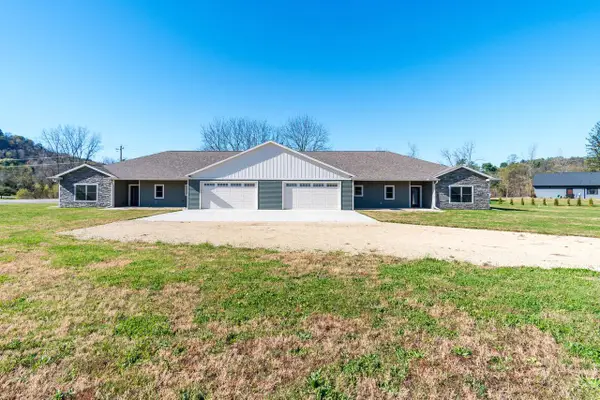 $749,900Active-- beds 4 baths1,833 sq. ft.
N1177 Breidel Coulee ROAD #N1175, La Crosse, WI 54601
MLS# 1985831Listed by: RE/MAX RESULTS - Open Sun, 1 to 2:30pmNew
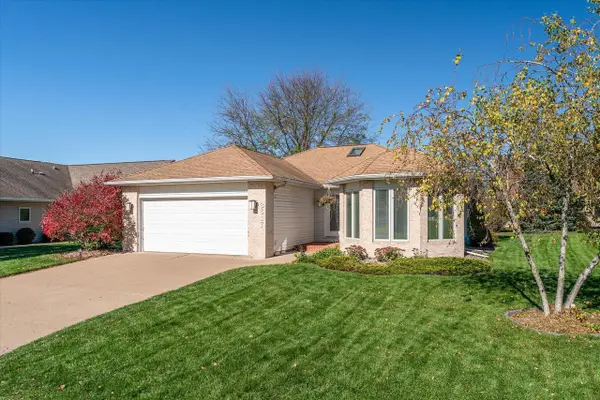 $420,000Active2 beds 3 baths3,000 sq. ft.
3617 Raintree PLACE, La Crosse, WI 54601
MLS# 1985771Listed by: GERRARD-HOESCHLER, REALTORS - New
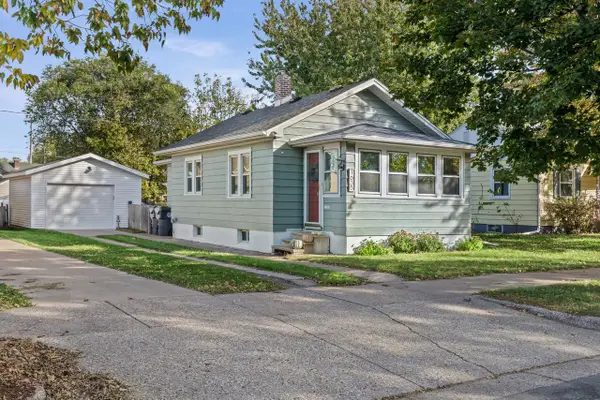 $199,900Active3 beds 1 baths937 sq. ft.
1635 Hyde AVENUE, La Crosse, WI 54601
MLS# 1985713Listed by: EXP REALTY LLC - New
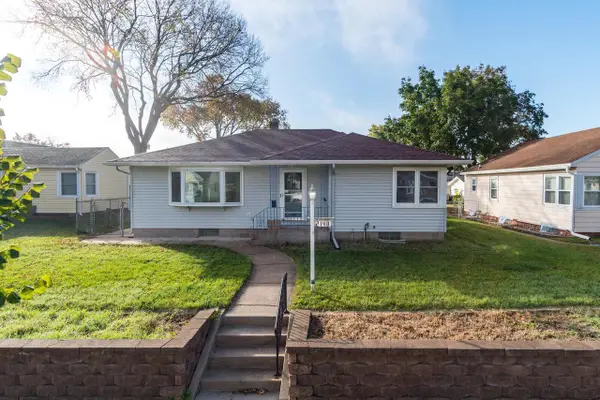 $250,000Active3 beds 1 baths1,148 sq. ft.
2148 Mississippi STREET, La Crosse, WI 54601
MLS# 1985630Listed by: RE/MAX RESULTS 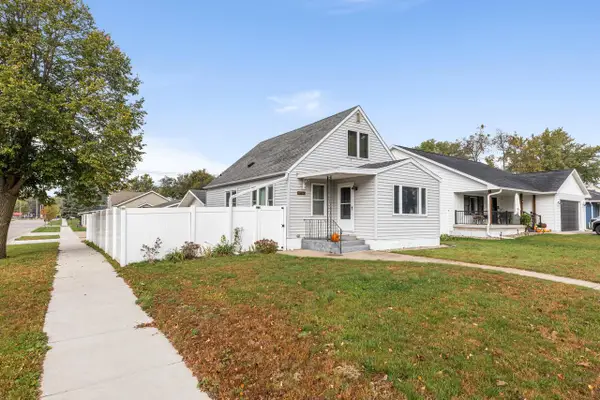 $274,900Pending3 beds 2 baths1,634 sq. ft.
3050 27th STREET S, La Crosse, WI 54601
MLS# 1985603Listed by: RE/MAX RESULTS


Protect your home and budget from life's surprises with an Assurant Home Warranty, backed by a partner that supports you through every step of homeownership. Explore Plans.
© 2023 - 2026 ERA Franchise Systems LLC. All rights reserved. ERA Franchise Systems LLC fully supports the principles of the Fair Housing Act and the Equal Opportunity Act. ERA, ERA Real Estate powered, and their respective logos are registered service marks of ERA Franchise Systems LLC. Each office is independently owned and operated.