
1313 hagar STREET, La Crosse, WI 54603
Local realty services provided by:ERA MyPro Realty
Listed by: chad moldenhauer
Office: moldenhauer realty group, llc.
MLS#:1985889
Source:Metro MLS
1313 hagar STREET,La Crosse, WI 54603
$266,500
- 2 Beds
- 2 Baths
- 968 sq. ft.
- Condominium
- Active
Price summary
- Price:$266,500
- Price per sq. ft.:$275.31
- Monthly HOA dues:$245
About this home
Welcome Home. Freshly painted, newer build (2023) open concept ranch style condo offering a enjoyable new lifestyle centrally located and close to all of La Crosse's popular attractants. This 2 bedroom 2 bath condo features stainless steel appliances, tiled backsplash, quartz countertops with a breakfast bar, cozy fireplace, 6 panel doors and a private master bath w/pocket door and main floor laundry. This maintenance free property provides lawn care and snow removal along with access to the Activity Center to host a business meeting or book a family gathering and 24-hour access to the fitness center and an outdoor basketball court. No more shoveling, lawn mowing or gym memberships. Schedule your showing today to enjoy the lifestyle this property offers.
Contact an agent
Home facts
- Year built:2023
- Listing ID #:1985889
- Added:1 day(s) ago
- Updated:October 24, 2026 at 08:58 PM
Rooms and interior
- Bedrooms:2
- Total bathrooms:2
- Full bathrooms:2
- Flooring:Wood or Sim.Wood Floors
- Dining Description:On Main Level
- Bathrooms Description:Master Bedroom Bath, Master Bedroom Bath: Tub/Shower Combo, Master Bedroom Bath: Walk-In Shower, Shower Over Tub, Shower Stall, Tub Only
- Kitchen Description:Dishwasher, Disposal, Microwave, On Main Level, Oven, Refrigerator
- Bedroom Description:Master Bedroom On Main Level
- Living area:968 sq. ft.
Structure and exterior
- Year built:2023
- Building area:968 sq. ft.
- Construction Materials:Aluminum Trim, Brick, Brick/Stone, Fiber Cement, Stone
- Exterior Features:Patio/Porch, Private Entry
- Levels:1 Story
Schools
- High school:Logan
Utilities
- Water:Municipal Water
- Sewer:Municipal Sewer
Finances and disclosures
- Price:$266,500
- Price per sq. ft.:$275.31
- Tax amount:$3,657 (2025)
Features and amenities
- Appliances:Dishwasher, Disposal, Microwave, Oven, Refrigerator
- Laundry features:In-Unit Laundry
- Amenities:Cable/Satellite Available, High Speed Internet, Pantry
Parking
- Parking description:1 Car Garage, Garage - Attached, Garage Opener Included
- Garage spaces:1
New listings near 1313 hagar STREET
- New
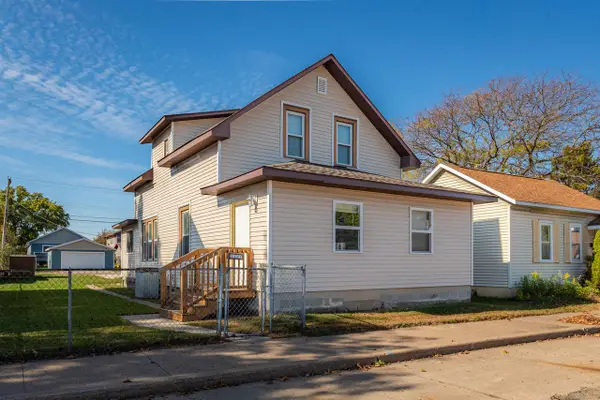 $240,000Active4 beds 2 baths1,368 sq. ft.
1227 George STREET, La Crosse, WI 54603
MLS# 1986045Listed by: CASTLE REALTY, LLC - New
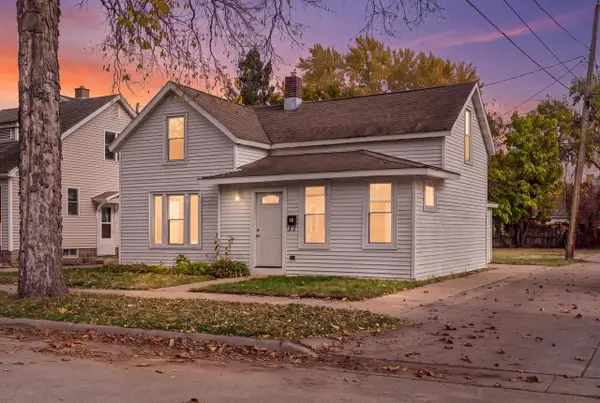 $224,900Active4 beds 1 baths1,534 sq. ft.
915 17th STREET S, La Crosse, WI 54601
MLS# 1985948Listed by: RPI REALTY - New
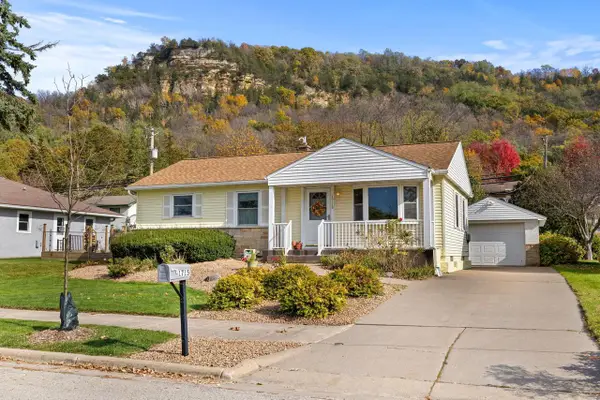 $279,900Active3 beds 2 baths1,749 sq. ft.
1715 31st STREET S, La Crosse, WI 54601
MLS# 1985952Listed by: @PROPERTIES LA CROSSE  $30,000Active0.16 Acres
1715 BAINBRIDGE STREET, La Crosse, WI 54603
MLS# 1985872Listed by: KRESS REAL ESTATE SOLUTIONS- New
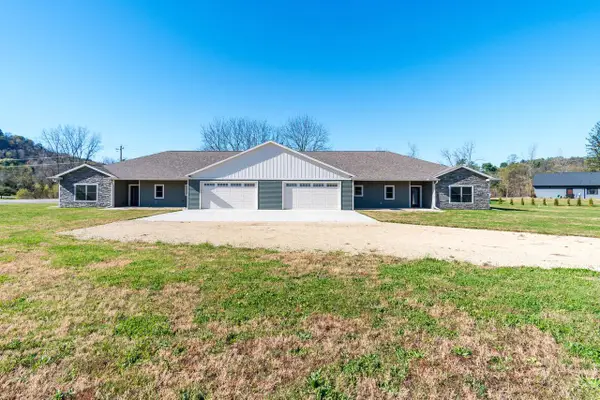 $749,900Active-- beds 4 baths1,833 sq. ft.
N1177 Breidel Coulee ROAD #N1175, La Crosse, WI 54601
MLS# 1985831Listed by: RE/MAX RESULTS - Open Sun, 1 to 2:30pmNew
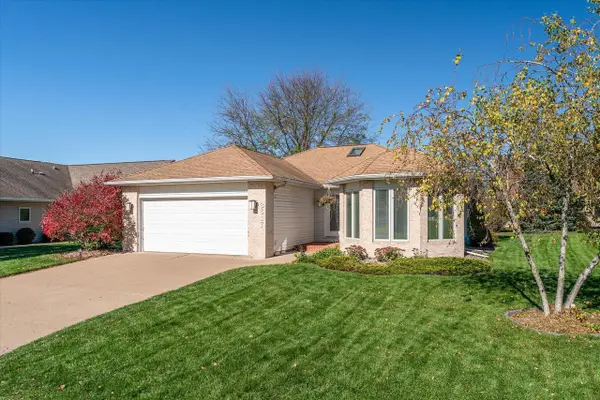 $420,000Active2 beds 3 baths3,000 sq. ft.
3617 Raintree PLACE, La Crosse, WI 54601
MLS# 1985771Listed by: GERRARD-HOESCHLER, REALTORS - New
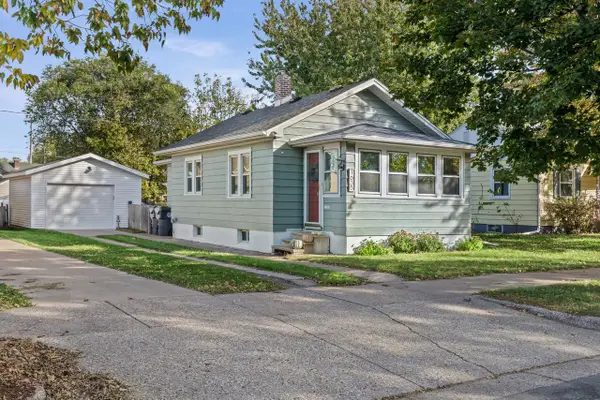 $199,900Active3 beds 1 baths937 sq. ft.
1635 Hyde AVENUE, La Crosse, WI 54601
MLS# 1985713Listed by: EXP REALTY LLC - New
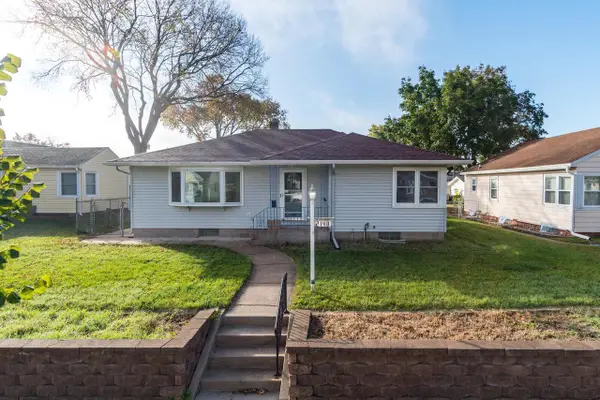 $250,000Active3 beds 1 baths1,148 sq. ft.
2148 Mississippi STREET, La Crosse, WI 54601
MLS# 1985630Listed by: RE/MAX RESULTS 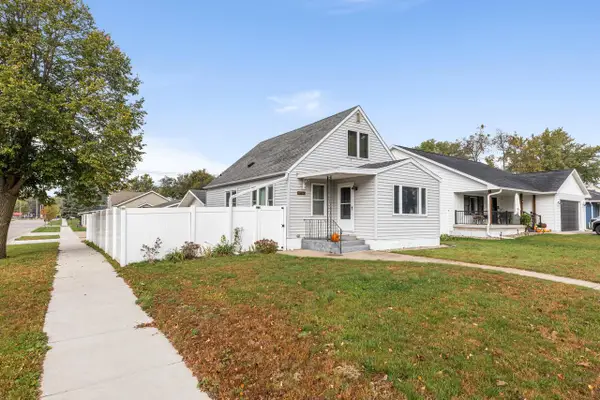 $274,900Pending3 beds 2 baths1,634 sq. ft.
3050 27th STREET S, La Crosse, WI 54601
MLS# 1985603Listed by: RE/MAX RESULTS


Protect your home and budget from life's surprises with an Assurant Home Warranty, backed by a partner that supports you through every step of homeownership. Explore Plans.
© 2023 - 2026 ERA Franchise Systems LLC. All rights reserved. ERA Franchise Systems LLC fully supports the principles of the Fair Housing Act and the Equal Opportunity Act. ERA, ERA Real Estate powered, and their respective logos are registered service marks of ERA Franchise Systems LLC. Each office is independently owned and operated.