
1400 Redfield STREET #6, La Crosse, WI 54601
Local realty services provided by:ERA MyPro Realty
Listed by: julianne delap
Office: @properties la crosse
MLS#:1976698
Source:Metro MLS
1400 Redfield STREET #6,La Crosse, WI 54601
$179,900
- 2 Beds
- 1 Baths
- 1,028 sq. ft.
- Condominium
- Pending
Price summary
- Price:$179,900
- Price per sq. ft.:$175
- Monthly HOA dues:$225
About this home
Welcome to this charming, move-in ready condo where flexible spaces & low-maintenance living come together in all the right ways! Open-concept living area features vaulted ceilings, newer windows & mature trees for added privacy. Primary bedroom w/ walk in closet plus a lofted 2nd bedroom overlooking the living area. A clever under-stair nook makes a great home office. Enjoy morning coffee on one of 2 covered decks! Detached 1-car garage + extra parking space. Best of all, landscaping & snow removal are handled for you! Conveniently located near Emplify Health & Mayo Clinic Health System, restaurants, schools & shopping. Comfortable, convenient & refreshingly easy to maintain, this is the kind of home that lets you spend less time taking care of your property & more time simply living!
Contact an agent
Home facts
- Year built:1988
- Listing ID #:1976698
- Added:51 day(s) ago
- Updated:October 09, 2026 at 08:57 AM
Rooms and interior
- Bedrooms:2
- Total bathrooms:1
- Full bathrooms:1
- Bathrooms Description:Shower Over Tub, Tub Only
- Kitchen Description:Dishwasher, On Main Level, Range, Refrigerator
- Bedroom Description:Master Bedroom On Main Level, Walk-In Closet(s)
- Living area:1,028 sq. ft.
Heating and cooling
- Cooling:Multiple Units, Wall/Sleeve Air
- Heating:Electric, Multiple Units
Structure and exterior
- Year built:1988
- Building area:1,028 sq. ft.
- Construction Materials:Vinyl
- Exterior Features:Balcony, Patio/Porch, Private Entry
- Levels:2 Story
Utilities
- Water:Municipal Water
- Sewer:Municipal Sewer
Finances and disclosures
- Price:$179,900
- Price per sq. ft.:$175
- Tax amount:$1,882 (2025)
Features and amenities
- Appliances:Dishwasher, Range, Refrigerator, Washer
- Laundry features:Dryer, In-Unit Laundry, Washer
- Amenities:Cable/Satellite Available, Cathedral/Vaulted Ceiling, High Speed Internet, Loft
Parking
- Parking description:1 Car Garage, 1 Space, Assigned, Garage - Detached
- Garage spaces:1
New listings near 1400 Redfield STREET #6
- New
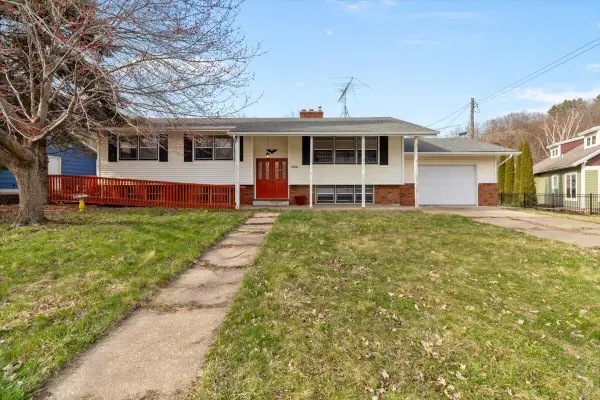 $289,900Active5 beds 2 baths2,300 sq. ft.
W5906 Valley PARKWAY, La Crosse, WI 54601
MLS# 1984051Listed by: FAIR WAY REALTY GROUP LLC - New
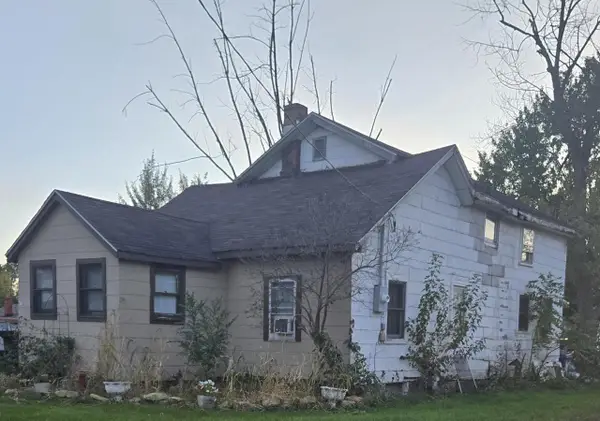 $50,000Active2 beds 2 baths1,600 sq. ft.
1713 Bainbridge STREET, La Crosse, WI 54603
MLS# 1984031Listed by: KRESS REAL ESTATE SOLUTIONS - Open Sun, 10 to 11:30amNew
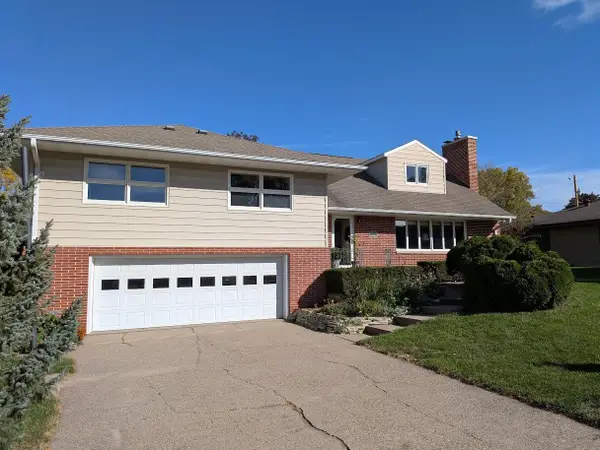 $549,000Active6 beds 4 baths4,000 sq. ft.
2621 Van Loon ROAD, La Crosse, WI 54601
MLS# 1983929Listed by: GERRARD-HOESCHLER, REALTORS - New
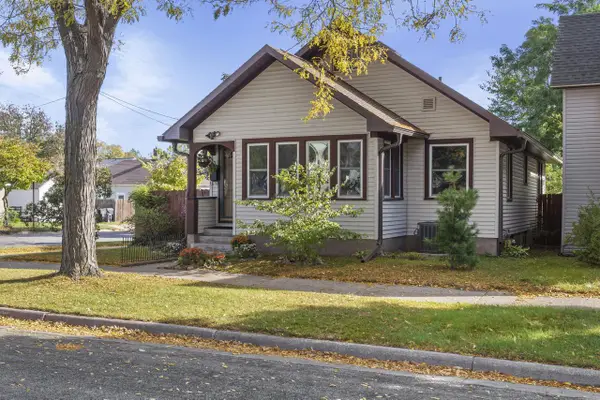 $215,000Active3 beds 1 baths1,520 sq. ft.
1932 Loomis STREET, La Crosse, WI 54603
MLS# 1983845Listed by: @PROPERTIES LA CROSSE - Open Fri, 4 to 6pmNew
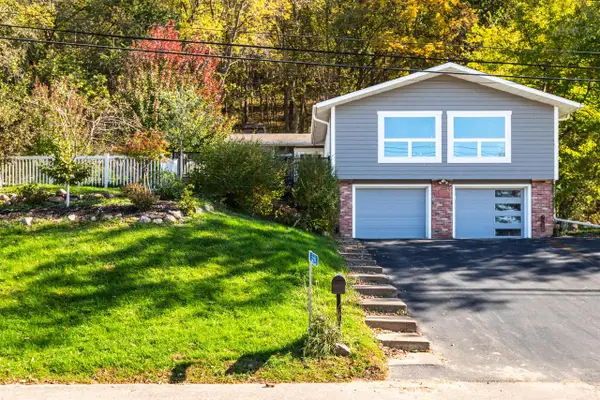 $440,000Active4 beds 2 baths2,112 sq. ft.
3725 Cliffside DRIVE, La Crosse, WI 54601
MLS# 1983851Listed by: CASTLE REALTY, LLC - Open Sat, 11am to 12:30pmNew
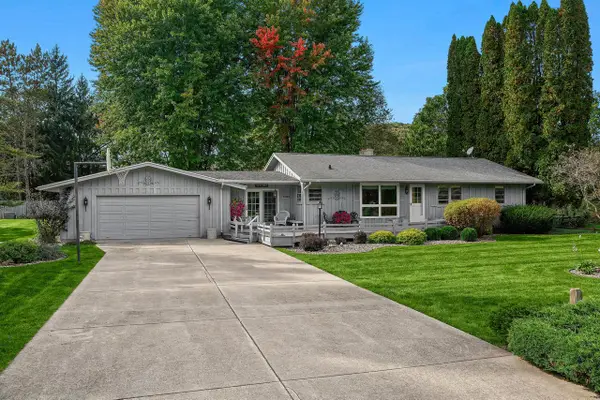 $429,900Active3 beds 2 baths2,585 sq. ft.
N1253 Bloomer Mill ROAD, La Crosse, WI 54601
MLS# 1983794Listed by: GERRARD-HOESCHLER, REALTORS  $725,000Active3 beds 3 baths3,227 sq. ft.
W4591 Drectrah ROAD, La Crosse, WI 54601
MLS# 1983726Listed by: @PROPERTIES LA CROSSE- New
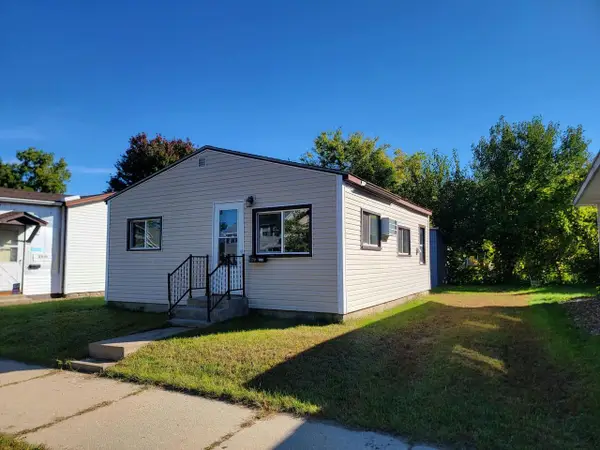 $129,900Active1 beds 1 baths464 sq. ft.
2006 Prospect STREET, La Crosse, WI 54603
MLS# 1983706Listed by: CENTURY 21 AFFILIATED 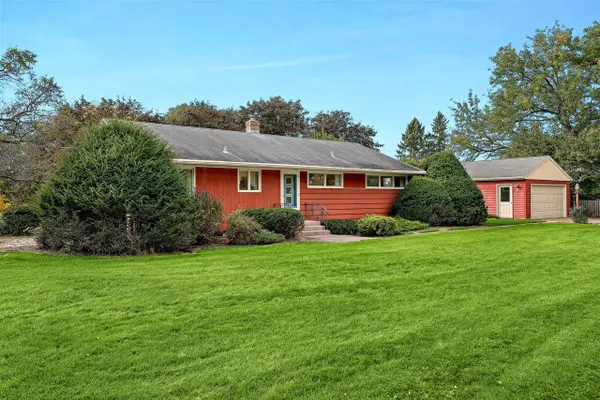 $289,900Pending3 beds 1 baths2,478 sq. ft.
3200 Floral LANE, La Crosse, WI 54601
MLS# 1983633Listed by: RAVEN REALTY, LLC- New
 $300,000Active4 beds 3 baths2,222 sq. ft.
823 Avon STREET, La Crosse, WI 54603
MLS# 1983601Listed by: LA CROSSE BY OWNER, LLC


Protect your home and budget from life's surprises with an Assurant Home Warranty, backed by a partner that supports you through every step of homeownership. Explore Plans.
© 2023 - 2026 ERA Franchise Systems LLC. All rights reserved. ERA Franchise Systems LLC fully supports the principles of the Fair Housing Act and the Equal Opportunity Act. ERA, ERA Real Estate powered, and their respective logos are registered service marks of ERA Franchise Systems LLC. Each office is independently owned and operated.