
2134 Prospect STREET, La Crosse, WI 54603
Local realty services provided by:ERA MyPro Realty
Listed by: sherie grass
Office: re/max results
MLS#:1987062
Source:Metro MLS
2134 Prospect STREET,La Crosse, WI 54603
$249,900
- 2 Beds
- 1 Baths
- 864 sq. ft.
- Single family
- Active
Upcoming open houses
- Thu, Nov 0504:00 pm - 06:00 pm
Price summary
- Price:$249,900
- Price per sq. ft.:$289.24
About this home
Move-in ready and full of charm! This neat, clean and well-maintained home offers beautiful woodwork, character-filled built-ins and a warm, inviting feel throughout. The spacious living and dining areas provide plenty of room to relax or entertain, while the kitchen offers ample cabinet and counter space. Wood floors are tucked beneath the carpeting, offering an opportunity to restore even more of the home's charm. Situated on a nice corner lot with a 3 car detached garage, this cute home is ready for its next owner to move right in and make it their own!
Contact an agent
Home facts
- Year built:1924
- Listing ID #:1987062
- Added:1 day(s) ago
- Updated:November 04, 2026 at 12:38 PM
Rooms and interior
- Bedrooms:2
- Total bathrooms:1
- Full bathrooms:1
- Dining Description:On Main Level
- Kitchen Description:Dishwasher, Microwave, On Main Level, Oven, Refrigerator
- Bedroom Description:Master Bedroom On Main Level
- Basement Description:Full
- Living area:864 sq. ft.
Heating and cooling
- Cooling:Central Air, Forced Air
- Heating:Forced Air, Natural Gas
Structure and exterior
- Year built:1924
- Building area:864 sq. ft.
- Lot area:0.13 Acres
- Architectural Style:Bungalow
- Construction Materials:Vinyl
- Levels:1 Story
Utilities
- Water:Municipal Water
- Sewer:Municipal Sewer
Finances and disclosures
- Price:$249,900
- Price per sq. ft.:$289.24
- Tax amount:$2,439 (2025)
Features and amenities
- Appliances:Dishwasher, Microwave, Oven, Refrigerator, Washer
- Laundry features:Dryer, Washer
Parking
- Parking description:3 Car Garage, Garage - Detached
- Garage spaces:3
New listings near 2134 Prospect STREET
- New
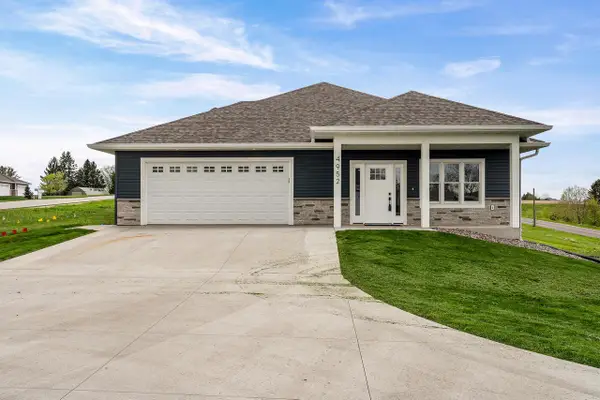 $479,900Active3 beds 3 baths2,767 sq. ft.
W4952 Battlestone Station ROAD #25, La Crosse, WI 54601
MLS# 1987099Listed by: COLDWELL BANKER RIVER VALLEY, REALTORS - New
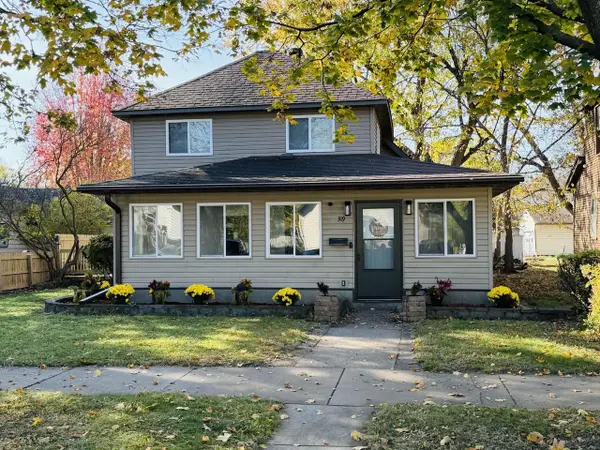 $219,900Active3 beds 1 baths1,526 sq. ft.
319 Avon STREET, La Crosse, WI 54603
MLS# 1987072Listed by: ASSIST-2-SELL HOMES FOR YOU REALTY 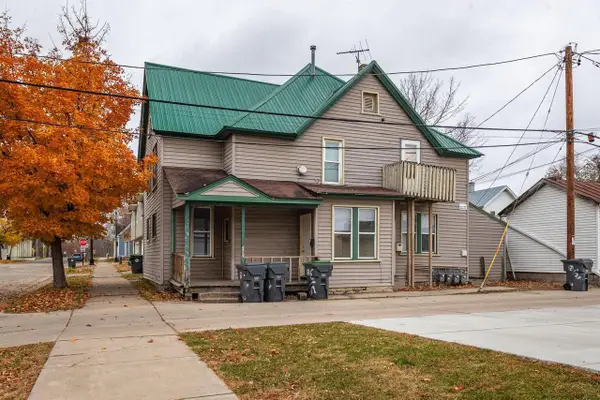 $324,900Active-- beds 2 baths
611 Wall STREET, La Crosse, WI 54603
MLS# 1987029Listed by: EXP REALTY LLC- New
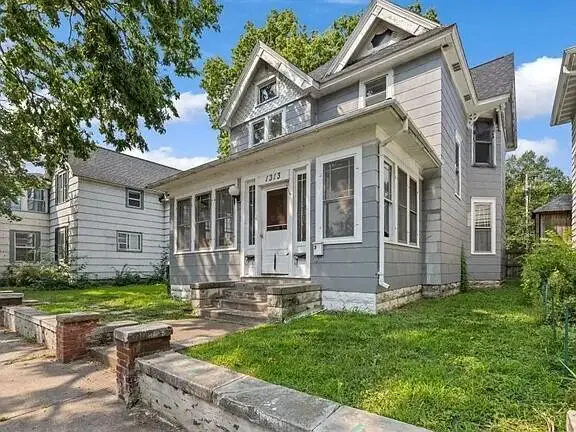 $288,900Active-- beds 3 baths
1313 Avon STREET #1/2/3, La Crosse, WI 54603
MLS# 1987030Listed by: EXP REALTY LLC - New
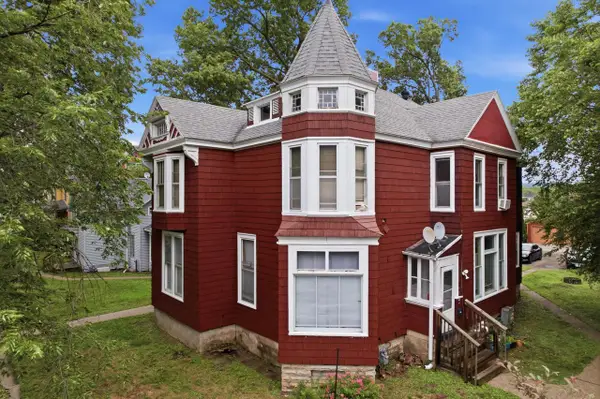 $389,900Active-- beds 4 baths
219 9th STREET S #217/219/221/223, La Crosse, WI 54601
MLS# 1987026Listed by: EXP REALTY LLC - New
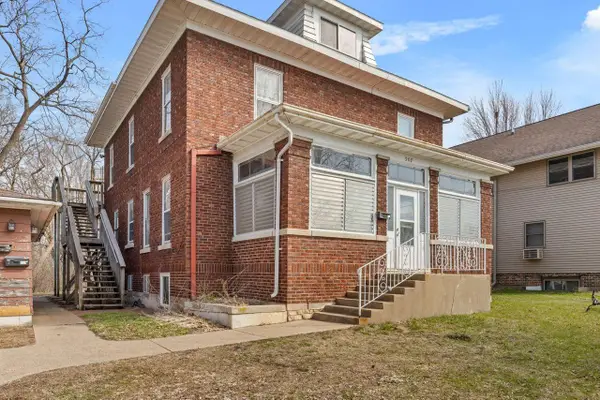 $444,900Active-- beds 3 baths
903 Zeisler STREET #905, 907, La Crosse, WI 54601
MLS# 1987027Listed by: EXP REALTY LLC - New
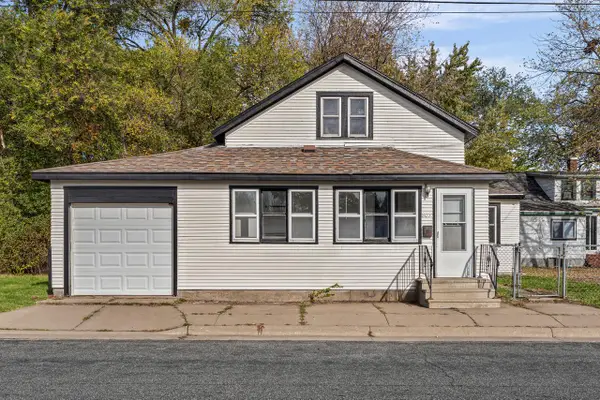 $179,900Active4 beds 1 baths1,200 sq. ft.
803 Moore STREET, La Crosse, WI 54603
MLS# 1986936Listed by: RPI REALTY - New
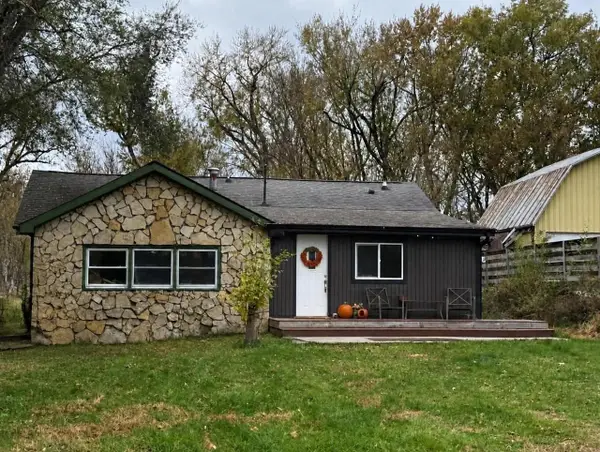 $234,900Active4 beds 2 baths1,500 sq. ft.
1107 La Crescent STREET, La Crosse, WI 54603
MLS# 1986911Listed by: HOMESTEAD REALTY INC. WI #2 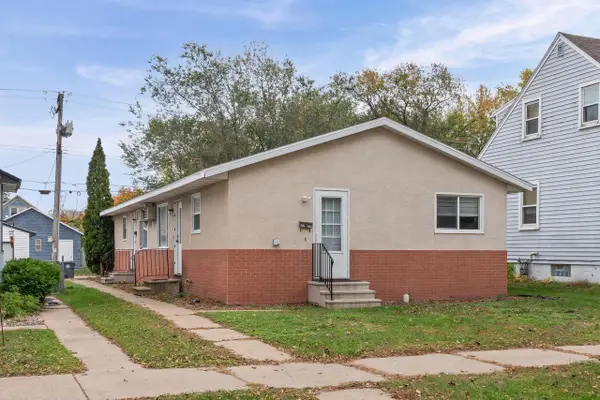 $320,000Active-- beds -- baths1,440 sq. ft.
2224-2226 Kane STREET, La Crosse, WI 54603
MLS# 1986703Listed by: @PROPERTIES LA CROSSE


Protect your home and budget from life's surprises with an Assurant Home Warranty, backed by a partner that supports you through every step of homeownership. Explore Plans.
© 2023 - 2026 ERA Franchise Systems LLC. All rights reserved. ERA Franchise Systems LLC fully supports the principles of the Fair Housing Act and the Equal Opportunity Act. ERA, ERA Real Estate powered, and their respective logos are registered service marks of ERA Franchise Systems LLC. Each office is independently owned and operated.