
803 Moore STREET, La Crosse, WI 54603
Local realty services provided by:ERA MyPro Realty
Listed by: patrick griffith
Office: rpi realty
MLS#:1986936
Source:Metro MLS
803 Moore STREET,La Crosse, WI 54603
$179,900
- 4 Beds
- 1 Baths
- 1,200 sq. ft.
- Single family
- Active
Price summary
- Price:$179,900
- Price per sq. ft.:$149.92
About this home
Welcome to 803 Moore St -- a fully modernized, move-in-ready home where quality craftmanship meets worry-free living!Every inch of the interior has been completely remodeled with clean, upscale finishes and a bright, open feel. The thoughtfully redesigned layout flows seamlessly, featuring a brand-new kitchen equipped with contemporary cabinetry, stylish countertops, and brand-new appliances ready for your culinary creations. Whether you're relaxing indoors in the refreshed living space or hosting weekend BBQs in the spacious backyard, this turnkey property offers peace of mind and modern convenience from day one. Don't miss your opportunity to own a virtually new home in a great neighborhood!
Contact an agent
Home facts
- Year built:1925
- Listing ID #:1986936
- Added:1 day(s) ago
- Updated:November 02, 2026 at 02:29 PM
Rooms and interior
- Bedrooms:4
- Total bathrooms:1
- Full bathrooms:1
- Bathrooms Description:Shower Over Tub
- Kitchen Description:Microwave, On Main Level, Oven, Range, Refrigerator
- Bedroom Description:Master Bedroom On Upper Level
- Basement Description:Partial
- Living area:1,200 sq. ft.
Heating and cooling
- Cooling:Forced Air, Window/wall AC
- Heating:Forced Air, Natural Gas
Structure and exterior
- Year built:1925
- Building area:1,200 sq. ft.
- Lot area:0.28 Acres
- Architectural Style:Bungalow
- Construction Materials:Vinyl
- Levels:1.5 Story
Utilities
- Water:Municipal Water
- Sewer:Municipal Sewer
Finances and disclosures
- Price:$179,900
- Price per sq. ft.:$149.92
Features and amenities
- Appliances:Microwave, Oven, Range, Refrigerator, Window A/C
Parking
- Parking description:1 Car Garage, Garage - Attached, Garage Opener Included
- Garage spaces:1
New listings near 803 Moore STREET
- New
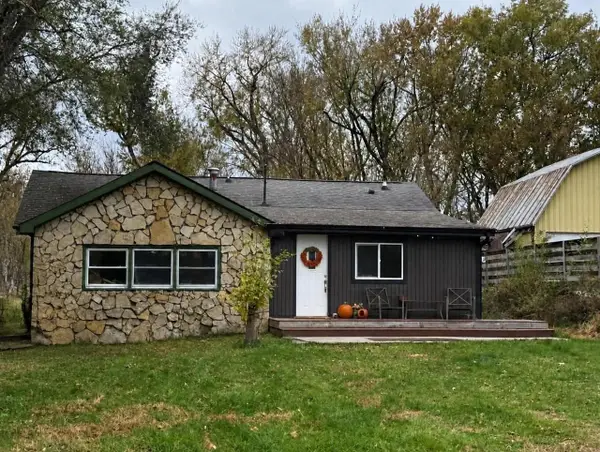 $234,900Active4 beds 2 baths1,500 sq. ft.
1107 La Crescent STREET, La Crosse, WI 54603
MLS# 1986911Listed by: HOMESTEAD REALTY INC. WI #2 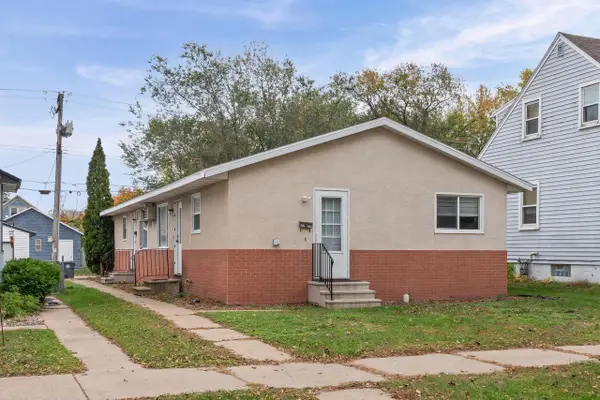 $320,000Active-- beds -- baths1,440 sq. ft.
2224-2226 Kane STREET, La Crosse, WI 54603
MLS# 1986703Listed by: @PROPERTIES LA CROSSE- New
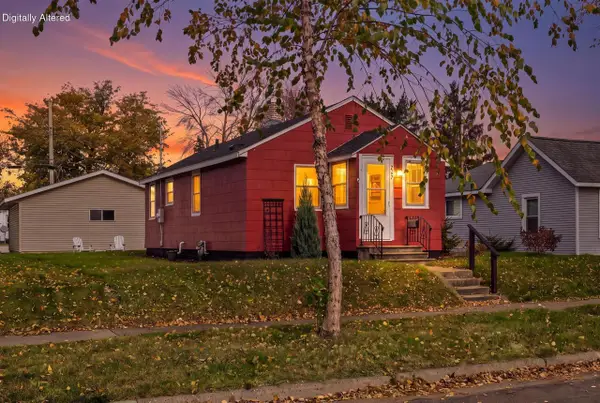 $179,900Active1 beds 1 baths679 sq. ft.
2207 Park AVENUE, La Crosse, WI 54601
MLS# 1986632Listed by: GERRARD-HOESCHLER, REALTORS - New
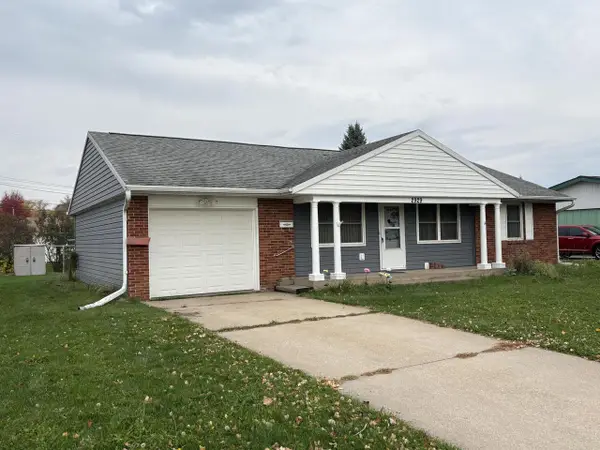 $289,900Active3 beds 2 baths1,349 sq. ft.
2929 Ward AVENUE, La Crosse, WI 54601
MLS# 1986440Listed by: EXP REALTY LLC 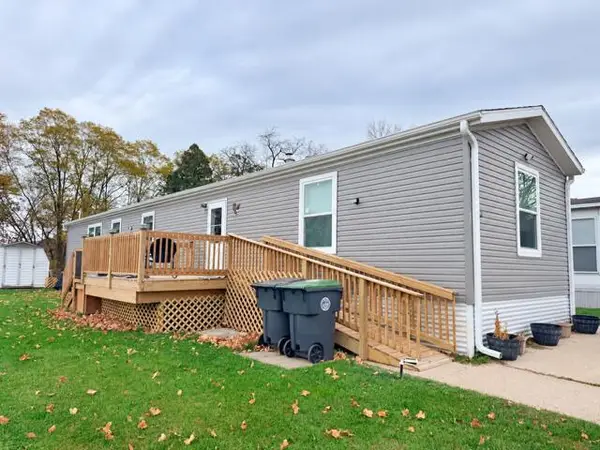 $112,000Active3 beds 2 baths1,140 sq. ft.
W5585 County Road MM ROAD #112, La Crosse, WI 54601
MLS# 1986342Listed by: KELLER WILLIAMS PREMIER REALTY- New
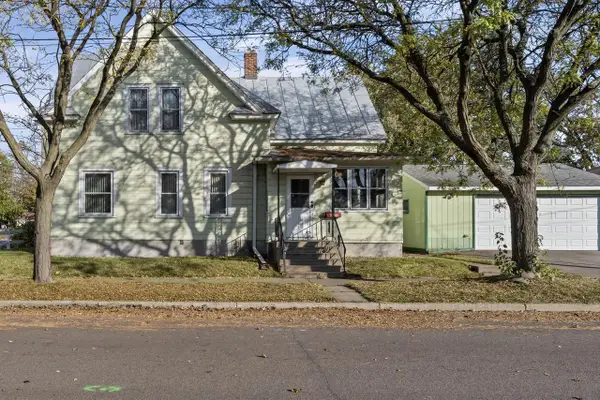 $159,900Active2 beds 1 baths920 sq. ft.
423 Adams STREET, La Crosse, WI 54601
MLS# 1986289Listed by: RE/MAX RESULTS - New
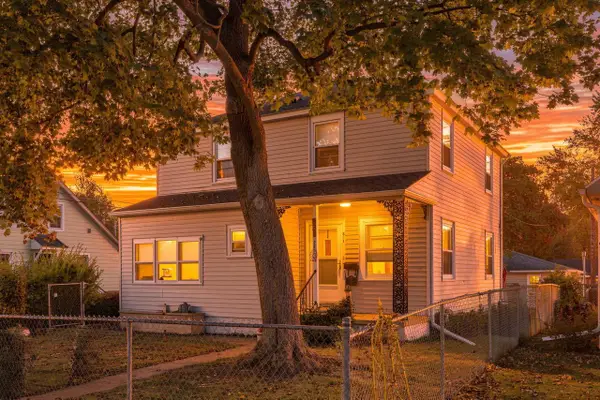 $269,900Active3 beds 2 baths1,484 sq. ft.
821 20th STREET S, La Crosse, WI 54601
MLS# 1986220Listed by: @PROPERTIES LA CROSSE - New
 $179,900Active2 beds 1 baths1,052 sq. ft.
823 Sill STREET, La Crosse, WI 54603
MLS# 1986241Listed by: GERRARD-HOESCHLER, REALTORS - New
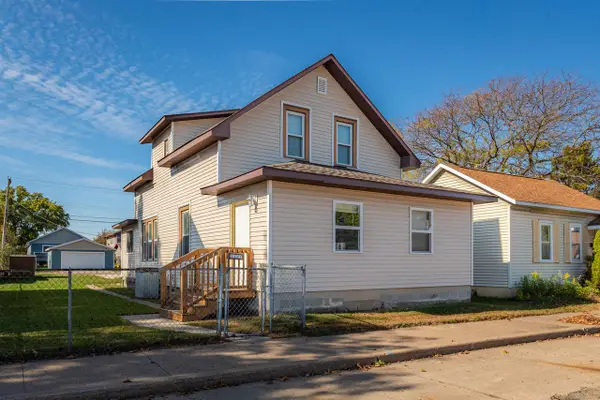 $240,000Active4 beds 2 baths1,368 sq. ft.
1227 George STREET, La Crosse, WI 54603
MLS# 1986045Listed by: CASTLE REALTY, LLC


Protect your home and budget from life's surprises with an Assurant Home Warranty, backed by a partner that supports you through every step of homeownership. Explore Plans.
© 2023 - 2026 ERA Franchise Systems LLC. All rights reserved. ERA Franchise Systems LLC fully supports the principles of the Fair Housing Act and the Equal Opportunity Act. ERA, ERA Real Estate powered, and their respective logos are registered service marks of ERA Franchise Systems LLC. Each office is independently owned and operated.