
2159 Farnam STREET, La Crosse, WI 54601
Local realty services provided by:ERA MyPro Realty
Listed by: bret doll
Office: nexthome prime real estate
MLS#:1963860
Source:Metro MLS
2159 Farnam STREET,La Crosse, WI 54601
$315,000
- 4 Beds
- 2 Baths
- 1,724 sq. ft.
- Single family
- Active
Price summary
- Price:$315,000
- Price per sq. ft.:$182.71
About this home
More space, flexibility, and functionality than you might expect. This well-maintained 4-bedroom, 2-bath home offers three levels of usable living space, including a finished lower level with large egress bedroom, full bath, and walk-through room ideal for a closet, office, or additional storage, plus an upper-level bonus space perfect for hobbies, gaming, remote work, guests, or extra living space. Hardwood floors add warmth and character, while recent updates include an egress window, privacy fence, updated bathroom, water softener, dishwasher, duct cleaning, and flooring improvements. Conveniently located near shopping, medical facilities, parks, schools, employers, Hwy 16, and Mississippi River recreation.
Contact an agent
Home facts
- Year built:1951
- Listing ID #:1963860
- Added:85 day(s) ago
- Updated:August 16, 2026 at 05:04 AM
Rooms and interior
- Bedrooms:4
- Total bathrooms:2
- Full bathrooms:2
- Flooring:Wood Floors
- Bathrooms Description:Shower Over Tub, Shower on Lower
- Kitchen Description:Dishwasher, Microwave, On Main Level, Oven, Range, Refrigerator
- Bedroom Description:Master Bedroom On Main Level
- Basement Description:Full, Full Size Windows, Partially Finished
- Living area:1,724 sq. ft.
Heating and cooling
- Cooling:Central Air, Forced Air
- Heating:Forced Air, Natural Gas
Structure and exterior
- Year built:1951
- Building area:1,724 sq. ft.
- Lot area:0.18 Acres
- Lot Features:Sidewalks
- Architectural Style:Cape Cod
- Construction Materials:Vinyl
- Exterior Features:Deck, Fenced Yard
- Foundation Description:Block
- Levels:1.5 Story
Utilities
- Water:Municipal Water
- Sewer:Municipal Sewer
Finances and disclosures
- Price:$315,000
- Price per sq. ft.:$182.71
- Tax amount:$4,848 (2025)
Features and amenities
- Appliances:Dishwasher, Microwave, Oven, Range, Refrigerator, Washer
- Laundry features:Dryer, Washer
- Amenities:Cable/Satellite Available, High Speed Internet
Parking
- Parking description:1 Car Garage, Garage - Detached, Garage Opener Included
- Garage spaces:1
New listings near 2159 Farnam STREET
- New
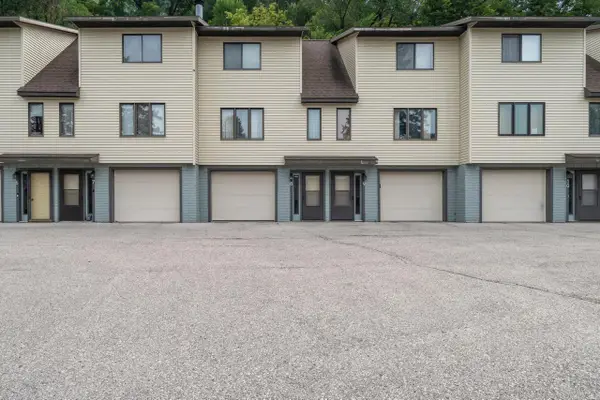 $164,900Active2 beds 2 baths1,152 sq. ft.
5241 33rd STREET S #8, La Crosse, WI 54601
MLS# 1976289Listed by: EDINA REALTY, INC. - New
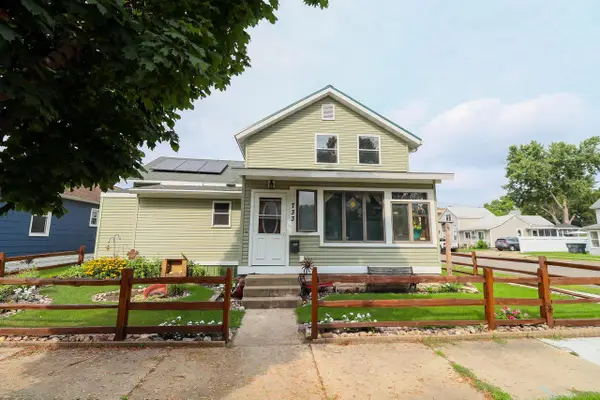 $315,000Active5 beds 3 baths1,797 sq. ft.
733 Caledonia STREET, La Crosse, WI 54603
MLS# 1976266Listed by: CINDY GERKE & ASSOCIATES - New
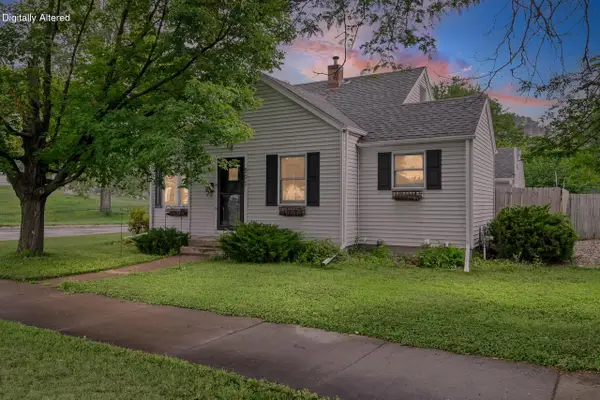 $275,000Active4 beds 2 baths1,282 sq. ft.
901 Losey BOULEVARD S, La Crosse, WI 54601
MLS# 1976235Listed by: CINDY GERKE & ASSOCIATES - Open Sun, 12am to 1:30pm
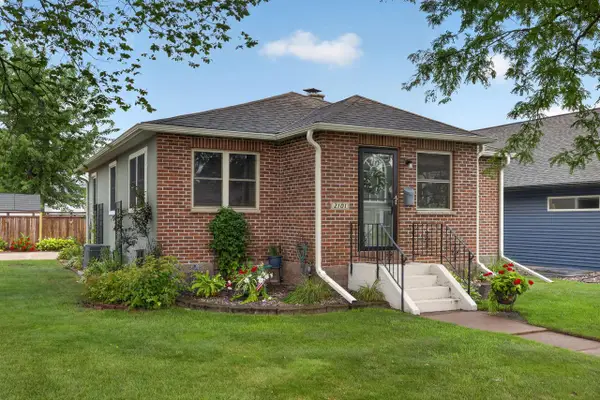 $289,900Active3 beds 2 baths1,714 sq. ft.
2101 Green Bay STREET, La Crosse, WI 54601
MLS# 1976202Listed by: @PROPERTIES LA CROSSE 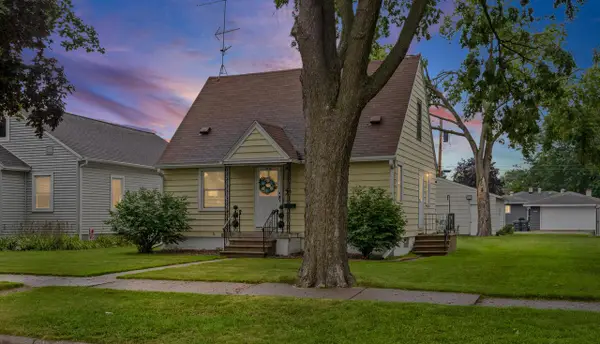 $224,900Pending2 beds 1 baths1,081 sq. ft.
2510 Wood STREET, La Crosse, WI 54603
MLS# 1976175Listed by: COLDWELL BANKER RIVER VALLEY, REALTORS- New
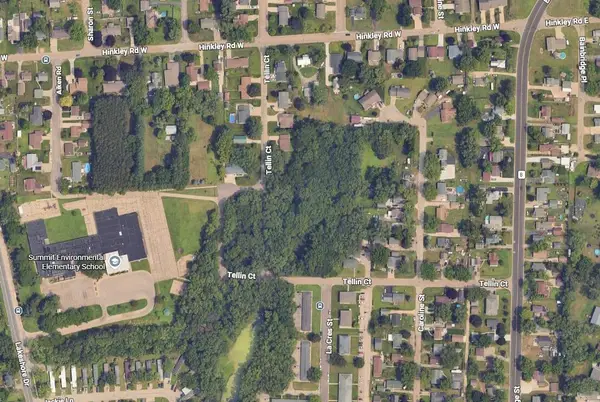 $89,900Active1.22 Acres
0 TELLIN COURT, La Crosse, WI 54603
MLS# 1975851Listed by: CINDY GERKE & ASSOCIATES - New
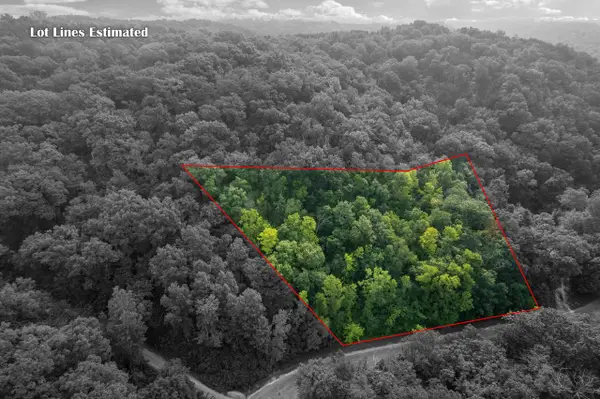 $69,000Active1.48 Acres
0 WILLOW WAY, La Crosse, WI 54601
MLS# 1975962Listed by: @PROPERTIES LA CROSSE - Open Sun, 3 to 4:30pmNew
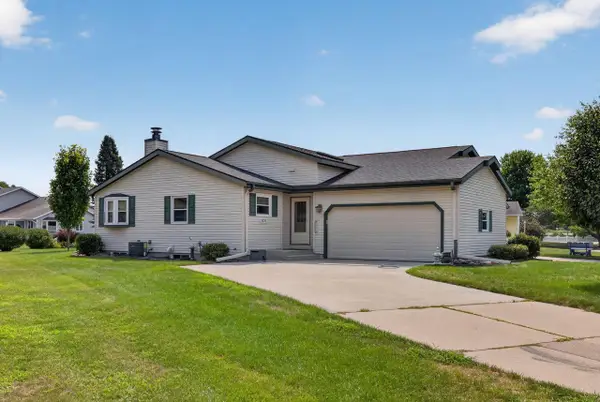 $249,900Active4 beds 2 baths1,900 sq. ft.
3320 Solaris LANE, La Crosse, WI 54601
MLS# 1976090Listed by: @PROPERTIES LA CROSSE  $295,000Active3 beds 2 baths1,712 sq. ft.
2515 Hackberry LANE, La Crosse, WI 54601
MLS# 1975921Listed by: @PROPERTIES LA CROSSE- New
 $400,000Active4 beds 3 baths2,043 sq. ft.
339 21st STREET S, La Crosse, WI 54601
MLS# 1975894Listed by: GERRARD-HOESCHLER, REALTORS


Protect your home and budget from life's surprises with an Assurant Home Warranty, backed by a partner that supports you through every step of homeownership. Explore Plans.
© 2023 - 2026 ERA Franchise Systems LLC. All rights reserved. ERA Franchise Systems LLC fully supports the principles of the Fair Housing Act and the Equal Opportunity Act. ERA, ERA Real Estate powered, and their respective logos are registered service marks of ERA Franchise Systems LLC. Each office is independently owned and operated.