
3014 Youngdale AVENUE, La Crosse, WI 54603
Local realty services provided by:ERA MyPro Realty
Listed by: william vaughn favre
Office: @properties la crosse
MLS#:1987648
Source:WIREX
3014 Youngdale AVENUE,La Crosse, WI 54603
$224,900
- 3 Beds
- 2 Baths
- 1,462 sq. ft.
- Single family
- Pending
Price summary
- Price:$224,900
- Price per sq. ft.:$153.83
About this home
Located on French Island, this spacious home offers a great floor plan, generously sized rooms, and plenty of opportunity to make it your own. The main level features a spacious living room, a large kitchen, and a dining area with sliding doors leading to the deck overlooking the backyard. Three bedrooms share a full bathroom. The lower level provides even more living space with a family room, recreation room, an additional non-conforming bedroom area, a bathroom, and storage room. The attached two-car garage offers convenient access to both the main and lower levels. With its spacious layout and affordable price point, this home is a great opportunity for someone looking to add their own updates and personal touches over time. Bring your ideas and envision the possibilities!
Contact an agent
Home facts
- Year built:1964
- Listing ID #:1987648
- Added:5 day(s) ago
- Updated:November 12, 2026 at 10:01 AM
Rooms and interior
- Bedrooms:3
- Total bathrooms:2
- Full bathrooms:1
- Dining Description:On Main Level
- Bathrooms Description:Shower Over Tub, Shower Stall, Shower on Lower, Tub Only
- Kitchen Description:On Main Level, Range, Refrigerator
- Bedroom Description:Master Bedroom On Main Level
- Basement Description:Full
- Living area:1,462 sq. ft.
Heating and cooling
- Cooling:Central Air, Forced Air
- Heating:Forced Air, Natural Gas
Structure and exterior
- Year built:1964
- Building area:1,462 sq. ft.
- Lot area:0.29 Acres
- Architectural Style:Raised Ranch
- Construction Materials:Vinyl
- Exterior Features:Deck
- Levels:Bi-Level
Utilities
- Water:Well
- Sewer:Municipal Sewer
Finances and disclosures
- Price:$224,900
- Price per sq. ft.:$153.83
- Tax amount:$3,189 (2025)
Features and amenities
- Appliances:Range, Refrigerator
- Amenities:Cable/Satellite Available, High Speed Internet
Parking
- Parking description:2 Car Garage, Garage - Attached, Garage Opener Included
- Garage spaces:2
New listings near 3014 Youngdale AVENUE
 $289,900Active3 beds 2 baths1,600 sq. ft.
4208 Pinecrest COURT, La Crosse, WI 54601
MLS# 1988033Listed by: LA CROSSE BY OWNER, LLC $600,000Active3 beds 3 baths3,400 sq. ft.
2613 Baumgartner DRIVE, La Crosse, WI 54603
MLS# 1987909Listed by: CINDY GERKE & ASSOCIATES- Open Fri, 4:30 to 6pmNew
 $230,000Active3 beds 2 baths1,169 sq. ft.
1226 Denton STREET, La Crosse, WI 54601
MLS# 1987920Listed by: @PROPERTIES LA CROSSE - New
 $249,900Active4 beds 2 baths1,310 sq. ft.
2537 Bainbridge STREET, La Crosse, WI 54603
MLS# 1987826Listed by: GERRARD-HOESCHLER, REALTORS  $314,900Pending3 beds 2 baths1,947 sq. ft.
2147 Market STREET, La Crosse, WI 54601
MLS# 1987531Listed by: EXP REALTY LLC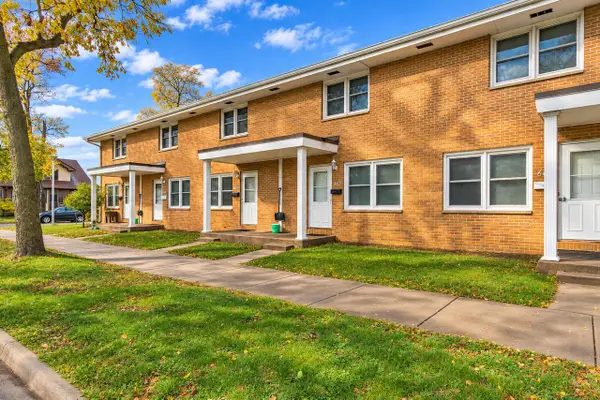 $699,900Pending-- beds 1 baths5,304 sq. ft.
601 Hood STREET #603, 605, 607, 609,, La Crosse, WI 54601
MLS# 1987476Listed by: RE/MAX RESULTS- New
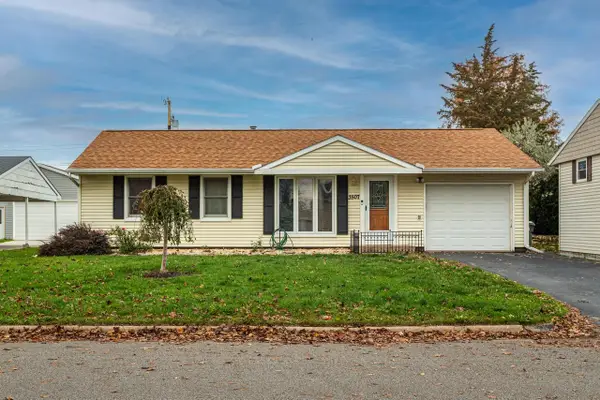 $250,000Active3 beds 2 baths875 sq. ft.
3507 Birch STREET, La Crosse, WI 54601
MLS# 1987490Listed by: CASTLE REALTY, LLC  $349,900Active-- beds 3 baths
1620 Madison STREET #1622, 1624, La Crosse, WI 54601
MLS# 1987435Listed by: EXP REALTY LLC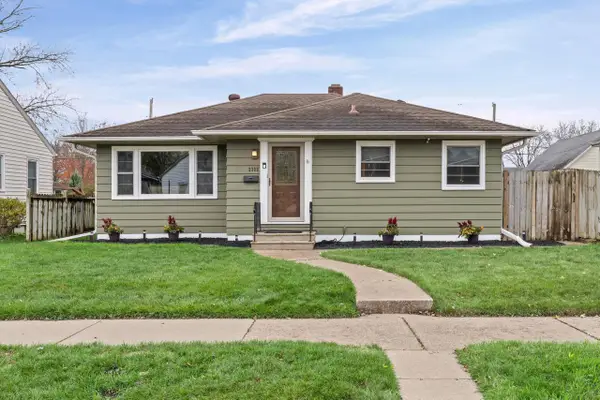 $279,900Pending3 beds 2 baths1,546 sq. ft.
2302 Jackson STREET, La Crosse, WI 54601
MLS# 1987410Listed by: @PROPERTIES LA CROSSE


Protect your home and budget from life's surprises with an Assurant Home Warranty, backed by a partner that supports you through every step of homeownership. Explore Plans.
© 2023 - 2026 ERA Franchise Systems LLC. All rights reserved. ERA Franchise Systems LLC fully supports the principles of the Fair Housing Act and the Equal Opportunity Act. ERA, ERA Real Estate powered, and their respective logos are registered service marks of ERA Franchise Systems LLC. Each office is independently owned and operated.