
W4923 Hoeth STREET, La Crosse, WI 54601
Local realty services provided by:ERA MyPro Realty
Listed by: wendy pertzsch
Office: coulee homes realty
MLS#:1982635
Source:Metro MLS
W4923 Hoeth STREET,La Crosse, WI 54601
$288,800
- 2 Beds
- 1 Baths
- 1,344 sq. ft.
- Single family
- Active
Upcoming open houses
- Fri, Oct 0205:00 pm - 06:30 pm
Price summary
- Price:$288,800
- Price per sq. ft.:$214.88
About this home
Space, comfort & country charm just outside the city! Situated on over a half-acre flat lot, this inviting 2-bedroom ranch offers generous room sizes, abundant closet space, main-floor laundry, and an open-concept layout connecting the living room, dining area, and kitchen. Enjoy the added versatility of a 3-season porch leading to an oversized 31' x 25' garage--perfect for vehicles, hobbies, storage, or workspace. A full unfinished basement offers lots of potential for future living space, recreation, storage, or a workshop. Recent updates include a brand-new septic system and central air conditioning to be completed by closing. If you're looking for room to breathe without being far from town, this one is worth a look!
Contact an agent
Home facts
- Year built:1970
- Listing ID #:1982635
- Added:1 day(s) ago
- Updated:October 01, 2026 at 04:03 AM
Rooms and interior
- Bedrooms:2
- Total bathrooms:1
- Full bathrooms:1
- Dining Description:On Main Level
- Bathrooms Description:Shower Stall
- Kitchen Description:Microwave, On Main Level, Range, Refrigerator
- Bedroom Description:Master Bedroom On Main Level
- Basement Description:Full
- Living area:1,344 sq. ft.
Heating and cooling
- Cooling:Central Air, Forced Air
- Heating:Forced Air, Natural Gas
Structure and exterior
- Year built:1970
- Building area:1,344 sq. ft.
- Lot area:0.65 Acres
- Architectural Style:Ranch
- Construction Materials:Stucco, Stucco/Slate
- Foundation Description:Block
- Levels:1 Story
Utilities
- Water:Well
- Sewer:Mound System, Private Septic System
Finances and disclosures
- Price:$288,800
- Price per sq. ft.:$214.88
- Tax amount:$3,402 (2025)
Features and amenities
- Appliances:Microwave, Range, Refrigerator
- Amenities:Water Softener
Parking
- Parking description:2 Car Garage, Garage - Attached, Garage Opener Included
- Garage spaces:2
New listings near W4923 Hoeth STREET
- New
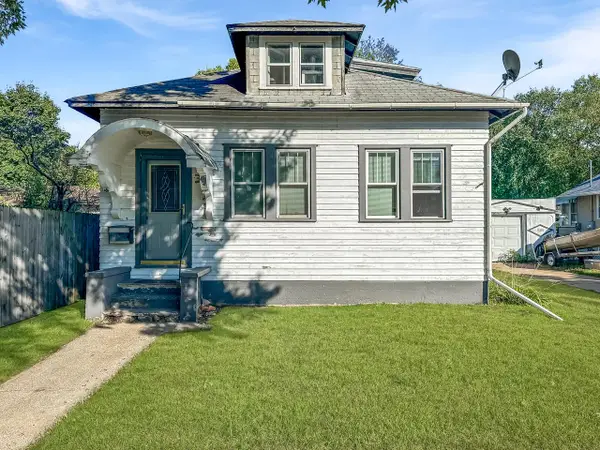 $160,000Active2 beds 1 baths950 sq. ft.
1907 14th STREET S, La Crosse, WI 54601
MLS# 1982756Listed by: EXP REALTY LLC - New
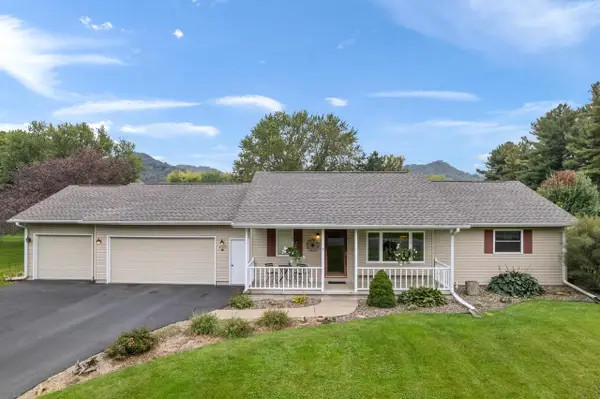 $395,000Active3 beds 3 baths2,407 sq. ft.
W5147 Kearns COURT, La Crosse, WI 54601
MLS# 1982730Listed by: @PROPERTIES LA CROSSE - Open Thu, 4:30 to 6pmNew
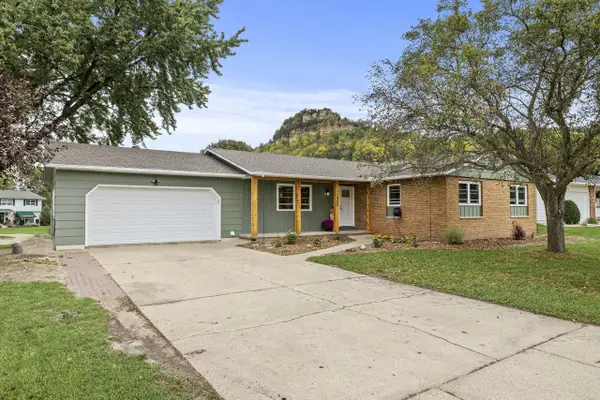 $399,900Active3 beds 3 baths2,986 sq. ft.
2905 Farnam STREET, La Crosse, WI 54601
MLS# 1982704Listed by: @PROPERTIES LA CROSSE - New
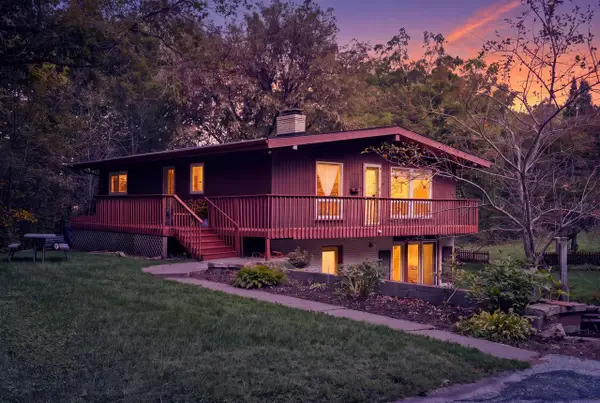 $319,900Active5 beds 2 baths2,000 sq. ft.
W5380 County Road B, La Crosse, WI 54601
MLS# 1982628Listed by: EXP REALTY LLC 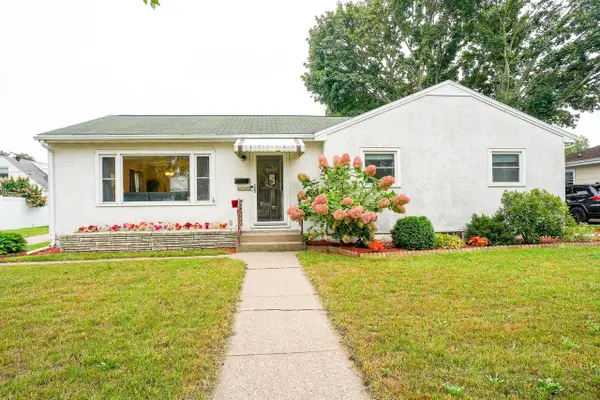 $319,900Active4 beds 2 baths1,929 sq. ft.
2176 Weston STREET, La Crosse, WI 54601
MLS# 1982574Listed by: COLDWELL BANKER RIVER VALLEY, REALTORS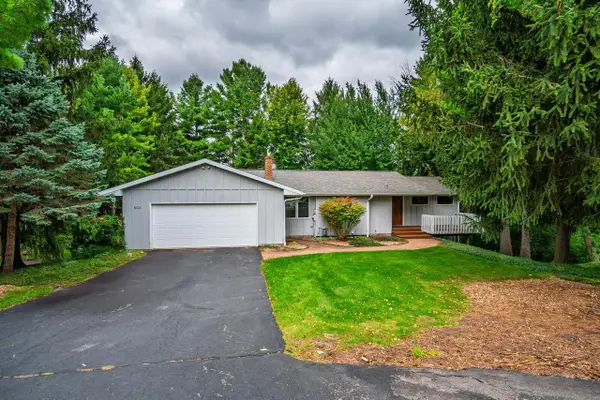 $340,000Active3 beds 2 baths2,100 sq. ft.
W5734 Thistledown DRIVE, La Crosse, WI 54601
MLS# 1982466Listed by: RE/MAX RESULTS- New
 $850,000Active5 beds 5 baths4,530 sq. ft.
W5664 Stone Hill ROAD N, La Crosse, WI 54601
MLS# 1982443Listed by: @PROPERTIES LA CROSSE - New
 $250,000Active3 beds 2 baths1,536 sq. ft.
2544 S 16th STREET, La Crosse, WI 54601
MLS# 1982416Listed by: REAL BROKER LLC  $244,900Pending3 beds 1 baths1,600 sq. ft.
3500 Cliffside DRIVE, La Crosse, WI 54601
MLS# 1982383Listed by: RE/MAX RESULTS


Protect your home and budget from life's surprises with an Assurant Home Warranty, backed by a partner that supports you through every step of homeownership. Explore Plans.
© 2023 - 2026 ERA Franchise Systems LLC. All rights reserved. ERA Franchise Systems LLC fully supports the principles of the Fair Housing Act and the Equal Opportunity Act. ERA, ERA Real Estate powered, and their respective logos are registered service marks of ERA Franchise Systems LLC. Each office is independently owned and operated.