
S1963 Valley AVENUE, La Farge, WI 54639
Local realty services provided by:ERA MyPro Realty
Listed by: niki paisley
Office: century 21 affiliated
MLS#:1988826
Source:WIREX via South Central Wisconsin MLS
S1963 Valley AVENUE,La Farge, WI 54639
$699,000
- 2 Beds
- 3 Baths
- 2,288 sq. ft.
- Single family
- Active
Price summary
- Price:$699,000
- Price per sq. ft.:$305.51
About this home
Escape to your own private country retreat on 26.7 beautiful acres, just a short distance from Wildcat Mountain State Park! Built in 2025, this stunning 2-bedroom home offers the perfect blend of rustic charm & modern comfort. The entire upper level is dedicated to a spacious primary suite, creating a peaceful getaway within your own home. The kitchen showcases gorgeous, custom Amish-built cabinetry and concrete countertops, while a relaxing Jacuzzi tub adds a touch of luxury. Step outside onto the deck and soak in the breathtaking views overlooking your very own trout pond! The property also includes a charming cabin & additional outbuildings, offering endless possibilities for hobbies, storage, or recreational use. It's a peaceful escape to this one of a kind property.
Contact an agent
Home facts
- Year built:2025
- Listing ID #:1988826
- Added:1 day(s) ago
- Updated:November 19, 2026 at 09:21 PM
Rooms and interior
- Bedrooms:2
- Total bathrooms:3
- Full bathrooms:3
- Dining Description:On Main Level
- Bathrooms Description:Master Bedroom Bath: Tub/No Shower, Shower Stall, Whirlpool
- Kitchen Description:Dishwasher, Microwave, On Main Level, Oven, Range, Refrigerator
- Bedroom Description:Master Bedroom On Upper Level, Walk-In Closet(s)
- Living area:2,288 sq. ft.
Heating and cooling
- Cooling:Wall/Sleeve Air
- Heating:Electric, IN-Floor Heat, LP Gas, Radiant, Wall Furnace
Structure and exterior
- Year built:2025
- Building area:2,288 sq. ft.
- Lot area:26.7 Acres
- Lot Features:Wooded
- Exterior Features:Deck
- Levels:2 Story
Schools
- High school:Hillsboro
- Elementary school:Hillsboro
Utilities
- Water:Well
- Sewer:Private Septic System
Finances and disclosures
- Price:$699,000
- Price per sq. ft.:$305.51
- Tax amount:$1,236 (2025)
Features and amenities
- Appliances:Dishwasher, Microwave, Oven, Range, Refrigerator, Washer
- Laundry features:Dryer, Washer
- Amenities:High Speed Internet
Parking
- Parking description:3 Car Garage, Garage - Attached, Garage Opener Included
- Garage spaces:3
New listings near S1963 Valley AVENUE
 $928,000Active3 beds 2 baths2,102 sq. ft.
S2092 Big Valley ROAD, La Farge, WI 54639
MLS# 1986067Listed by: UNITED COUNTRY - OAKWOOD REALTY, LLC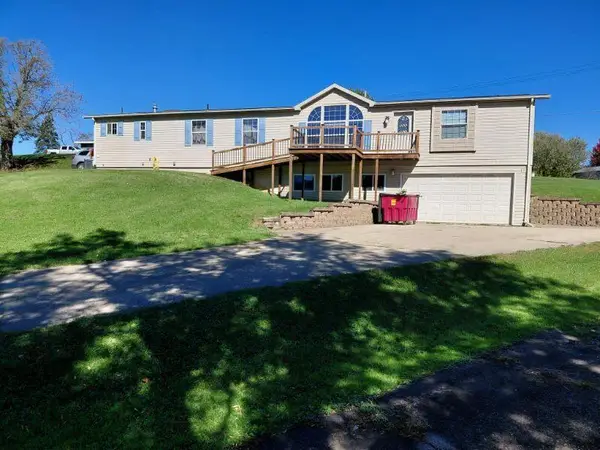 $289,900Active3 beds 3 baths3,200 sq. ft.
610 N State STREET, La Farge, WI 54639
MLS# 1983612Listed by: SHANE PETERSON REALTY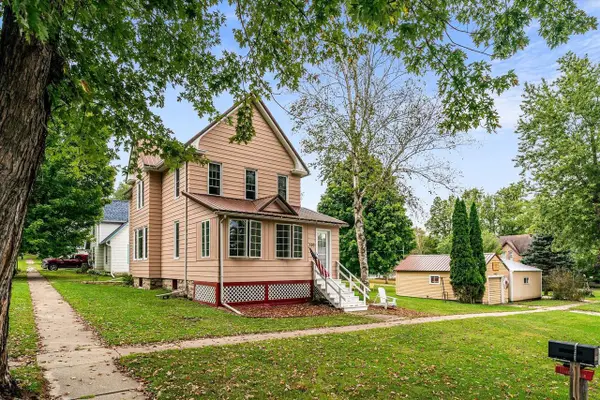 $219,900Active3 beds 1 baths1,808 sq. ft.
320 N Bird STREET, La Farge, WI 54639
MLS# 1981751Listed by: NEW DIRECTIONS REAL ESTATE $269,000Pending4 beds 1 baths2,000 sq. ft.
E10978 State Highway 82, La Farge, WI 54639
MLS# 1979051Listed by: NEXTHOME PRIME REAL ESTATE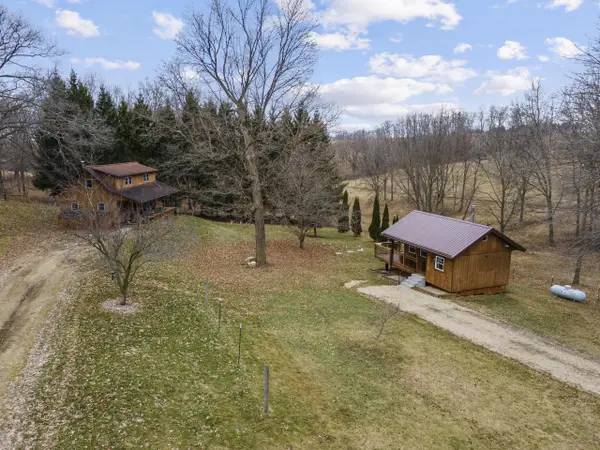 $324,900Active-- beds -- baths
E10540 E Salem Ridge ROAD, La Farge, WI 54639
MLS# 1978710Listed by: HOMESTEAD REALTY INC. WI #2 $180,000Active2 beds 2 baths1,200 sq. ft.
247 S State STREET, La Farge, WI 54639
MLS# 1978667Listed by: NEXTHOME PRIME REAL ESTATE $199,900Active1 beds 1 baths1,200 sq. ft.
404 E Main STREET, La Farge, WI 54639
MLS# 1975595Listed by: NEW DIRECTIONS REAL ESTATE $174,900Pending3 beds 1 baths1,376 sq. ft.
113 N Bird STREET, La Farge, WI 54639
MLS# 1974314Listed by: NEW DIRECTIONS REAL ESTATE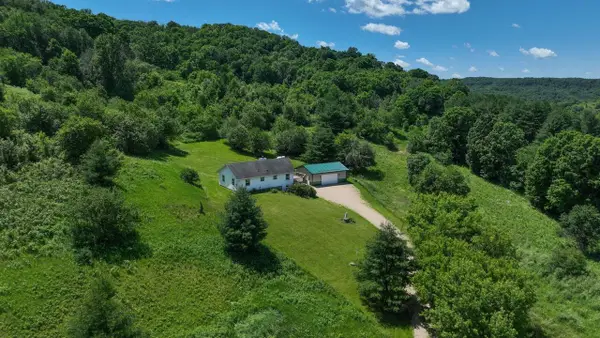 $475,000Pending2 beds 2 baths1,778 sq. ft.
S2156 Valley Avenue, La Farge, WI 54639
MLS# 2025940Listed by: UNITED COUNTRY MIDWEST LIFESTYLE PROPERTIES


Protect your home and budget from life's surprises with an Assurant Home Warranty, backed by a partner that supports you through every step of homeownership. Explore Plans.
© 2023 - 2026 ERA Franchise Systems LLC. All rights reserved. ERA Franchise Systems LLC fully supports the principles of the Fair Housing Act and the Equal Opportunity Act. ERA, ERA Real Estate powered, and their respective logos are registered service marks of ERA Franchise Systems LLC. Each office is independently owned and operated.