
S3442 Haugrud Ridge ROAD, La Farge, WI 54639
Local realty services provided by:ERA MyPro Realty
Listed by: shaynn davey
Office: new directions real estate
MLS#:1978116
Source:Metro MLS
S3442 Haugrud Ridge ROAD,La Farge, WI 54639
$329,900
- 2 Beds
- 2 Baths
- 960 sq. ft.
- Single family
- Pending
Price summary
- Price:$329,900
- Price per sq. ft.:$343.65
About this home
Opportunity awaits to own a piece of the Driftless with privacy on a dead end road, a large yard and a very nice storage shed. Step into a 'like new' (2024) custom stick-built home on just over an acre of land with beautiful ridge top views. The home features a Primary Bedroom suite with a full bathroom and large walk-in closet, solid surface flooring throughout, a thoughtfully designed kitchen, and a patio door leading to the deck off the dining room where you can enjoy the great outdoors anytime of day, or take in a breathtaking view of the stars at night. The walk-out basement is partially finished with stubs for a 3rd full bathroom, so all you need is a couple of walls to add a 3rd bedroom as well! The attached 2-car garage is spray-foam insulated, heated with an epoxy floor coating.
Contact an agent
Home facts
- Year built:2024
- Listing ID #:1978116
- Added:10 day(s) ago
- Updated:September 07, 2026 at 03:57 PM
Rooms and interior
- Bedrooms:2
- Total bathrooms:2
- Full bathrooms:2
- Dining Description:On Main Level
- Bathrooms Description:Stubbed For Bathroom on Lower
- Kitchen Description:Dishwasher, Freezer, Microwave, On Main Level, Range, Refrigerator
- Bedroom Description:Master Bedroom On Main Level
- Basement Description:8'+ Ceiling, Exposed, Full, Partially Finished, Walk Out/Outer Door
- Living area:960 sq. ft.
Heating and cooling
- Cooling:Central Air, Forced Air
- Heating:Forced Air, LP Gas
Structure and exterior
- Year built:2024
- Building area:960 sq. ft.
- Lot area:1.07 Acres
- Architectural Style:Ranch
- Construction Materials:Vinyl
- Exterior Features:Deck
- Foundation Description:Poured Concrete
- Levels:1 Story
Utilities
- Water:Shared Well
- Sewer:Private Septic System
Finances and disclosures
- Price:$329,900
- Price per sq. ft.:$343.65
- Tax amount:$3,619 (2025)
Features and amenities
- Appliances:Dishwasher, Microwave, Range, Refrigerator, Washer
- Laundry features:Dryer, Washer
- Amenities:High Speed Internet, Pantry, Water Softener
Parking
- Parking description:1 Space, 2 Car Garage, Garage - Attached, Garage - Heated, Garage Opener Included
- Garage spaces:2
New listings near S3442 Haugrud Ridge ROAD
- New
 $275,000Active4 beds 1 baths2,000 sq. ft.
E10978 State Highway 82, La Farge, WI 54639
MLS# 1979051Listed by: NEXTHOME PRIME REAL ESTATE - New
 $239,000Active4 beds 1 baths2,050 sq. ft.
120 N State STREET, La Farge, WI 54639
MLS# 1979055Listed by: UNITED COUNTRY - OAKWOOD REALTY, LLC - New
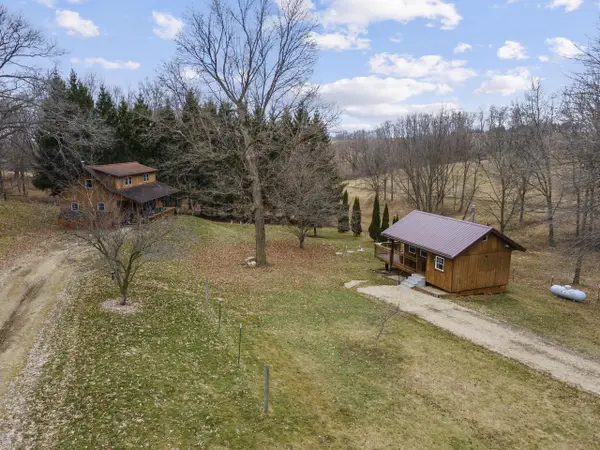 $324,900Active-- beds -- baths
E10540 E Salem Ridge ROAD, La Farge, WI 54639
MLS# 1978710Listed by: HOMESTEAD REALTY INC. WI #2 - New
 $180,000Active2 beds 2 baths1,200 sq. ft.
247 S State STREET, La Farge, WI 54639
MLS# 1978667Listed by: NEXTHOME PRIME REAL ESTATE  $199,900Active1 beds 1 baths1,200 sq. ft.
404 E Main STREET, La Farge, WI 54639
MLS# 1975595Listed by: NEW DIRECTIONS REAL ESTATE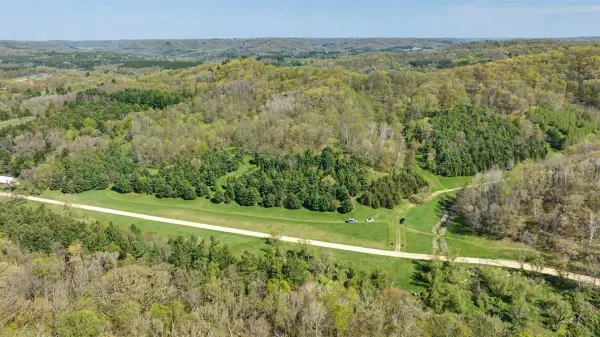 $699,000Active70 Acres
70 AC Harris Street, La Farge, WI 54639
MLS# 2029714Listed by: WEISS REALTY LLC $174,900Pending3 beds 1 baths1,376 sq. ft.
113 N Bird STREET, La Farge, WI 54639
MLS# 1974314Listed by: NEW DIRECTIONS REAL ESTATE $249,900Pending1 beds 1 baths896 sq. ft.
S3997 Stittleburg LANE, La Farge, WI 54639
MLS# 1974265Listed by: NEW DIRECTIONS REAL ESTATE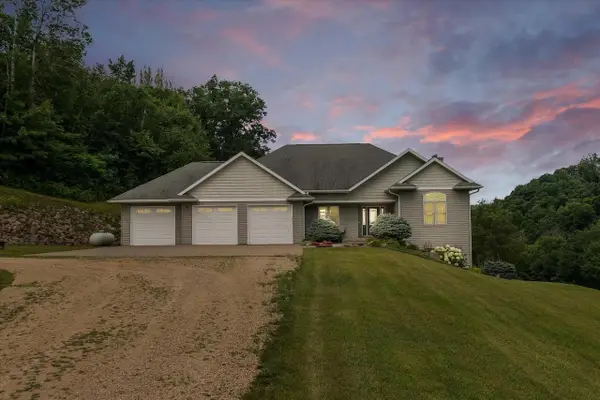 $1,350,000Pending4 beds 3 baths3,076 sq. ft.
S4703 Aumock Road, La Farge, WI 54639
MLS# 2029081Listed by: UNITED COUNTRY MIDWEST LIFESTYLE PROPERTIES


Protect your home and budget from life's surprises with an Assurant Home Warranty, backed by a partner that supports you through every step of homeownership. Explore Plans.
© 2023 - 2026 ERA Franchise Systems LLC. All rights reserved. ERA Franchise Systems LLC fully supports the principles of the Fair Housing Act and the Equal Opportunity Act. ERA, ERA Real Estate powered, and their respective logos are registered service marks of ERA Franchise Systems LLC. Each office is independently owned and operated.