
E2580A N Dutch Hollow Road, La Valle, WI 53941
Local realty services provided by:ERA MyPro Realty
Listed by: jaime fearing
Office: gavin brothers auctioneers llc.
MLS#:2030144
Source:Metro MLS
E2580A N Dutch Hollow Road,La Valle, WI 53941
$399,000
- 2 Beds
- 2 Baths
- 1,417 sq. ft.
- Single family
- Pending
Price summary
- Price:$399,000
- Price per sq. ft.:$281.58
About this home
Breathtaking Views without the Dutch Hollow Lake HOA fees. This 2.96 Acre home has been mindfully updated inside and out! Updates include all new siding, windows in the home and garage, patio door, soffit and fascia, poured concrete steps, carpet, fresh paint, dishwasher, kitchen sink, and a toilet upstairs. The 4 stall garage has new 200 amp service along with a new heater and walk-in door. Gather around the fireplace on cozy evenings, or enjoy meals in the dining area overlooking the beautiful garden and surrounding outdoor space. There's plenty of room to relax, entertain, garden, and enjoy the privacy this property provides. With its scenic setting, generous acreage, extensive updates, and exceptional garage space, this property offers an opportunity to enjoy the Dutch Hollow Lake area while having the flexibility for personal use or investment. Come experience the privacy, charm, and possibilities this unique property has to offer!
Contact an agent
Home facts
- Year built:1994
- Listing ID #:2030144
- Added:48 day(s) ago
- Updated:August 21, 2026 at 02:57 PM
Rooms and interior
- Bedrooms:2
- Total bathrooms:2
- Full bathrooms:2
- Bathrooms Description:At least 1 Tub, Master Bedroom Bath, Master Bedroom Bath: Full, Master Bedroom Bath: Walk-In Shower
- Kitchen Description:Dishwasher, Microwave, On Main Level, Range/Oven, Refrigerator
- Bedroom Description:Master Bedroom On Upper Level
- Basement Description:Partial
- Living area:1,417 sq. ft.
Heating and cooling
- Cooling:Central Air, Forced Air
- Heating:Forced Air, LP Gas
Structure and exterior
- Year built:1994
- Building area:1,417 sq. ft.
- Lot area:2.96 Acres
- Architectural Style:Cape Cod
- Construction Materials:Stone
- Exterior Features:Deck
- Foundation Description:Poured Concrete
- Levels:1.5 Story, 2 Story
Schools
- High school:Wonewoc
- Middle school:Wonewoc
- Elementary school:Wonewoc
Utilities
- Water:Well
- Sewer:Mound System, Private Septic System
Finances and disclosures
- Price:$399,000
- Price per sq. ft.:$281.58
- Tax amount:$3,531 (2025)
Features and amenities
- Appliances:Dishwasher, Microwave, Refrigerator, Washer
- Laundry features:Dryer, Washer
- Amenities:High Speed Internet, High Speed Internet Available
Parking
- Parking description:4 Car Garage, Garage - Detached
- Garage spaces:4
New listings near E2580A N Dutch Hollow Road
- New
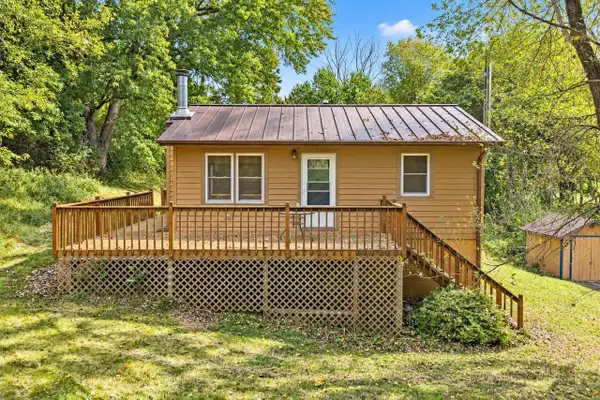 $234,900Active2 beds 2 baths1,193 sq. ft.
S1318 E Redstone Drive, La Valle, WI 53941
MLS# 2033098Listed by: RE/MAX PREFERRED 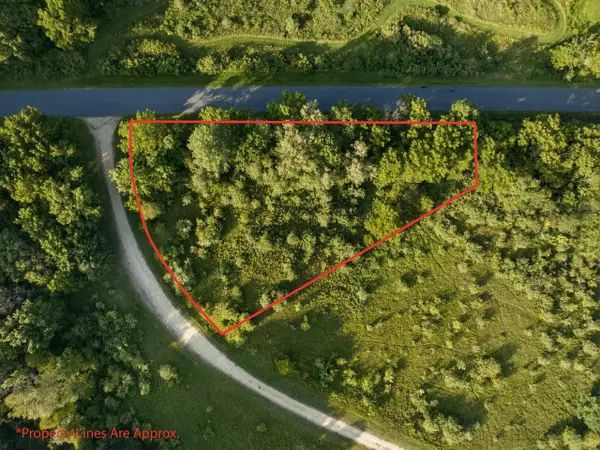 $3,950Pending0.65 Acres
L402 Ski Pole Lane, La Valle, WI 53941
MLS# 2032733Listed by: BUNBURY & ASSOC, REALTORS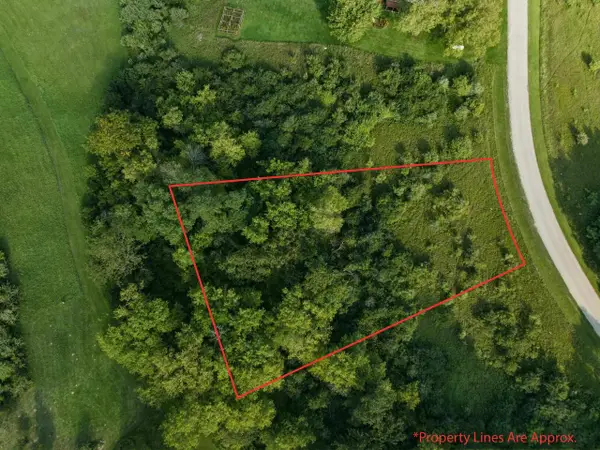 $2,950Pending0.55 Acres
L535 Wooden Shoe Court, La Valle, WI 53941
MLS# 2032752Listed by: BUNBURY & ASSOC, REALTORS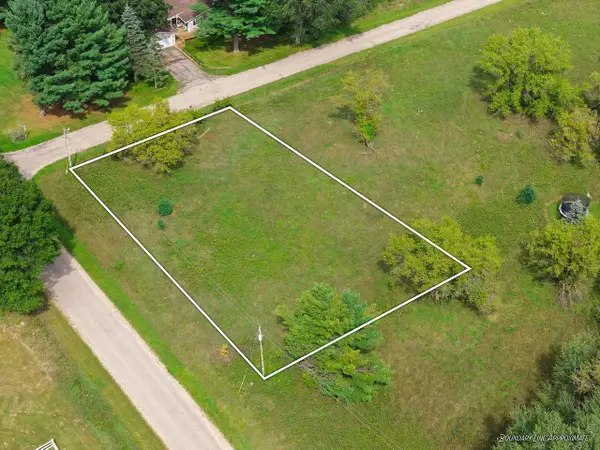 $24,900Active0.35 Acres
L17 Wren Algonquin Court, La Valle, WI 53941
MLS# 2032416Listed by: FIRST WEBER INC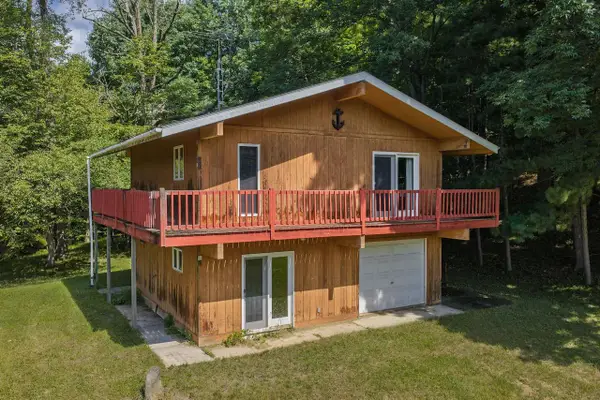 $197,500Pending2 beds 2 baths1,080 sq. ft.
S963 W Redstone Drive, La Valle, WI 53941
MLS# 2032237Listed by: RE/MAX PREFERRED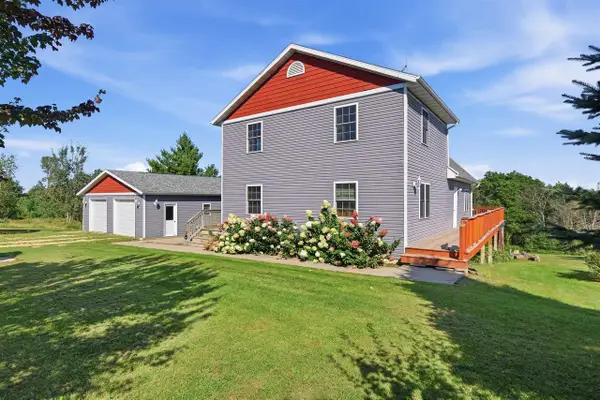 $350,000Pending3 beds 3 baths2,536 sq. ft.
S1340 Fox'N Hounds Court, La Valle, WI 53941
MLS# 2032143Listed by: COMPASS REAL ESTATE WISCONSIN $485,000Pending9.45 Acres
S545 La Valle Road, La Valle, WI 53941
MLS# 2032109Listed by: RE/MAX PREFERRED $100,000Pending3 Acres
3+/- Acres Highway 33, La Valle, WI 53941
MLS# 2032073Listed by: FIRST WEBER INC $650,000Active4 beds 2 baths2,372 sq. ft.
S1398 W Redstone Drive, La Valle, WI 53941
MLS# 2031692Listed by: REALTY EXECUTIVES COOPER SPRANSY $892,500Pending4 beds 4 baths4,388 sq. ft.
E4860 E Redstone Drive, La Valle, WI 53941
MLS# 2031385Listed by: RE/MAX PREFERRED


Protect your home and budget from life's surprises with an Assurant Home Warranty, backed by a partner that supports you through every step of homeownership. Explore Plans.
© 2023 - 2026 ERA Franchise Systems LLC. All rights reserved. ERA Franchise Systems LLC fully supports the principles of the Fair Housing Act and the Equal Opportunity Act. ERA, ERA Real Estate powered, and their respective logos are registered service marks of ERA Franchise Systems LLC. Each office is independently owned and operated.