
1030 Crane COURT #40-16, Lake Geneva, WI 53147
Local realty services provided by:ERA MyPro Realty
Listed by: allison lieske
Office: berkshire hathaway starck real estate
MLS#:1980990
Source:Metro MLS
1030 Crane COURT #40-16,Lake Geneva, WI 53147
$539,900
- 2 Beds
- 2 Baths
- 1,552 sq. ft.
- Condominium
- Active
Price summary
- Price:$539,900
- Price per sq. ft.:$347.87
- Monthly HOA dues:$935
About this home
Set within the prestigious, gated community of Geneva National, this beautifully updated 2-bedroom, 2-bath residence delivers refined comfort and effortless style. Home to three world-class golf courses, Geneva National offers a resort-level lifestyle with stunning scenery, exceptional amenities, and a welcoming, private atmosphere.Inside, the home features recently updated interiors, beautiful finishes including hardwood floors and quartz countertops, and a layout that feels both modern and warm. Every space reflects meticulous care and pride of ownership, making it truly move-in ready. Thoughtful design details elevate daily living, while large windows bring in natural light and views of the community's lush surroundings.
Contact an agent
Home facts
- Year built:2007
- Listing ID #:1980990
- Added:1 day(s) ago
- Updated:September 17, 2026 at 08:05 PM
Rooms and interior
- Bedrooms:2
- Total bathrooms:2
- Full bathrooms:2
- Flooring:Wood or Sim.Wood Floors
- Dining Description:On Main Level
- Bathrooms Description:Ceramic Tile, Master Bedroom Bath, Master Bedroom Bath: Walk-In Shower, Shower Over Tub, Shower Stall, Tub Only
- Kitchen Description:Dishwasher, Disposal, On Main Level, Oven, Range, Refrigerator
- Bedroom Description:Master Bedroom On Main Level, Walk-In Closet(s)
- Living area:1,552 sq. ft.
Heating and cooling
- Cooling:Central Air, Forced Air
- Heating:Forced Air, Natural Gas
Structure and exterior
- Year built:2007
- Building area:1,552 sq. ft.
- Construction Materials:Aluminum Trim, Brick/Stone, Fiber Cement, Stone
- Exterior Features:Balcony, Patio/Porch, Private Entry
- Levels:2 Story
Schools
- High school:Badger
- Middle school:Lake Geneva
Utilities
- Water:Municipal Shared Well, Shared Well
- Sewer:Municipal Sewer
Finances and disclosures
- Price:$539,900
- Price per sq. ft.:$347.87
- Tax amount:$3,699 (2025)
Features and amenities
- Appliances:Dishwasher, Disposal, Oven, Range, Refrigerator
- Laundry features:Dryer, In-Unit Laundry
- Amenities:Cable/Satellite Available, Cathedral/Vaulted Ceiling, High Speed Internet
Parking
- Parking description:2 Car Garage, Garage - Attached
- Garage spaces:2
New listings near 1030 Crane COURT #40-16
- New
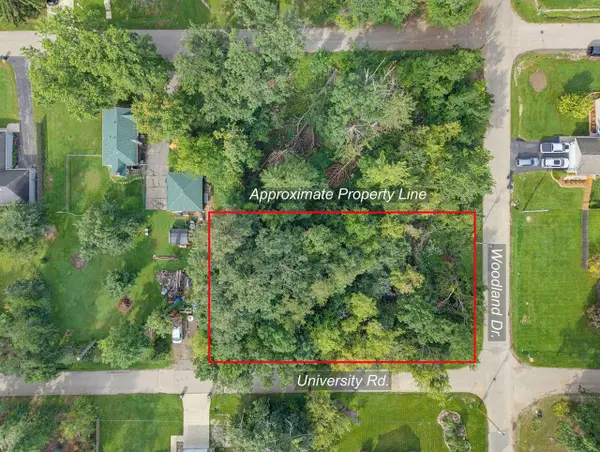 $89,900Active0.41 Acres
Lt 3600 WOODLAND DRIVE #Lt3604, 3610-3613, Lake Geneva, WI 53147
MLS# 1980964Listed by: REAL BROKER LLC 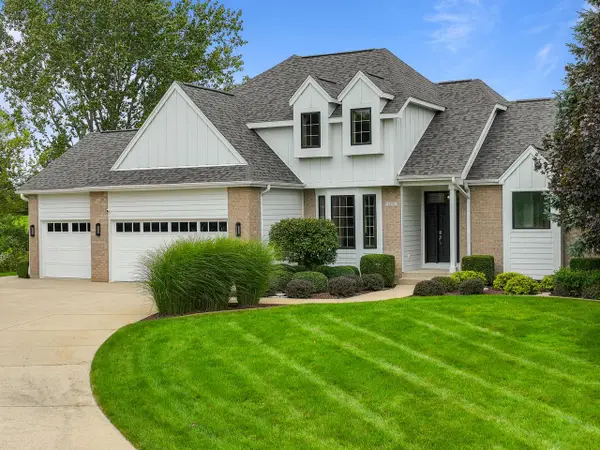 $1,150,000Active4 beds 4 baths3,639 sq. ft.
1570 Fairway COURT #16-19, Lake Geneva, WI 53147
MLS# 1980885Listed by: COMPASS WISCONSIN-LAKE GENEVA- New
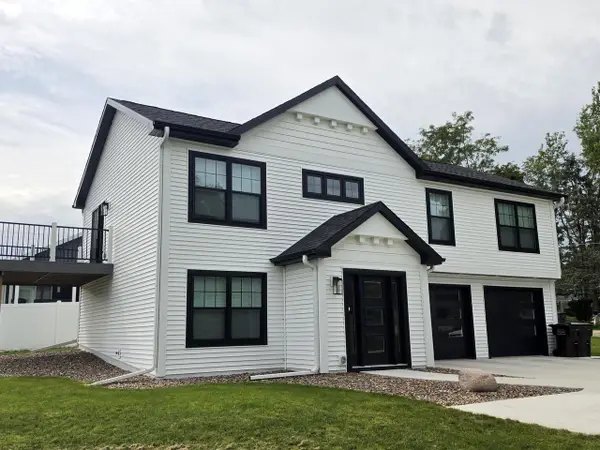 $488,000Active4 beds 3 baths1,805 sq. ft.
N3392 Narcissus ROAD, Lake Geneva, WI 53147
MLS# 1980625Listed by: HOMESTEAD REALTY OF LAKE GENEVA - New
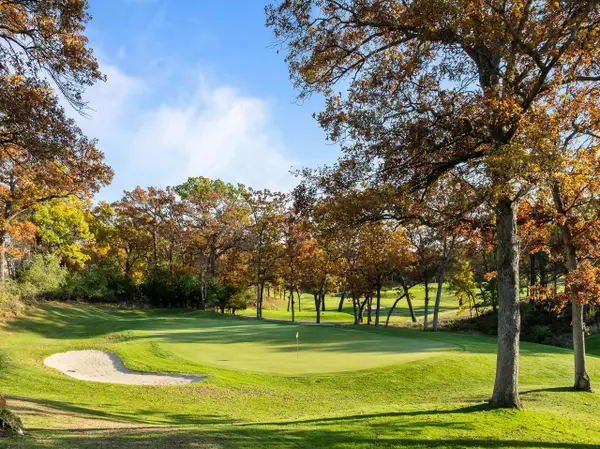 $585,000Active4 beds 3 baths2,704 sq. ft.
933 Scotland DRIVE #9-64, Lake Geneva, WI 53147
MLS# 1980606Listed by: COMPASS WISCONSIN-LAKE GENEVA - Open Sat, 10am to 12pmNew
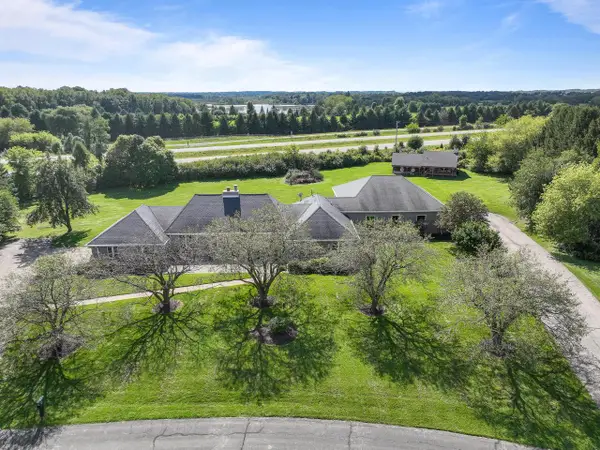 $850,000Active3 beds 4 baths3,828 sq. ft.
N2195 Beech BOULEVARD, Lake Geneva, WI 53147
MLS# 1980394Listed by: COMPASS WISCONSIN-LAKE GENEVA - New
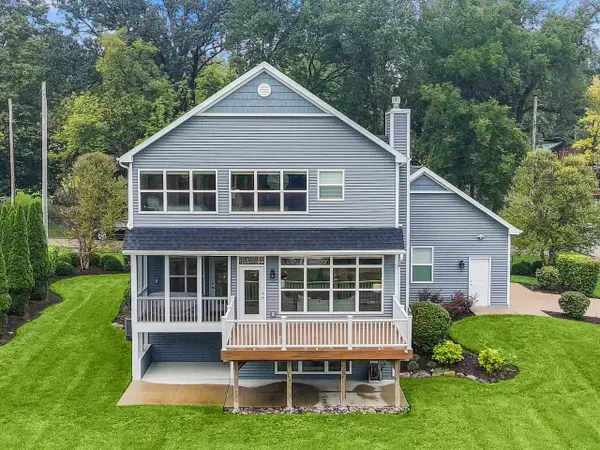 $790,000Active3 beds 3 baths2,000 sq. ft.
N3151 Nymph ROAD, Lake Geneva, WI 53147
MLS# 1980378Listed by: @PROPERTIES - New
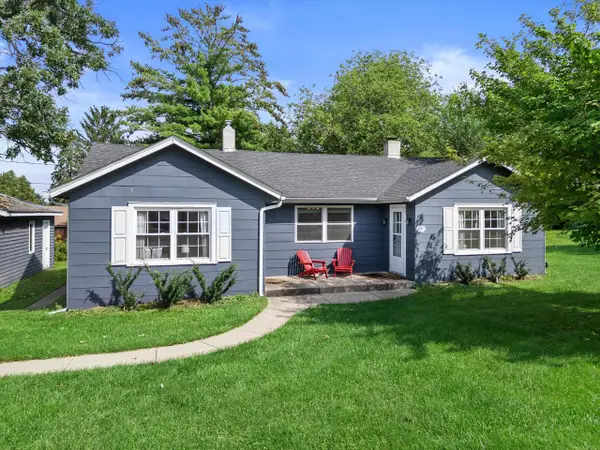 $325,000Active2 beds 1 baths1,260 sq. ft.
3165 Lockwood BOULEVARD, Lake Geneva, WI 53147
MLS# 1980379Listed by: COLDWELL BANKER REALTY - New
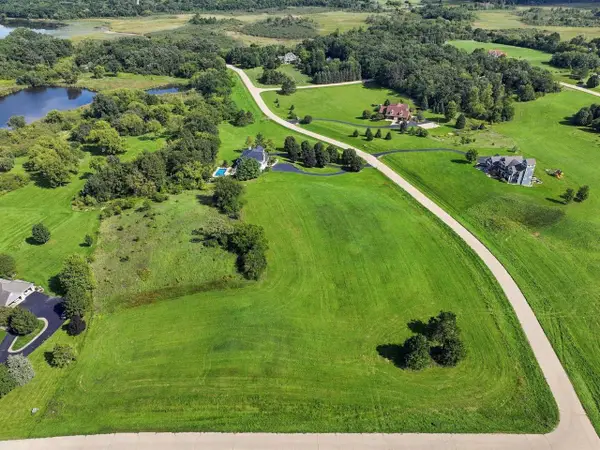 $275,000Active5.02 Acres
Lt17 CHIANTI COURT #Trieste Dr, Lake Geneva, WI 53147
MLS# 1980139Listed by: COMPASS WISCONSIN-LAKE GENEVA 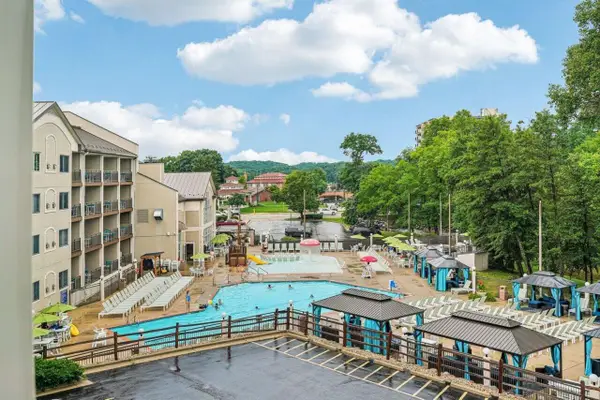 $185,900Pending1 beds 1 baths640 sq. ft.
111 Center STREET #218, Lake Geneva, WI 53147
MLS# 1980082Listed by: SHOREWEST REALTORS, INC.


Protect your home and budget from life's surprises with an Assurant Home Warranty, backed by a partner that supports you through every step of homeownership. Explore Plans.
© 2023 - 2026 ERA Franchise Systems LLC. All rights reserved. ERA Franchise Systems LLC fully supports the principles of the Fair Housing Act and the Equal Opportunity Act. ERA, ERA Real Estate powered, and their respective logos are registered service marks of ERA Franchise Systems LLC. Each office is independently owned and operated.