
1075 S Lake Shore DRIVE, Lake Geneva, WI 53147
Local realty services provided by:ERA MyPro Realty
Listed by: dorothy gerber
Office: shorewest realtors, inc.
MLS#:1969927
Source:Metro MLS
Price summary
- Price:$679,000
- Price per sq. ft.:$414.02
About this home
Spacious and inviting 3 bedroom, 2 bath ranch on a beautiful .66-acre corner lot located on scenic S. Lake Shore Drive in the city of Lake Geneva. This mid-century design prioritizes indoor/outdoor flow featuring a large ''picture windowed'' living room and formal dining room. The cozy family room w/fireplace and sliding glass doors create an abundance of natural light and easy access to the expansive back yard for everyday living and entertaining. Eat in kitchen and main floor laundry. 2+ car garage, new roof/gutters 2015. You don't find too many homes within the city limits on a lot this large! With your personal touches and updates, THIS HOME from a by-gone era , THIS CLOSE to the downtown and sparkling Lake Geneva waters, can be yours to enjoy for years to come. Zoned SR-4
Contact an agent
Home facts
- Year built:1965
- Listing ID #:1969927
- Added:6 day(s) ago
- Updated:July 08, 2026 at 11:10 PM
Rooms and interior
- Bedrooms:3
- Total bathrooms:2
- Full bathrooms:2
- Flooring:Wood Floors
- Dining Description:On Main Level
- Bathrooms Description:Dual Entry Off Master Bedroom, Master Bedroom Bath, Master Bedroom Bath: Walk-In Shower
- Kitchen Description:Dishwasher, Microwave, On Main Level, Oven, Range, Refrigerator
- Bedroom Description:Master Bedroom On Main Level
- Living area:1,640 sq. ft.
Heating and cooling
- Cooling:Multiple Units, Wall/Sleeve Air
- Heating:Electric, Multiple Units
Structure and exterior
- Year built:1965
- Building area:1,640 sq. ft.
- Lot area:0.66 Acres
- Architectural Style:Ranch
- Construction Materials:Brick, Brick/Stone, Wood
- Exterior Features:Deck, Fenced Yard
- Foundation Description:Poured Concrete
- Levels:1 Story
Schools
- High school:Badger
- Middle school:Lake Geneva
Utilities
- Water:Municipal Water
- Sewer:Municipal Sewer
Finances and disclosures
- Price:$679,000
- Price per sq. ft.:$414.02
- Tax amount:$5,565 (2025)
Features and amenities
- Appliances:Dishwasher, Microwave, Oven, Range, Refrigerator, Washer
- Laundry features:Dryer, Washer
- Amenities:Cable/Satellite Available, High Speed Internet, Water Softener
Parking
- Parking description:2 Car Garage, Garage - Attached, Garage Opener Included
- Garage spaces:2
New listings near 1075 S Lake Shore DRIVE
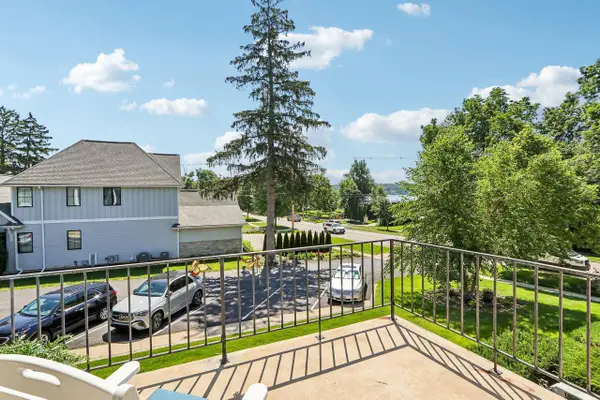 $315,000Active2 beds 1 baths905 sq. ft.
1305 W Main STREET #203, Lake Geneva, WI 53147
MLS# 1970665Listed by: COMPASS WISCONSIN-LAKE GENEVA- New
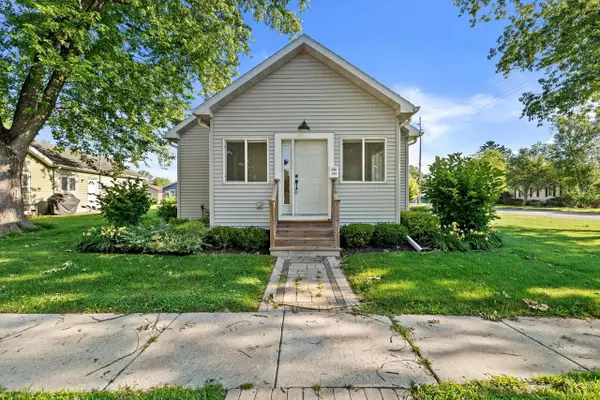 $449,900Active2 beds 2 baths1,700 sq. ft.
403 Walworth STREET, Lake Geneva, WI 53147
MLS# 1970660Listed by: RE/MAX PLAZA - New
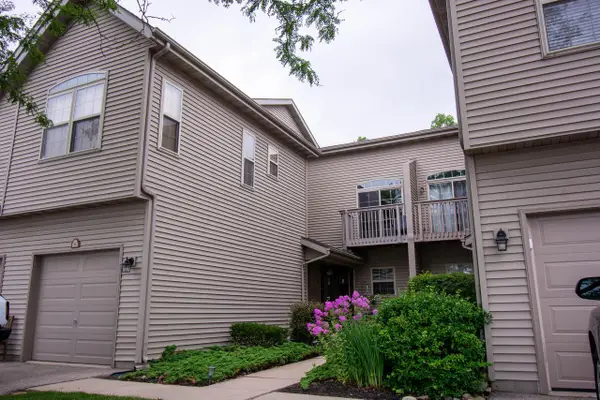 $329,000Active2 beds 2 baths1,614 sq. ft.
500 S Edwards BOULEVARD #9, Lake Geneva, WI 53147
MLS# 1970549Listed by: LAKE GENEVA AREA REALTY, INC. - New
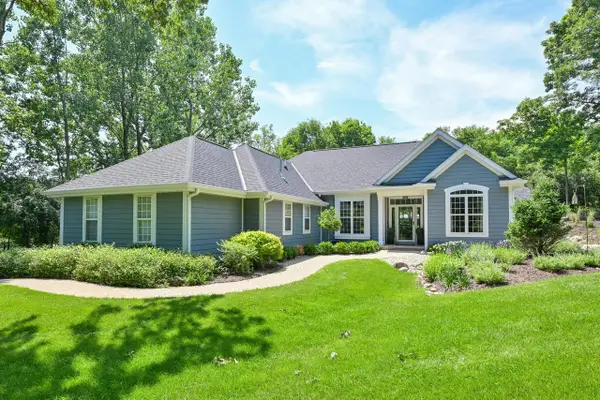 $1,250,000Active3 beds 2 baths2,512 sq. ft.
1342 Geneva National AVENUE E #22-03, Lake Geneva, WI 53147
MLS# 1970564Listed by: SHOREWEST REALTORS, INC. 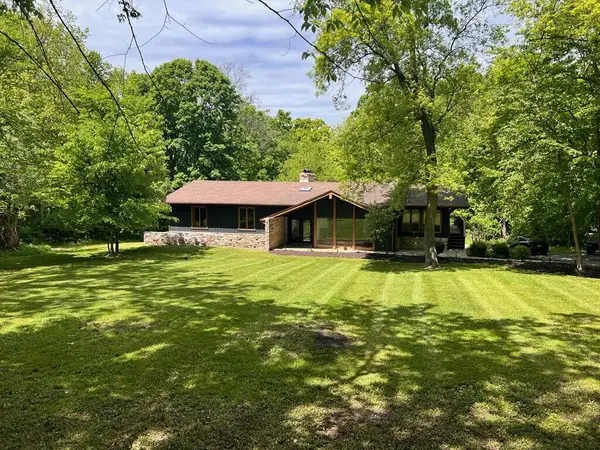 $834,900Active5 beds 3 baths3,371 sq. ft.
W552 Wildwood DRIVE, Lake Geneva, WI 53147
MLS# 1970507Listed by: LAKE COUNTRY FLAT FEE- New
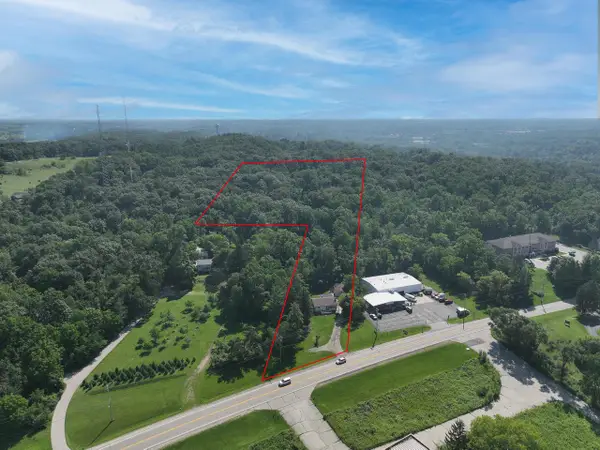 $499,000Active2 beds 2 baths1,080 sq. ft.
1475 Elkhorn ROAD, Lake Geneva, WI 53147
MLS# 1970502Listed by: COMPASS WISCONSIN-LAKE GENEVA 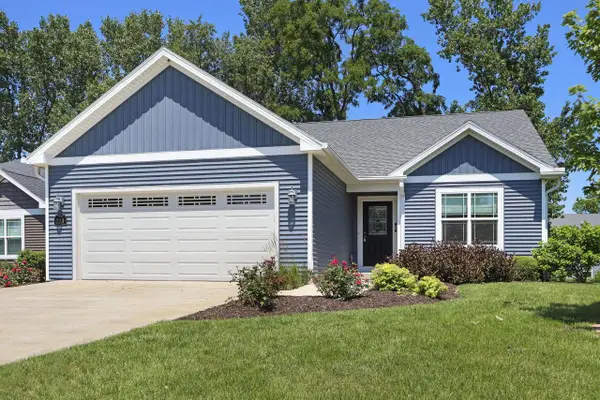 $535,000Active3 beds 2 baths1,518 sq. ft.
223 Summerhaven LANE, Lake Geneva, WI 53147
MLS# 1970460Listed by: KELLER WILLIAMS-MNS WAUWATOSA- New
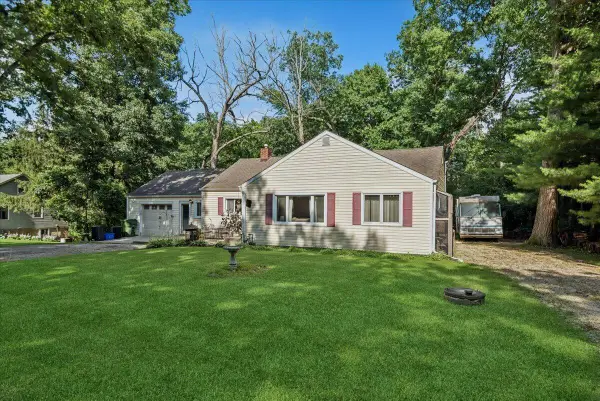 $339,900Active3 beds 2 baths1,200 sq. ft.
3265 Lockwood BOULEVARD, Lake Geneva, WI 53147
MLS# 1970476Listed by: BAIRD & WARNER 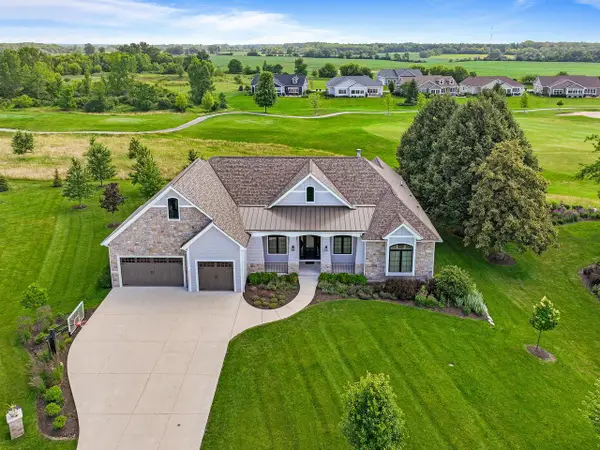 $1,989,000Active6 beds 7 baths5,252 sq. ft.
1610 Fairway COURT #16-17, Lake Geneva, WI 53147
MLS# 1970282Listed by: COMPASS WISCONSIN-LAKE GENEVA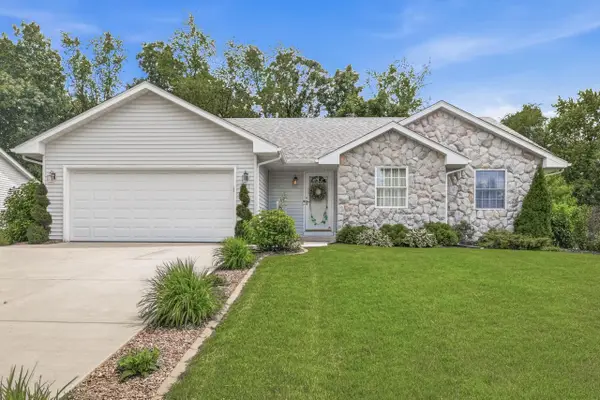 $585,000Pending3 beds 3 baths2,500 sq. ft.
390 Garrison DRIVE, Lake Geneva, WI 53147
MLS# 1970174Listed by: GENEVA LAKEFRONT REALTY


Protect your home and budget from life's surprises with an Assurant Home Warranty, backed by a partner that supports you through every step of homeownership. Explore Plans.
© 2023 - 2026 ERA Franchise Systems LLC. All rights reserved. ERA Franchise Systems LLC fully supports the principles of the Fair Housing Act and the Equal Opportunity Act. ERA, ERA Real Estate powered, and their respective logos are registered service marks of ERA Franchise Systems LLC. Each office is independently owned and operated.