
1151 E Townline Road #206, Lake Geneva, WI 53147
Local realty services provided by:ERA MyPro Realty
Listed by: dan chin homes team, heath moore
Office: real broker llc.
MLS#:2032242
Source:Metro MLS
1151 E Townline Road #206,Lake Geneva, WI 53147
$300,000
- 2 Beds
- 2 Baths
- 1,464 sq. ft.
- Condominium
- Active
Price summary
- Price:$300,000
- Price per sq. ft.:$204.92
- Monthly HOA dues:$430
About this home
Inviting end-unit, ranch style condominium home in Lake Geneva?s Prairie Wind community, backing up to Veterans Park and just 2 short miles from the lake. Spend your days enjoying Lake Geneva?s gorgeous sandy public beach, popular dining spots, local shops, and the historic Lake Geneva Shore Path, where you can stroll along the shoreline and take in the area?s historic estates. The fantastic open layout with beamed, vaulted ceilings creates an inviting flow for entertaining and everyday living. Unwind in your private bedroom featuring a full ensuite bath, then enjoy warm summer evenings on the deck overlooking peaceful green space. A maintenance-free lifestyle with trash removal and snow removal provided by the condo association means more time to enjoy Lake Geneva. A two car attached garage, pet friendly living, and private entrance complete this inviting home. A fantastic opportunity to enjoy comfort, convenience, and the Lake Geneva lifestyle.
Contact an agent
Home facts
- Year built:2004
- Listing ID #:2032242
- Added:21 day(s) ago
- Updated:September 26, 2026 at 03:50 PM
Rooms and interior
- Bedrooms:2
- Total bathrooms:2
- Full bathrooms:2
- Flooring:Wood or Sim.Wood Floors
- Bathrooms Description:At least 1 Tub, Master Bedroom Bath, Master Bedroom Bath: Full
- Kitchen Description:Dishwasher, Disposal, Microwave, On Main Level, Range/Oven, Refrigerator
- Bedroom Description:Master Bedroom On Main Level
- Basement Description:Full
- Living area:1,464 sq. ft.
Heating and cooling
- Cooling:Central Air, Forced Air
- Heating:Electric, Forced Air, Natural Gas
Structure and exterior
- Year built:2004
- Building area:1,464 sq. ft.
- Construction Materials:Aluminum/Steel
- Exterior Features:Deck
- Foundation Description:Poured Concrete
Schools
- High school:Badger
- Middle school:Lake Geneva
- Elementary school:Call School District
Utilities
- Water:Municipal Water
- Sewer:Municipal Sewer
Finances and disclosures
- Price:$300,000
- Price per sq. ft.:$204.92
- Tax amount:$3,280 (2025)
Features and amenities
- Appliances:Dishwasher, Disposal, Microwave, Refrigerator, Washer
- Laundry features:Dryer, Washer
- Amenities:Cable/Satellite Available, Cathedral/Vaulted Ceiling, Seller Leased: Water Softener
Parking
- Parking description:2 Car Garage
New listings near 1151 E Townline Road #206
- New
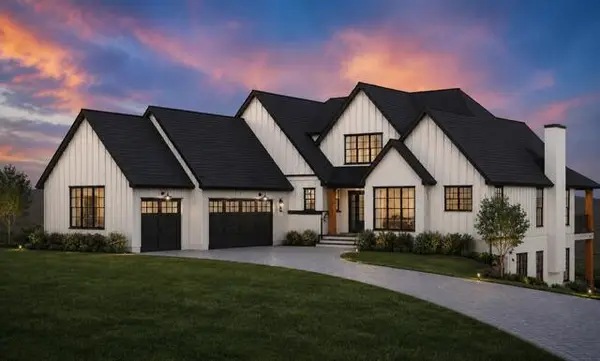 $2,095,000Active5 beds 5 baths4,890 sq. ft.
W4542 Lakeview Glen DRIVE, Lake Geneva, WI 53147
MLS# 1982303Listed by: RE/MAX PLAZA 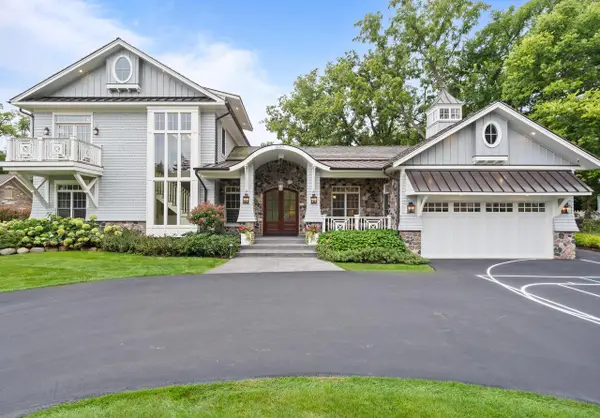 $3,995,000Pending5 beds 4 baths4,691 sq. ft.
1886 Geneva Bay DRIVE, Lake Geneva, WI 53147
MLS# 1982212Listed by: BERKSHIRE HATHAWAY STARCK REAL ESTATE- New
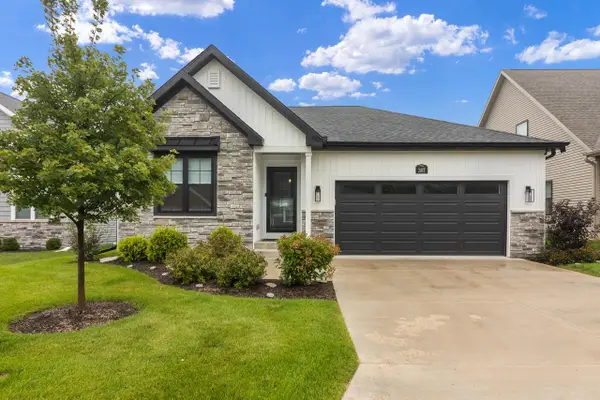 $599,900Active3 beds 2 baths1,580 sq. ft.
307 Evan DRIVE, Lake Geneva, WI 53147
MLS# 1981908Listed by: @PROPERTIES - New
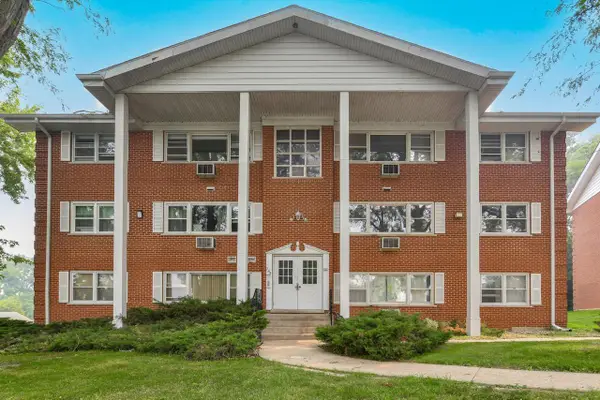 $139,900Active2 beds 1 baths850 sq. ft.
245 Country Club DRIVE #2D, Lake Geneva, WI 53147
MLS# 1981734Listed by: SHOREWEST REALTORS, INC. - New
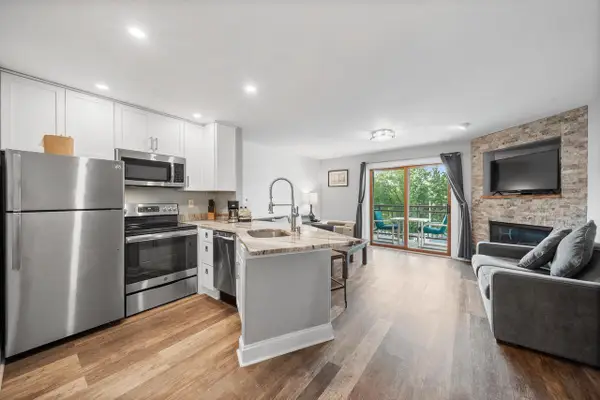 $259,900Active1 beds 1 baths739 sq. ft.
111 Center STREET #302, Lake Geneva, WI 53147
MLS# 1981578Listed by: COMPASS WISCONSIN-LAKE GENEVA - New
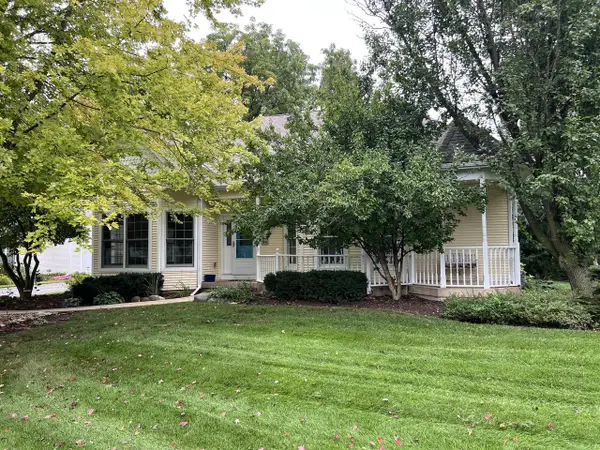 $599,000Active3 beds 2 baths1,682 sq. ft.
951 S Lake Shore DRIVE #6, Lake Geneva, WI 53147
MLS# 1981540Listed by: COMPASS WISCONSIN-LAKE GENEVA 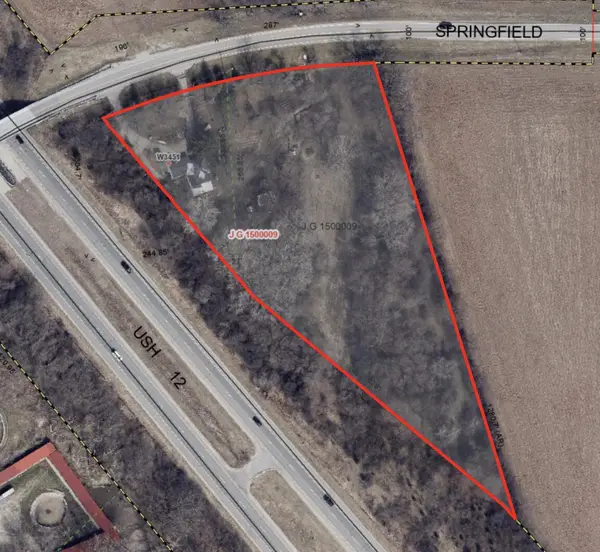 $167,000Pending4.2 Acres
W3451 SPRINGFIELD ROAD, Lake Geneva, WI 53147
MLS# 1981411Listed by: LAKE GENEVA AREA REALTY, INC.- New
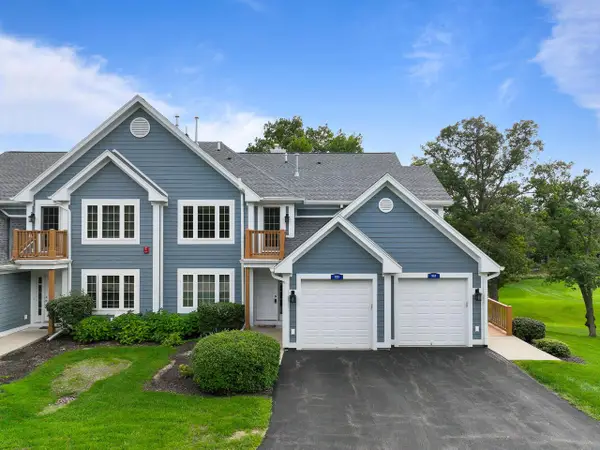 $425,000Active2 beds 2 baths1,600 sq. ft.
935 Scotland DRIVE #9-63, Lake Geneva, WI 53147
MLS# 1981405Listed by: COMPASS WISCONSIN-LAKE GENEVA 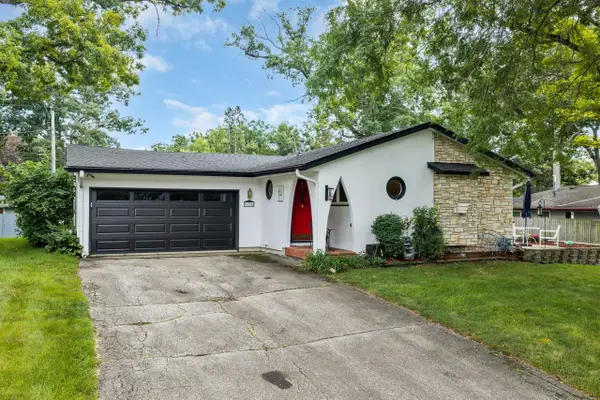 $395,000Active3 beds 2 baths1,573 sq. ft.
1115 Bonnie Brae LANE, Lake Geneva, WI 53147
MLS# 1981373Listed by: LEGENDARY REAL ESTATE SERVICES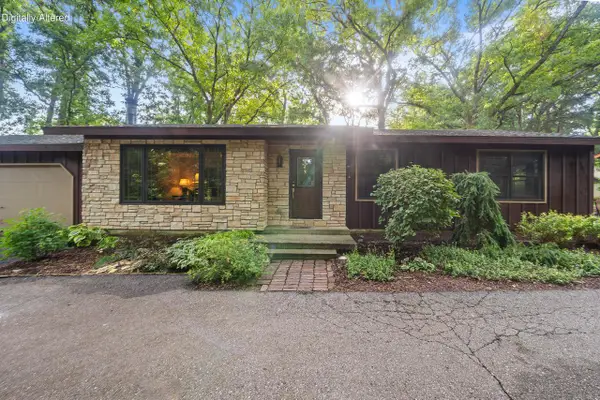 $615,000Active3 beds 2 baths1,750 sq. ft.
W4371 Laurel STREET, Lake Geneva, WI 53147
MLS# 1981344Listed by: COMPASS WISCONSIN-LAKE GENEVA


Protect your home and budget from life's surprises with an Assurant Home Warranty, backed by a partner that supports you through every step of homeownership. Explore Plans.
© 2023 - 2026 ERA Franchise Systems LLC. All rights reserved. ERA Franchise Systems LLC fully supports the principles of the Fair Housing Act and the Equal Opportunity Act. ERA, ERA Real Estate powered, and their respective logos are registered service marks of ERA Franchise Systems LLC. Each office is independently owned and operated.