
1505 Highland DRIVE, Lake Geneva, WI 53147
Local realty services provided by:ERA MyPro Realty
Listed by: jamie walker
Office: @properties
MLS#:1968691
Source:Metro MLS
1505 Highland DRIVE,Lake Geneva, WI 53147
$595,000
- 5 Beds
- 6 Baths
- 3,344 sq. ft.
- Condominium
- Active
Price summary
- Price:$595,000
- Price per sq. ft.:$177.93
- Monthly HOA dues:$1,052
About this home
UNMATCHED VALUE & SCALE. Experience pristine, turnkey, maintenance-free resort style living spanning 3 sun-filled levels. NEWLY UPDATED with flooring, and paint throughout 5 beds & 5.5 baths, a dramatic two-story great room wamazing millwork and walls of windows, deck, hardwood floors, kitchen w/granite tops, SS appliances, it stands out as a rare offering. Finished lower level features a custom ventilated bar (for cigar lovers), full bath and bedroom, spacious game area, and comfortable family room, and walk-out access to patio.Enjoy exclusive amenities like swim & racquet club, wellness center, scenic nature trails, premier dining, and 54 holes of PGA golf designed by Palmer, Player & Trevino.
Contact an agent
Home facts
- Year built:1991
- Listing ID #:1968691
- Added:97 day(s) ago
- Updated:September 28, 2026 at 04:03 PM
Rooms and interior
- Bedrooms:5
- Total bathrooms:6
- Full bathrooms:5
- Dining Description:On Main Level
- Bathrooms Description:Ceramic Tile, Master Bedroom Bath: Tub/No Shower, Master Bedroom Bath: Walk-In Shower, Shower Stall, Whirlpool
- Kitchen Description:Dishwasher, Disposal, Microwave, On Main Level, Oven, Range, Refrigerator
- Bedroom Description:Master Bedroom On Main Level, Walk-In Closet(s)
- Basement Description:8'+ Ceiling, Finished, Full, Full Size Windows, Walk Out/Outer Door
- Living area:3,344 sq. ft.
Heating and cooling
- Cooling:Central Air, Forced Air, Multiple Units
- Heating:Forced Air, Multiple Units, Natural Gas, Zoned Heating
Structure and exterior
- Year built:1991
- Building area:3,344 sq. ft.
- Construction Materials:Brick, Brick/Stone, Wood
- Exterior Features:Patio/Porch
- Levels:2 Story
Schools
- High school:Badger
- Middle school:Lake Geneva
Utilities
- Water:Municipal Shared Well, Shared Well
- Sewer:Municipal Sewer
Finances and disclosures
- Price:$595,000
- Price per sq. ft.:$177.93
- Tax amount:$3,871 (2025)
Features and amenities
- Appliances:Dishwasher, Disposal, Microwave, Oven, Range, Refrigerator, Washer
- Laundry features:Dryer, In-Unit Laundry, Washer
- Amenities:Cable/Satellite Available, Cathedral/Vaulted Ceiling, Wet Bar
Parking
- Parking description:2 Car Garage, Assigned, Garage - Attached, Garage - Heated
- Garage spaces:2
New listings near 1505 Highland DRIVE
- New
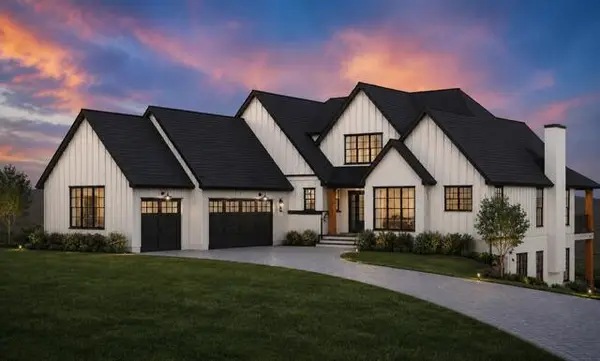 $2,095,000Active5 beds 5 baths4,890 sq. ft.
W4542 Lakeview Glen DRIVE, Lake Geneva, WI 53147
MLS# 1982303Listed by: RE/MAX PLAZA - New
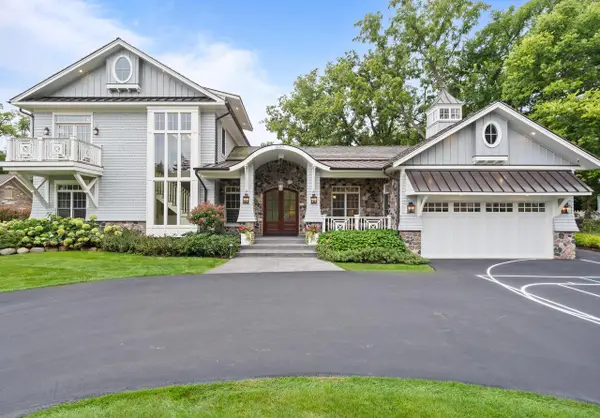 $3,995,000Active5 beds 4 baths4,691 sq. ft.
1886 Geneva Bay DRIVE, Lake Geneva, WI 53147
MLS# 1982212Listed by: BERKSHIRE HATHAWAY STARCK REAL ESTATE - New
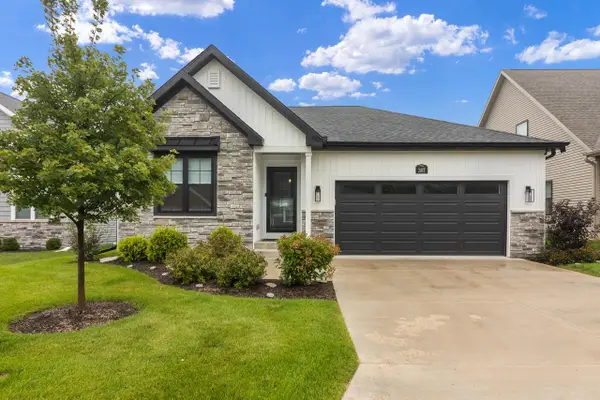 $599,900Active3 beds 2 baths1,580 sq. ft.
307 Evan DRIVE, Lake Geneva, WI 53147
MLS# 1981908Listed by: @PROPERTIES - New
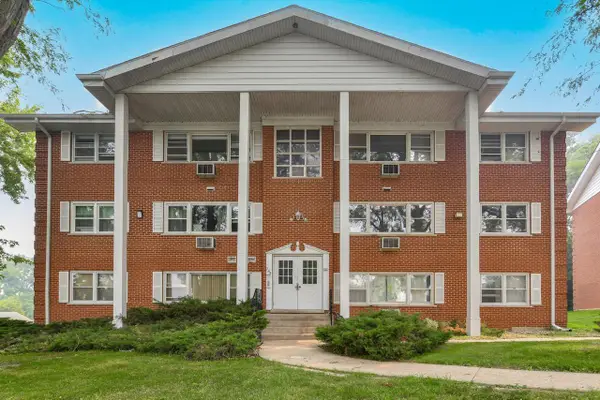 $139,900Active2 beds 1 baths850 sq. ft.
245 Country Club DRIVE #2D, Lake Geneva, WI 53147
MLS# 1981734Listed by: SHOREWEST REALTORS, INC. - New
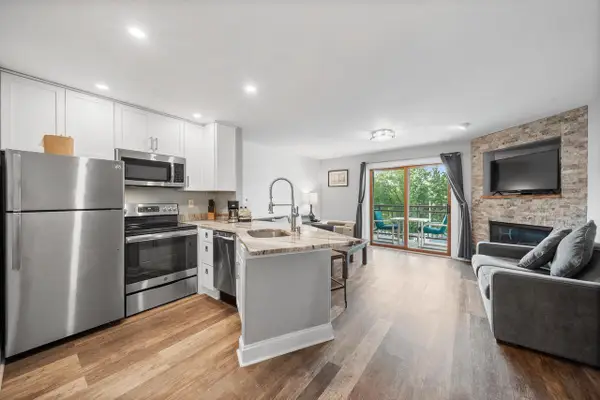 $259,900Active1 beds 1 baths739 sq. ft.
111 Center STREET #302, Lake Geneva, WI 53147
MLS# 1981578Listed by: COMPASS WISCONSIN-LAKE GENEVA - New
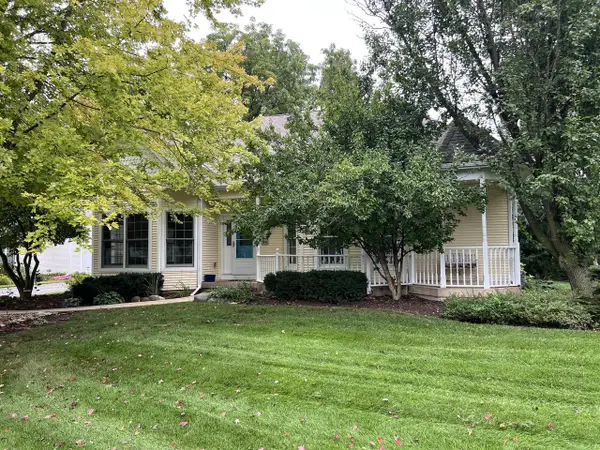 $599,000Active3 beds 2 baths1,682 sq. ft.
951 S Lake Shore DRIVE #6, Lake Geneva, WI 53147
MLS# 1981540Listed by: COMPASS WISCONSIN-LAKE GENEVA 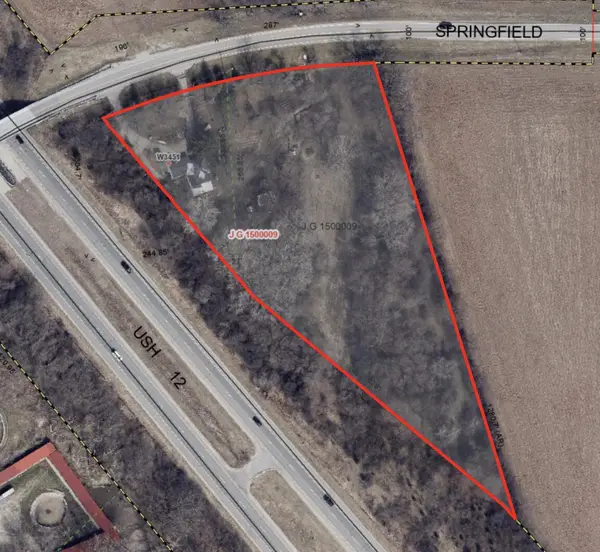 $167,000Pending4.2 Acres
W3451 SPRINGFIELD ROAD, Lake Geneva, WI 53147
MLS# 1981411Listed by: LAKE GENEVA AREA REALTY, INC.- New
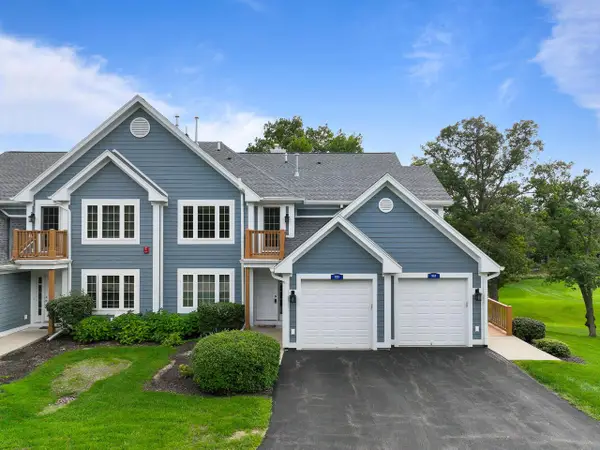 $425,000Active2 beds 2 baths1,600 sq. ft.
935 Scotland DRIVE #9-63, Lake Geneva, WI 53147
MLS# 1981405Listed by: COMPASS WISCONSIN-LAKE GENEVA - New
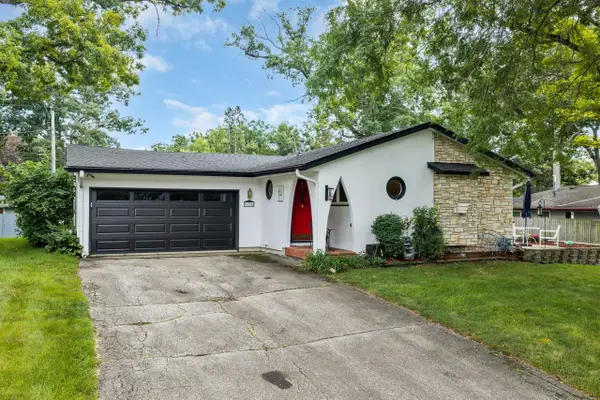 $395,000Active3 beds 2 baths1,573 sq. ft.
1115 Bonnie Brae LANE, Lake Geneva, WI 53147
MLS# 1981373Listed by: LEGENDARY REAL ESTATE SERVICES - Open Tue, 11am to 1pmNew
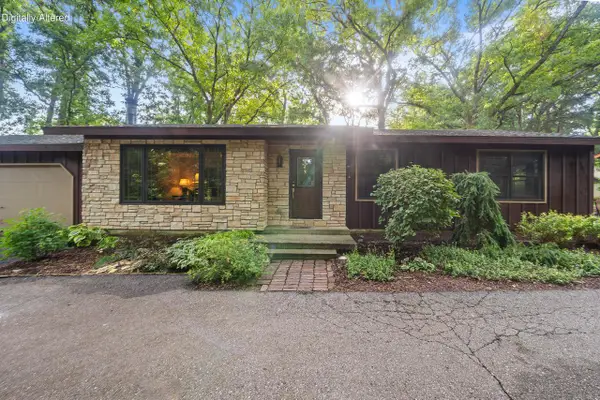 $615,000Active3 beds 2 baths1,750 sq. ft.
W4371 Laurel STREET, Lake Geneva, WI 53147
MLS# 1981344Listed by: COMPASS WISCONSIN-LAKE GENEVA


Protect your home and budget from life's surprises with an Assurant Home Warranty, backed by a partner that supports you through every step of homeownership. Explore Plans.
© 2023 - 2026 ERA Franchise Systems LLC. All rights reserved. ERA Franchise Systems LLC fully supports the principles of the Fair Housing Act and the Equal Opportunity Act. ERA, ERA Real Estate powered, and their respective logos are registered service marks of ERA Franchise Systems LLC. Each office is independently owned and operated.