
307 Evan DRIVE, Lake Geneva, WI 53147
Local realty services provided by:ERA MyPro Realty
Listed by: cindy maher
Office: @properties
MLS#:1981908
Source:Metro MLS
307 Evan DRIVE,Lake Geneva, WI 53147
$599,900
- 3 Beds
- 2 Baths
- 1,580 sq. ft.
- Single family
- Active
Price summary
- Price:$599,900
- Price per sq. ft.:$379.68
About this home
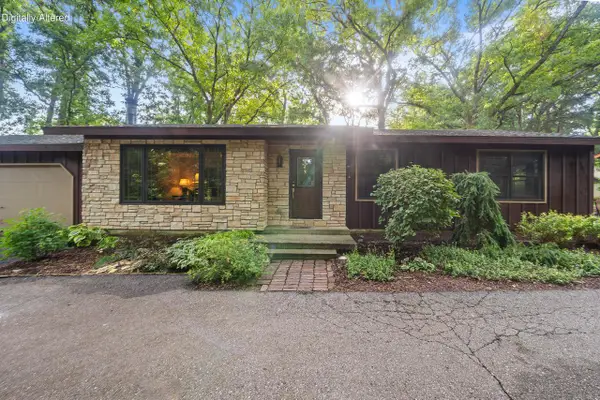
Wow this beautiful 3 Bedroom/2 Bath Ranch home in Summerhaven is ready to move into and all the work has been done for you. This 2 year old home features an open floor plan with all quartz countertops, large pantry in kitchen, luxury vinyl plank flooring, master walk in shower with tile & gas fireplace. The expansive basement is stubbed for an additional bathroom and ready for your expansion idea's. Sellers have added all appliances, window treatments, patio area, painted the basement floor and added the underground sprinkler system.Summerhaven is a maintenance free subdivision which includes lawn care, snow removal, outdoor pool and pool house. This subdivision has now sold out and homes are very rarely available. Sellers would consider selling furnishings outside of home sale.
Contact an agent
Home facts
- Year built:2024
- Subdivision & Development:Summerhaven
- Listing ID #:1981908
- Added:4 day(s) ago
- Updated:September 25, 2026 at 11:28 AM
Rooms and interior
- Bedrooms:3
- Total bathrooms:2
- Full bathrooms:2
- Dining Description:On Main Level
- Bathrooms Description:Ceramic Tile, Master Bedroom Bath, Master Bedroom Bath: Walk-In Shower, Shower Over Tub, Stubbed For Bathroom on Lower, Tub Only
- Kitchen Description:Dishwasher, Disposal, Microwave, On Main Level, Oven, Range, Refrigerator
- Bedroom Description:Master Bedroom On Main Level, Walk-In Closet(s)
- Basement Description:Full
- Living area:1,580 sq. ft.
Heating and cooling
- Cooling:Central Air, Forced Air
- Heating:Forced Air, Natural Gas
Structure and exterior
- Year built:2024
- Building area:1,580 sq. ft.
- Lot area:0.21 Acres
- Architectural Style:Ranch
- Construction Materials:Vinyl
- Exterior Features:Sprinkler System
- Foundation Description:Poured Concrete
- Levels:1 Story
Schools
- High school:Badger
- Middle school:Lake Geneva
Utilities
- Water:Municipal Water
- Sewer:Municipal Sewer
Finances and disclosures
- Price:$599,900
- Price per sq. ft.:$379.68
- Tax amount:$6,612 (2025)
Features and amenities
- Appliances:Dishwasher, Disposal, Microwave, Oven, Range, Refrigerator, Washer
- Laundry features:Dryer, Washer
- Amenities:High Speed Internet, Water Softener
Parking
- Parking description:1 Space, 2 Car Garage, Garage - Attached, Garage Opener Included
- Garage spaces:2
New listings near 307 Evan DRIVE
- New
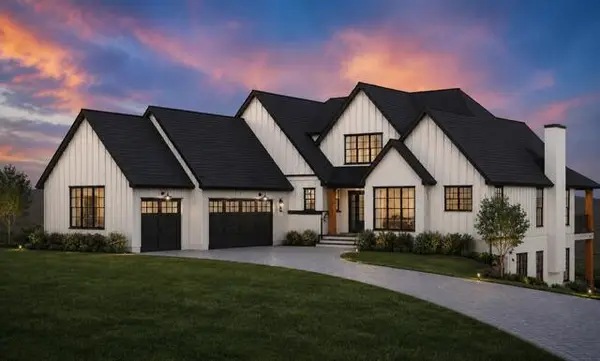 $2,095,000Active5 beds 5 baths4,890 sq. ft.
W4542 Lakeview Glen DRIVE, Lake Geneva, WI 53147
MLS# 1982303Listed by: RE/MAX PLAZA - New
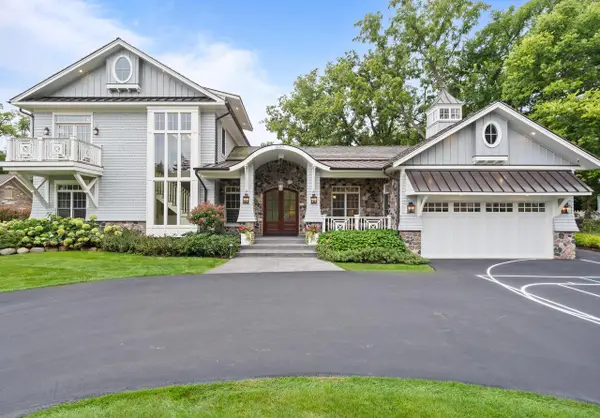 $3,995,000Active5 beds 4 baths4,691 sq. ft.
1886 Geneva Bay DRIVE, Lake Geneva, WI 53147
MLS# 1982212Listed by: BERKSHIRE HATHAWAY STARCK REAL ESTATE - New
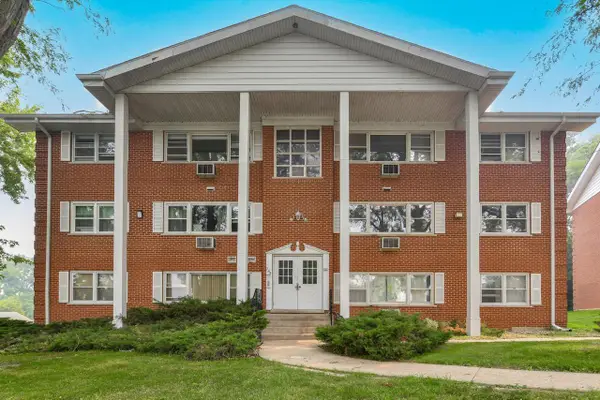 $139,900Active2 beds 1 baths850 sq. ft.
245 Country Club DRIVE #2D, Lake Geneva, WI 53147
MLS# 1981734Listed by: SHOREWEST REALTORS, INC. - New
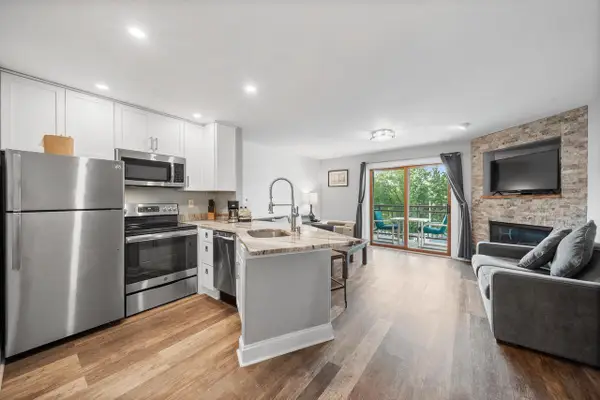 $259,900Active1 beds 1 baths739 sq. ft.
111 Center STREET #302, Lake Geneva, WI 53147
MLS# 1981578Listed by: COMPASS WISCONSIN-LAKE GENEVA - New
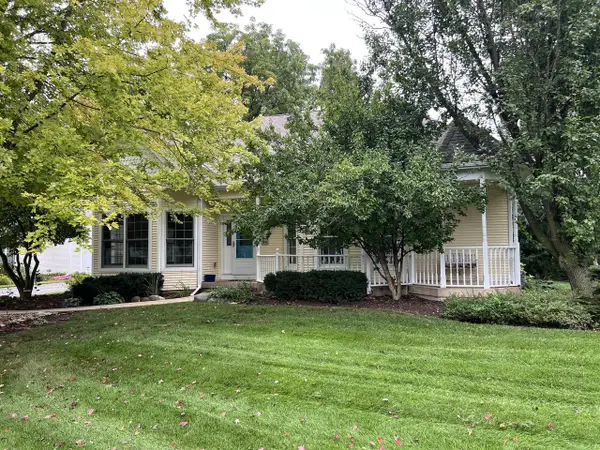 $599,000Active3 beds 2 baths1,682 sq. ft.
951 S Lake Shore DRIVE #6, Lake Geneva, WI 53147
MLS# 1981540Listed by: COMPASS WISCONSIN-LAKE GENEVA 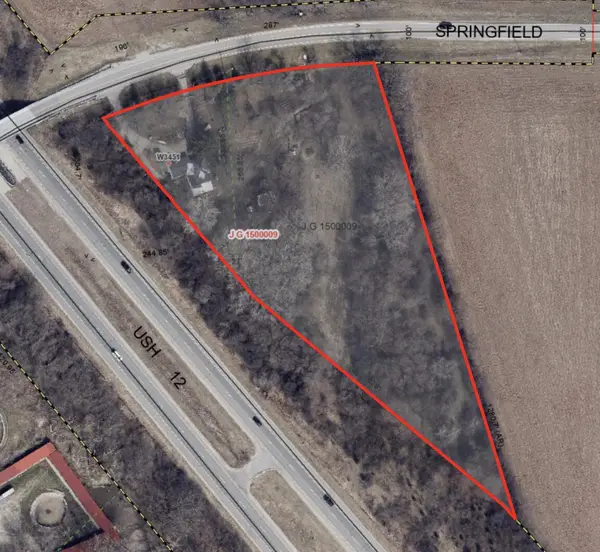 $167,000Pending4.2 Acres
W3451 SPRINGFIELD ROAD, Lake Geneva, WI 53147
MLS# 1981411Listed by: LAKE GENEVA AREA REALTY, INC.- New
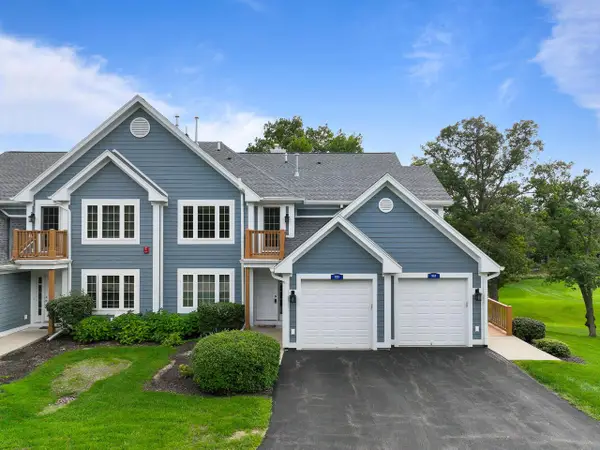 $425,000Active2 beds 2 baths1,600 sq. ft.
935 Scotland DRIVE #9-63, Lake Geneva, WI 53147
MLS# 1981405Listed by: COMPASS WISCONSIN-LAKE GENEVA - New
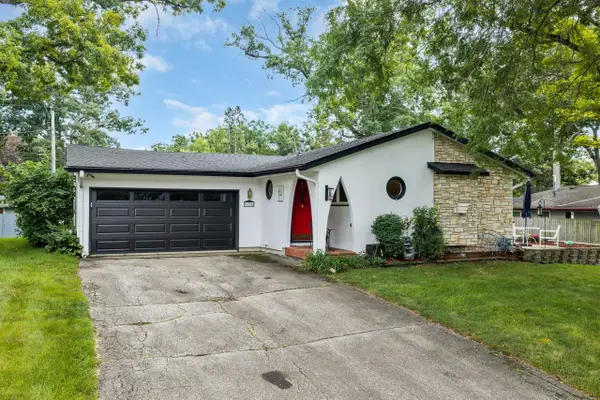 $395,000Active3 beds 2 baths1,573 sq. ft.
1115 Bonnie Brae LANE, Lake Geneva, WI 53147
MLS# 1981373Listed by: LEGENDARY REAL ESTATE SERVICES - Open Tue, 11am to 1pmNew
 $615,000Active3 beds 2 baths1,750 sq. ft.
W4371 Laurel STREET, Lake Geneva, WI 53147
MLS# 1981344Listed by: COMPASS WISCONSIN-LAKE GENEVA


Protect your home and budget from life's surprises with an Assurant Home Warranty, backed by a partner that supports you through every step of homeownership. Explore Plans.
© 2023 - 2026 ERA Franchise Systems LLC. All rights reserved. ERA Franchise Systems LLC fully supports the principles of the Fair Housing Act and the Equal Opportunity Act. ERA, ERA Real Estate powered, and their respective logos are registered service marks of ERA Franchise Systems LLC. Each office is independently owned and operated.