
1873 Golfview DRIVE #35-15, Lake Geneva, WI 53147
Local realty services provided by:ERA MyPro Realty
Listed by: christopher ponsonby
Office: compass wisconsin-lake geneva
MLS#:1984013
Source:Metro MLS
1873 Golfview DRIVE #35-15,Lake Geneva, WI 53147
$450,000
- 3 Beds
- 4 Baths
- 2,703 sq. ft.
- Condominium
- Active
Price summary
- Price:$450,000
- Price per sq. ft.:$166.48
- Monthly HOA dues:$883
About this home
Overlooking two fairways, this three-level Golfview Villa offers a spacious layout and the chance to make it your own. The main-floor primary bedroom is joined by an upper-level bedroom, bath and loft. The finished walk-out lower level adds a family room, a third bedroom and a bath. Two fireplaces, a screened porch, deck and patio give you plenty of space to enjoy the golf course setting. A two-car garage adds convenience. The condo needs significant remodeling and is being sold as-is. Please review the condition disclosure before scheduling a showing.
Contact an agent
Home facts
- Year built:1992
- Listing ID #:1984013
- Added:1 day(s) ago
- Updated:October 09, 2026 at 09:04 PM
Rooms and interior
- Bedrooms:3
- Total bathrooms:4
- Full bathrooms:3
- Flooring:Wood or Sim.Wood Floors
- Dining Description:On Main Level
- Bathrooms Description:Ceramic Tile, Master Bedroom Bath, Master Bedroom Bath: Walk-In Shower, Shower Stall
- Kitchen Description:Dishwasher, Microwave, On Main Level, Range, Refrigerator
- Bedroom Description:Master Bedroom On Main Level
- Basement Description:Full, Full Size Windows, Sump Pump, Walk Out/Outer Door
- Living area:2,703 sq. ft.
Heating and cooling
- Cooling:Central Air, Forced Air
- Heating:Electric, Forced Air, Natural Gas
Structure and exterior
- Year built:1992
- Building area:2,703 sq. ft.
- Construction Materials:Wood
- Exterior Features:Patio/Porch
- Foundation Description:Poured Concrete
- Levels:2 Story
Schools
- High school:Badger
- Middle school:Lake Geneva
Utilities
- Water:Municipal Shared Well, Shared Well
- Sewer:Municipal Sewer
Finances and disclosures
- Price:$450,000
- Price per sq. ft.:$166.48
- Tax amount:$5,281 (2026)
Features and amenities
- Appliances:Dishwasher, Microwave, Range, Refrigerator, Washer
- Laundry features:Dryer, In-Unit Laundry, Washer
- Amenities:Cable/Satellite Available, Cathedral/Vaulted Ceiling, High Speed Internet, Loft, Water Filtration Own, Water Softener, Wet Bar
Parking
- Parking description:2 Car Garage, Garage - Attached, Garage Opener Included
- Garage spaces:2
New listings near 1873 Golfview DRIVE #35-15
 $315,000Active2 beds 2 baths1,826 sq. ft.
1151 Townline ROAD #403, Lake Geneva, WI 53147
MLS# 1984215Listed by: @PROPERTIES- New
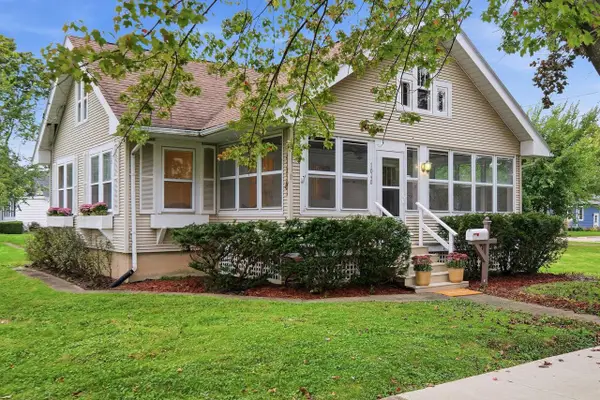 $380,000Active2 beds 2 baths1,215 sq. ft.
1040 Tolman Street, Lake Geneva, WI 53147
MLS# 2034264Listed by: COMPASS REAL ESTATE WISCONSIN 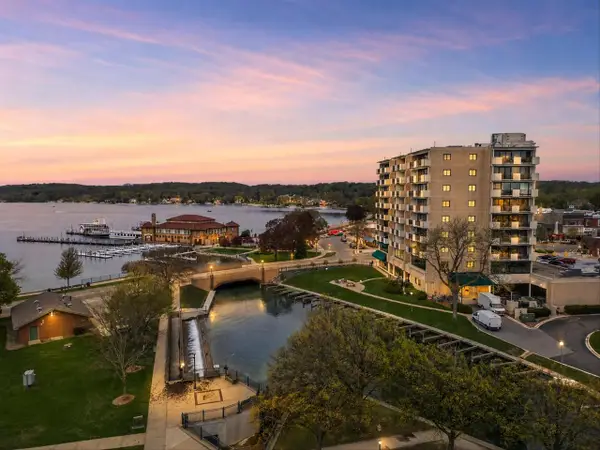 $1,050,000Active2 beds 2 baths1,238 sq. ft.
101 Broad STREET #901, Lake Geneva, WI 53147
MLS# 1984073Listed by: LAKE GENEVA AREA REALTY, INC.- New
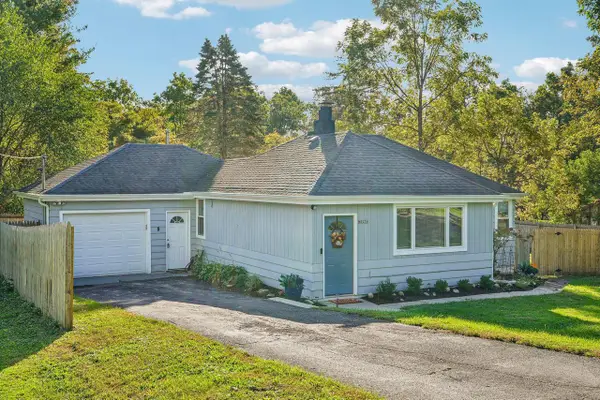 $345,000Active2 beds 1 baths1,097 sq. ft.
N3236 Vine ROAD, Lake Geneva, WI 53147
MLS# 1983994Listed by: REAL BROKER LLC - Open Sun, 1 to 3pm
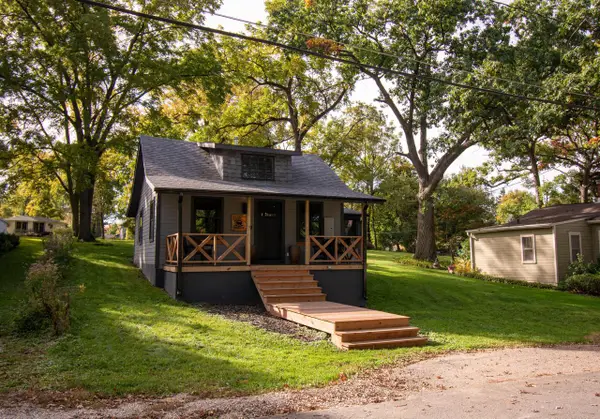 $298,000Active2 beds 1 baths594 sq. ft.
W3673 Oakrest AVENUE, Lake Geneva, WI 53147
MLS# 1983930Listed by: LAKE GENEVA AREA REALTY, INC. - New
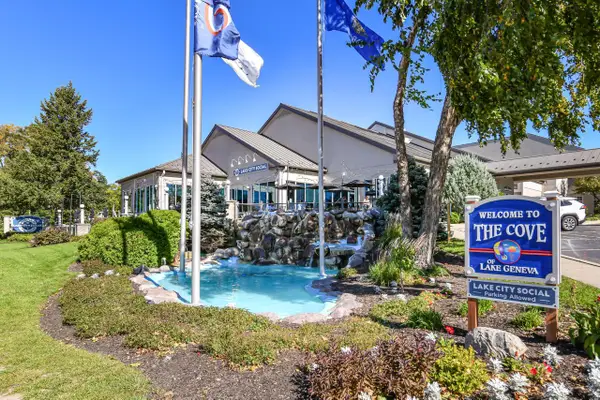 $168,500Active1 beds 1 baths640 sq. ft.
111 Center STREET #348, Lake Geneva, WI 53147
MLS# 1983910Listed by: SHOREWEST REALTORS, INC. - Open Sun, 2 to 4pm
 $479,000Active3 beds 1 baths1,620 sq. ft.
N3070 Tamarack ROAD, Lake Geneva, WI 53147
MLS# 1983832Listed by: COMPASS WISCONSIN-LAKE GENEVA - New
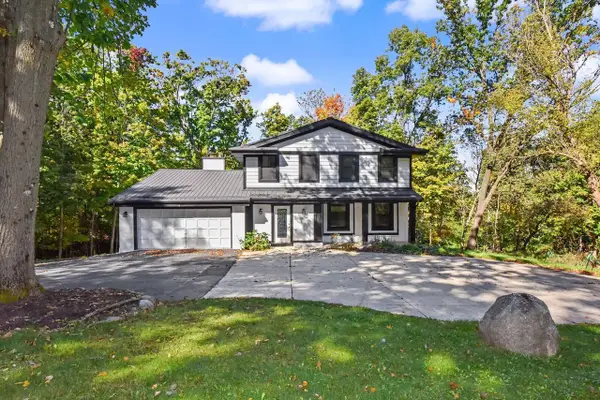 $675,000Active5 beds 4 baths2,727 sq. ft.
N2781 Wildwood DRIVE, Lake Geneva, WI 53147
MLS# 1983752Listed by: SHOREWEST REALTORS, INC. - New
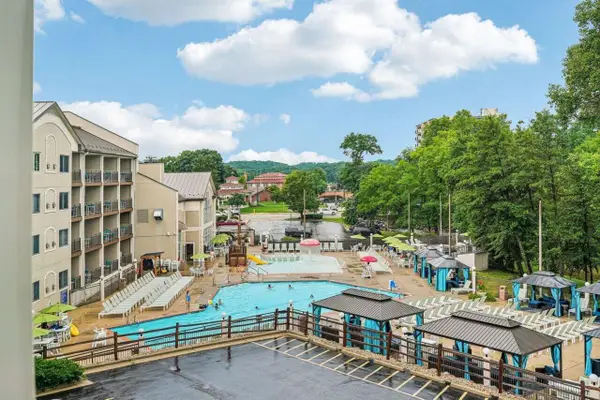 $179,000Active1 beds 1 baths640 sq. ft.
111 Center STREET #363, Lake Geneva, WI 53147
MLS# 1983710Listed by: SHOREWEST REALTORS, INC.


Protect your home and budget from life's surprises with an Assurant Home Warranty, backed by a partner that supports you through every step of homeownership. Explore Plans.
© 2023 - 2026 ERA Franchise Systems LLC. All rights reserved. ERA Franchise Systems LLC fully supports the principles of the Fair Housing Act and the Equal Opportunity Act. ERA, ERA Real Estate powered, and their respective logos are registered service marks of ERA Franchise Systems LLC. Each office is independently owned and operated.