
N2781 Wildwood DRIVE, Lake Geneva, WI 53147
Local realty services provided by:ERA MyPro Realty
Listed by: tyler meyer
Office: shorewest realtors, inc.
MLS#:1983752
Source:Metro MLS
N2781 Wildwood DRIVE,Lake Geneva, WI 53147
$675,000
- 5 Beds
- 4 Baths
- 2,727 sq. ft.
- Single family
- Active
Price summary
- Price:$675,000
- Price per sq. ft.:$247.52
About this home
A wooded sanctuary just minutes from Lake Como! Set on 1.26 scenic acres, this beautifully updated 5-bedroom, 3.5-bath home blends modern style, everyday comfort, and exceptional spaces to gather. The open-concept kitchen takes center stage with a striking Hibachi grill island, creating a true entertainer's dream. Expansive windows fill the home with natural light and showcase rich hardwood floors throughout the main and upper levels. Step outside to a spacious deck overlooking the fire pit and party pad, perfect for summer nights and effortless entertaining. The walk-out lower level adds versatile recreation space and seamless indoor-outdoor living. Surrounded by mature woods, this private retreat delivers the peace and privacy buyers crave while remaining less than a mile from Lake Como.
Contact an agent
Home facts
- Year built:1973
- Listing ID #:1983752
- Added:2 day(s) ago
- Updated:October 09, 2026 at 09:04 PM
Rooms and interior
- Bedrooms:5
- Total bathrooms:4
- Full bathrooms:3
- Flooring:Wood Floors
- Dining Description:On Main Level
- Bathrooms Description:Master Bedroom Bath: Walk-In Shower, Shower Over Tub, Shower on Lower, Tub Only
- Kitchen Description:Cooktop, Disposal, On Main Level, Oven, Range, Refrigerator
- Bedroom Description:Master Bedroom On Upper Level
- Basement Description:8'+ Ceiling, Exposed, Finished, Full, Full Size Windows, Walk Out/Outer Door
- Living area:2,727 sq. ft.
Heating and cooling
- Cooling:Central Air, Forced Air
- Heating:Forced Air, Natural Gas
Structure and exterior
- Year built:1973
- Building area:2,727 sq. ft.
- Lot area:1.26 Acres
- Lot Features:Wooded
- Architectural Style:Colonial
- Construction Materials:Brick, Brick/Stone, Vinyl
- Levels:2 Story
Schools
- High school:Badger
- Middle school:Lake Geneva
Utilities
- Water:Well
- Sewer:Private Septic System
Finances and disclosures
- Price:$675,000
- Price per sq. ft.:$247.52
- Tax amount:$4,335 (2025)
Features and amenities
- Appliances:Disposal, Oven, Range, Refrigerator
- Laundry features:Dryer
- Amenities:Cable/Satellite Available, High Speed Internet, Pantry
Parking
- Parking description:2 Car Garage, Garage - Attached, Garage Opener Included
- Garage spaces:2
New listings near N2781 Wildwood DRIVE
 $315,000Active2 beds 2 baths1,826 sq. ft.
1151 Townline ROAD #403, Lake Geneva, WI 53147
MLS# 1984215Listed by: @PROPERTIES- New
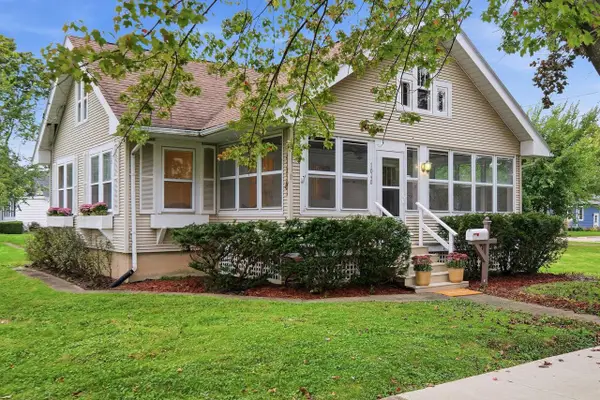 $380,000Active2 beds 2 baths1,215 sq. ft.
1040 Tolman Street, Lake Geneva, WI 53147
MLS# 2034264Listed by: COMPASS REAL ESTATE WISCONSIN 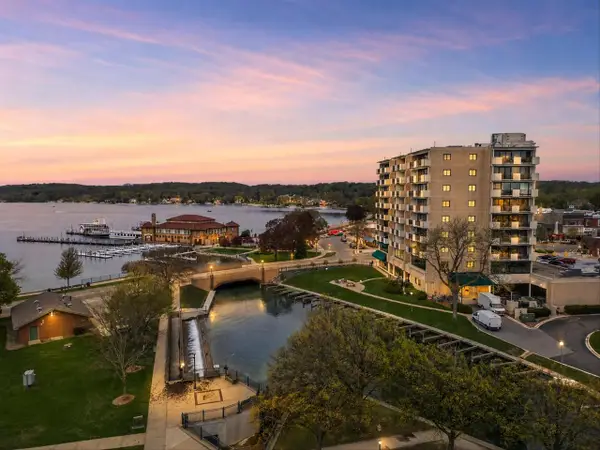 $1,050,000Active2 beds 2 baths1,238 sq. ft.
101 Broad STREET #901, Lake Geneva, WI 53147
MLS# 1984073Listed by: LAKE GENEVA AREA REALTY, INC.- New
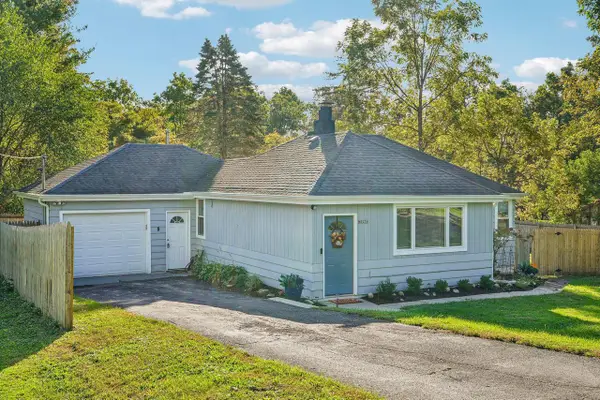 $345,000Active2 beds 1 baths1,097 sq. ft.
N3236 Vine ROAD, Lake Geneva, WI 53147
MLS# 1983994Listed by: REAL BROKER LLC - New
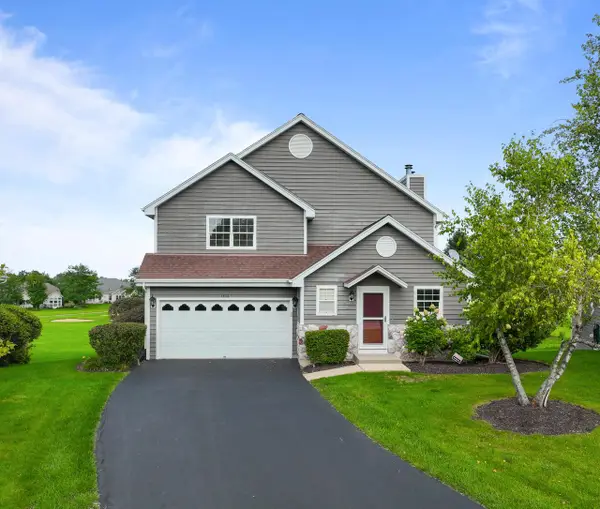 $450,000Active3 beds 4 baths2,703 sq. ft.
1873 Golfview DRIVE #35-15, Lake Geneva, WI 53147
MLS# 1984013Listed by: COMPASS WISCONSIN-LAKE GENEVA - Open Sun, 1 to 3pm
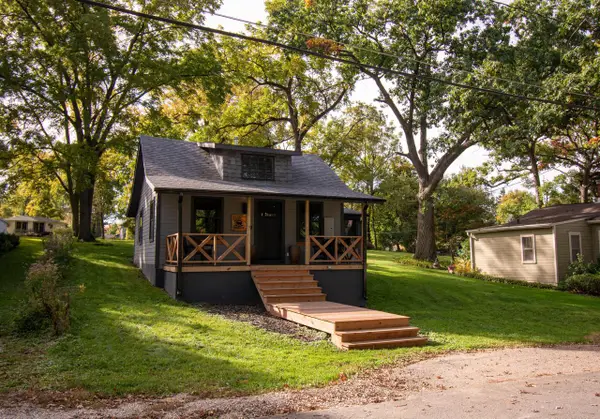 $298,000Active2 beds 1 baths594 sq. ft.
W3673 Oakrest AVENUE, Lake Geneva, WI 53147
MLS# 1983930Listed by: LAKE GENEVA AREA REALTY, INC. - New
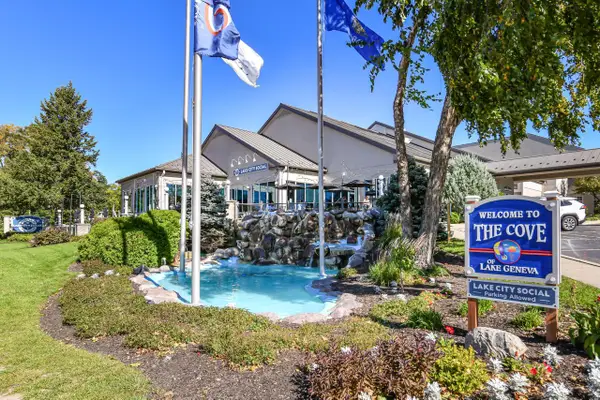 $168,500Active1 beds 1 baths640 sq. ft.
111 Center STREET #348, Lake Geneva, WI 53147
MLS# 1983910Listed by: SHOREWEST REALTORS, INC. - Open Sun, 2 to 4pm
 $479,000Active3 beds 1 baths1,620 sq. ft.
N3070 Tamarack ROAD, Lake Geneva, WI 53147
MLS# 1983832Listed by: COMPASS WISCONSIN-LAKE GENEVA - New
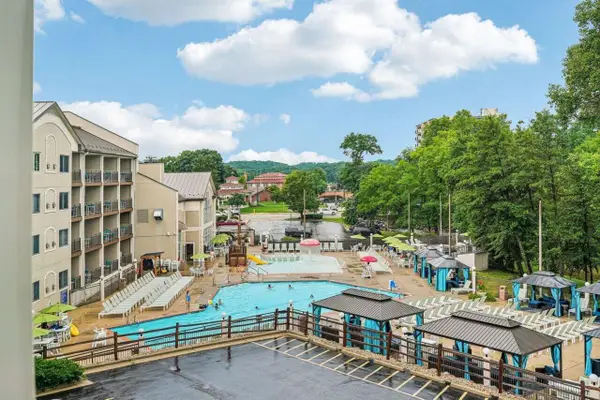 $179,000Active1 beds 1 baths640 sq. ft.
111 Center STREET #363, Lake Geneva, WI 53147
MLS# 1983710Listed by: SHOREWEST REALTORS, INC.


Protect your home and budget from life's surprises with an Assurant Home Warranty, backed by a partner that supports you through every step of homeownership. Explore Plans.
© 2023 - 2026 ERA Franchise Systems LLC. All rights reserved. ERA Franchise Systems LLC fully supports the principles of the Fair Housing Act and the Equal Opportunity Act. ERA, ERA Real Estate powered, and their respective logos are registered service marks of ERA Franchise Systems LLC. Each office is independently owned and operated.