
551 N Stone Ridge DRIVE, Lake Geneva, WI 53147
Local realty services provided by:ERA MyPro Realty
Listed by: elizabeth lupo divito
Office: mahler sotheby's international realty-lake geneva
MLS#:1979599
Source:Metro MLS
551 N Stone Ridge DRIVE,Lake Geneva, WI 53147
$825,000
- 5 Beds
- 3 Baths
- 2,808 sq. ft.
- Single family
- Active
Price summary
- Price:$825,000
- Price per sq. ft.:$293.8
- Monthly HOA dues:$8.33
About this home
Striking the right balance between unique and traditional, this five-bedroom, three-bathroom Lake Geneva home sits just minutes from downtown. Vaulted ceilings arch over an open-concept living area with a cozy fireplace and a sleek kitchen anchored by a large center island. Step outside to an elevated screened-in porch and lower patio overlooking a manageable yard that opens directly to expansive adjacent green space. The main floor features three bedrooms and two full baths, including a primary suite with a gorgeous ensuite bath, plus a main-floor laundry. The lower-level offers an impressive rec room and versatility with two additional bedrooms, ideal as a home office or theater room, plus a third full bath. Offering ample space for gatherings and leisure, this exceptional property is ready to welcome you home!
Contact an agent
Home facts
- Year built:2022
- Listing ID #:1979599
- Added:5 day(s) ago
- Updated:September 14, 2026 at 03:03 AM
Rooms and interior
- Bedrooms:5
- Total bathrooms:3
- Full bathrooms:3
- Dining Description:On Main Level
- Bathrooms Description:Master Bedroom Bath, Master Bedroom Bath: Walk-In Shower, Shower Over Tub, Shower Stall, Shower on Lower
- Kitchen Description:Dishwasher, Disposal, Microwave, On Main Level, Oven, Range, Refrigerator
- Bedroom Description:Master Bedroom On Main Level, Walk-In Closet(s)
- Basement Description:Finished, Full, Walk Out/Outer Door
- Living area:2,808 sq. ft.
Heating and cooling
- Cooling:Central Air, Forced Air
- Heating:Forced Air, Natural Gas
Structure and exterior
- Year built:2022
- Building area:2,808 sq. ft.
- Lot area:0.29 Acres
- Lot Features:Sidewalks
- Architectural Style:Ranch
- Construction Materials:Brick/Stone, Stone, Vinyl
- Exterior Features:Deck, Patio, Sprinkler System
- Levels:1 Story
Schools
- High school:Badger
- Middle school:Lake Geneva
Utilities
- Water:Municipal Water
- Sewer:Municipal Sewer
Finances and disclosures
- Price:$825,000
- Price per sq. ft.:$293.8
- Tax amount:$8,819 (2025)
Features and amenities
- Appliances:Dishwasher, Disposal, Microwave, Oven, Range, Refrigerator, Washer
- Laundry features:Dryer, Washer
- Amenities:Cable/Satellite Available, Cathedral/Vaulted Ceiling, Water Softener
Parking
- Parking description:1 Space, 2 Car Garage, Garage - Attached, Garage Opener Included
- Garage spaces:2
New listings near 551 N Stone Ridge DRIVE
- New
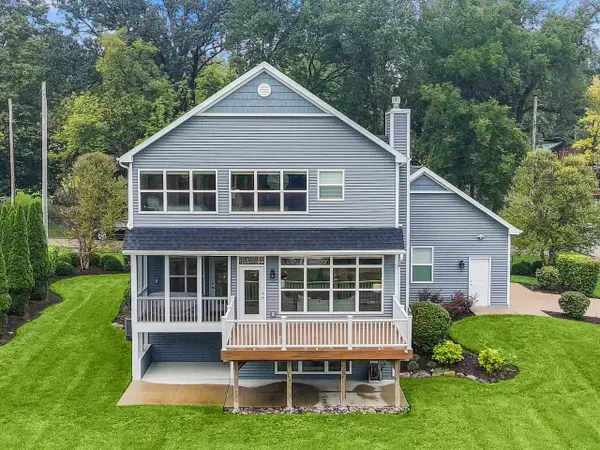 $790,000Active3 beds 3 baths2,000 sq. ft.
N3151 Nymph ROAD, Lake Geneva, WI 53147
MLS# 1980378Listed by: @PROPERTIES - New
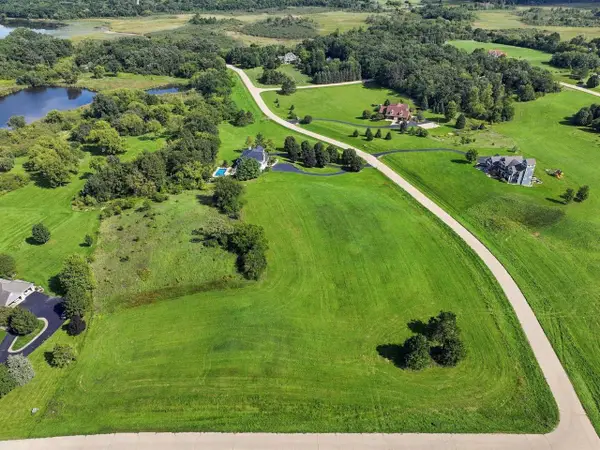 $275,000Active5.02 Acres
Lt17 CHIANTI COURT #Trieste Dr, Lake Geneva, WI 53147
MLS# 1980139Listed by: COMPASS WISCONSIN-LAKE GENEVA - New
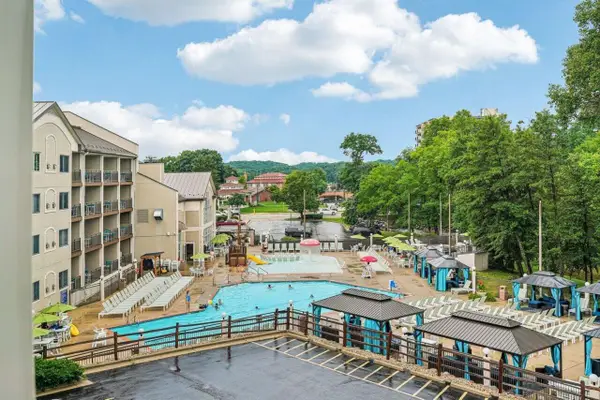 $185,900Active1 beds 1 baths640 sq. ft.
111 Center STREET #218, Lake Geneva, WI 53147
MLS# 1980082Listed by: SHOREWEST REALTORS, INC. - New
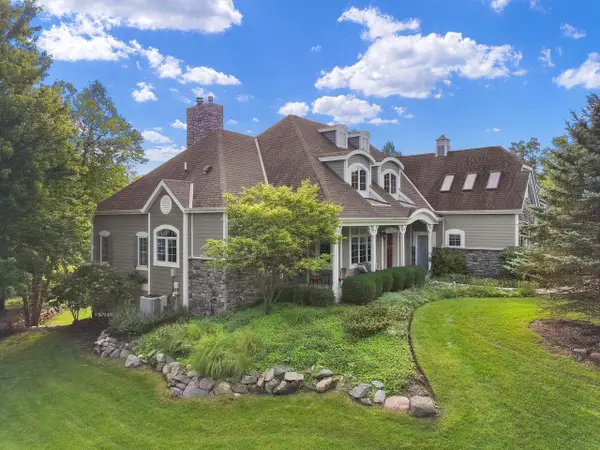 $1,300,000Active4 beds 4 baths4,067 sq. ft.
1835 Hickory Hill, Lake Geneva, WI 53147
MLS# 1980092Listed by: KW LAKE + LUXURY - New
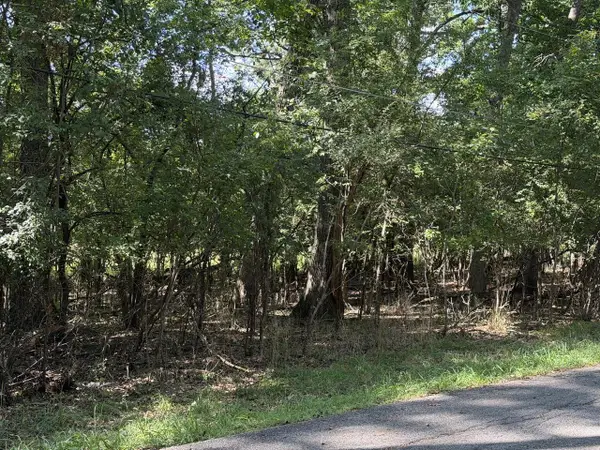 $184,900Active0.58 Acres
Lt39 LAKEVIEW PARK DRIVE #-43, Lake Geneva, WI 53147
MLS# 1980094Listed by: RE/MAX PLAZA - New
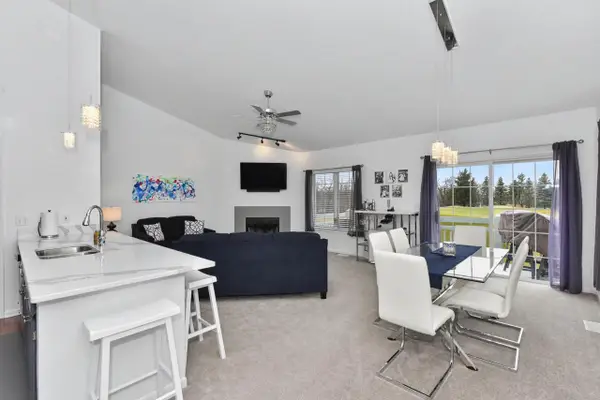 $267,000Active2 beds 2 baths1,228 sq. ft.
534 Geneva National AVENUE #N 6-64, Lake Geneva, WI 53147
MLS# 1980019Listed by: SHOREWEST REALTORS, INC. 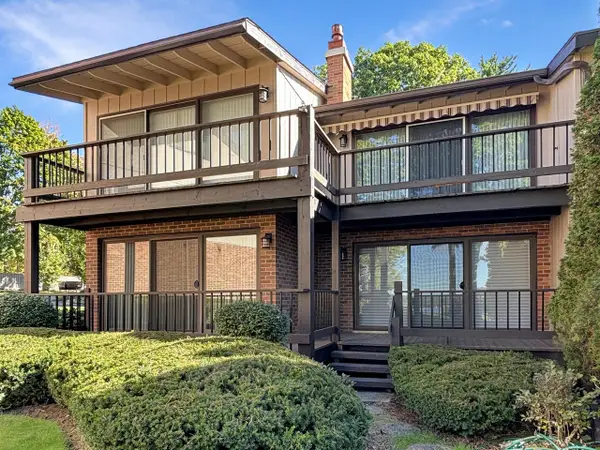 $1,175,000Pending3 beds 2 baths1,453 sq. ft.
1070 S Lake Shore DRIVE #8-1-A, Lake Geneva, WI 53147
MLS# 1979516Listed by: COLDWELL BANKER REAL ESTATE GROUP $398,000Pending3 beds 3 baths2,791 sq. ft.
426 Country Club DRIVE, Lake Geneva, WI 53147
MLS# 1979423Listed by: COMPASS WISCONSIN-LAKE GENEVA $1,199,000Pending3 beds 3 baths2,988 sq. ft.
701 Wild Ridge DRIVE, Lake Geneva, WI 53147
MLS# 1979366Listed by: HOMESMART CONNECT LLC


Protect your home and budget from life's surprises with an Assurant Home Warranty, backed by a partner that supports you through every step of homeownership. Explore Plans.
© 2023 - 2026 ERA Franchise Systems LLC. All rights reserved. ERA Franchise Systems LLC fully supports the principles of the Fair Housing Act and the Equal Opportunity Act. ERA, ERA Real Estate powered, and their respective logos are registered service marks of ERA Franchise Systems LLC. Each office is independently owned and operated.