
N1931 Linn ROAD, Lake Geneva, WI 53147
Local realty services provided by:ERA MyPro Realty
Listed by: mark larkin
Office: berkshire hathaway starck real estate
MLS#:1974836
Source:Metro MLS
N1931 Linn ROAD,Lake Geneva, WI 53147
$1,995,000
- 5 Beds
- 5 Baths
- 6,700 sq. ft.
- Single family
- Active
Upcoming open houses
- Sat, Oct 0310:00 am - 12:00 pm
Price summary
- Price:$1,995,000
- Price per sq. ft.:$297.76
- Monthly HOA dues:$68.67
About this home
Experience luxury lake living in the sought-after Birches Association with Geneva Lake access and an undivided interest in Birches Lakefront Park, including private beach access and community lakefront amenities. This 5,000-square-foot new construction home offers 5 bedrooms, 4.5 baths, a first-floor primary suite, white oak floors, quartz countertops, custom maple cabinetry, high-end appliances, and 10-foot ceilings. Additional highlights include laundry on both levels, an auxiliary kitchen, a third-floor lounge with seasonal lake views, covered porch, firepit, irrigation, room for an inground pool, and a two-car garage. An adjacent buildable lot is also available for purchase, offering the potential to create a true family compound. AI-generated renderings are shown on the vacant lot.
Contact an agent
Home facts
- Year built:2025
- Subdivision & Development:The Birches
- Listing ID #:1974836
- Added:53 day(s) ago
- Updated:September 28, 2026 at 04:03 PM
Rooms and interior
- Bedrooms:5
- Total bathrooms:5
- Full bathrooms:4
- Flooring:Wood Floors
- Dining Description:On Main Level
- Bathrooms Description:Ceramic Tile, Master Bedroom Bath, Master Bedroom Bath: Walk-In Shower, Shower Stall, Stubbed For Bathroom on Lower, Tub Only
- Kitchen Description:Dishwasher, Disposal, Microwave, On Main Level, Oven, Range, Refrigerator
- Bedroom Description:Master Bedroom On Upper Level, Walk-In Closet(s)
- Basement Description:Full
- Living area:6,700 sq. ft.
Heating and cooling
- Cooling:Central Air, Forced Air, Multiple Units
- Heating:Forced Air, Multiple Units, Natural Gas
Structure and exterior
- Year built:2025
- Building area:6,700 sq. ft.
- Lot area:0.42 Acres
- Construction Materials:Brick/Stone, Masonite/PressBoard, Stone
- Exterior Features:Deck, Patio, Sprinkler System
- Foundation Description:Poured Concrete
- Levels:Multi-Level
Schools
- Elementary school:Reek
Utilities
- Water:Well
- Sewer:Mound System, Private Septic System
Finances and disclosures
- Price:$1,995,000
- Price per sq. ft.:$297.76
- Tax amount:$3,589 (2025)
Features and amenities
- Appliances:Dishwasher, Disposal, Microwave, Oven, Range, Refrigerator, Washer
- Laundry features:Dryer, Washer
- Amenities:Cable/Satellite Available, Cathedral/Vaulted Ceiling, High Speed Internet, Pantry, Security System, Water Softener
Parking
- Parking description:2 Car Garage, Garage - Attached, Garage Opener Included
- Garage spaces:2
New listings near N1931 Linn ROAD
- New
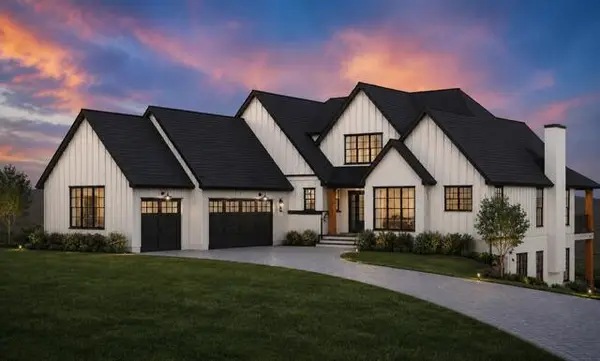 $2,095,000Active5 beds 5 baths4,890 sq. ft.
W4542 Lakeview Glen DRIVE, Lake Geneva, WI 53147
MLS# 1982303Listed by: RE/MAX PLAZA - New
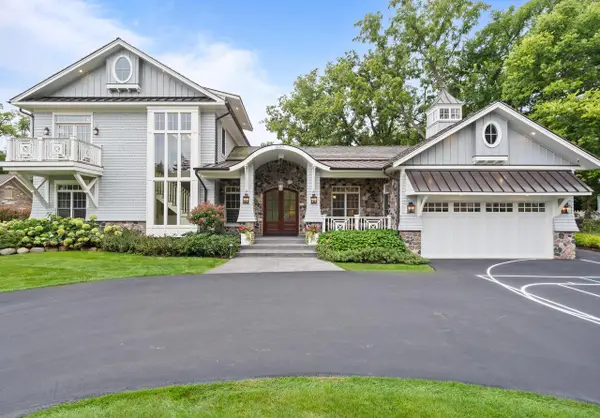 $3,995,000Active5 beds 4 baths4,691 sq. ft.
1886 Geneva Bay DRIVE, Lake Geneva, WI 53147
MLS# 1982212Listed by: BERKSHIRE HATHAWAY STARCK REAL ESTATE - New
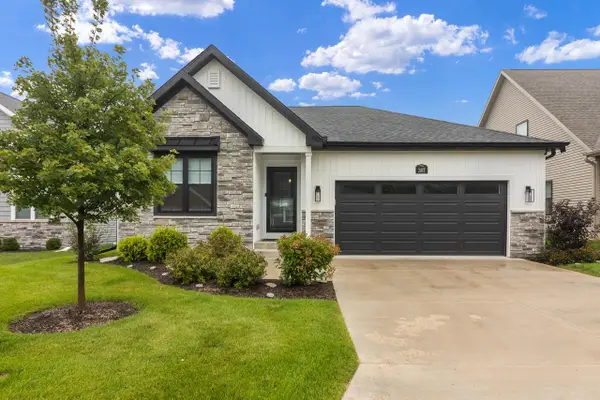 $599,900Active3 beds 2 baths1,580 sq. ft.
307 Evan DRIVE, Lake Geneva, WI 53147
MLS# 1981908Listed by: @PROPERTIES - New
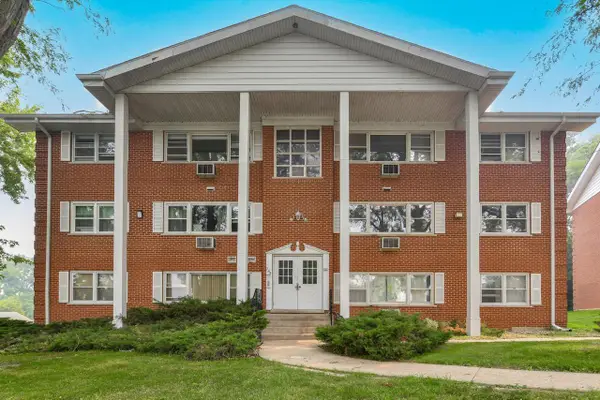 $139,900Active2 beds 1 baths850 sq. ft.
245 Country Club DRIVE #2D, Lake Geneva, WI 53147
MLS# 1981734Listed by: SHOREWEST REALTORS, INC. - New
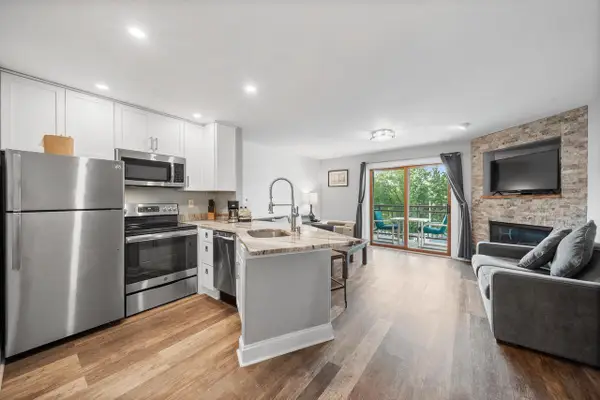 $259,900Active1 beds 1 baths739 sq. ft.
111 Center STREET #302, Lake Geneva, WI 53147
MLS# 1981578Listed by: COMPASS WISCONSIN-LAKE GENEVA - New
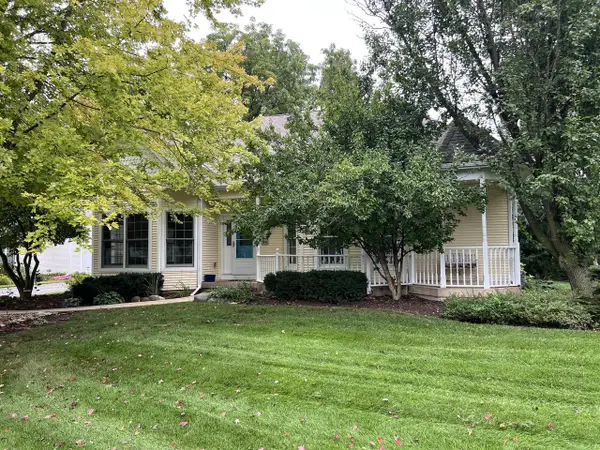 $599,000Active3 beds 2 baths1,682 sq. ft.
951 S Lake Shore DRIVE #6, Lake Geneva, WI 53147
MLS# 1981540Listed by: COMPASS WISCONSIN-LAKE GENEVA 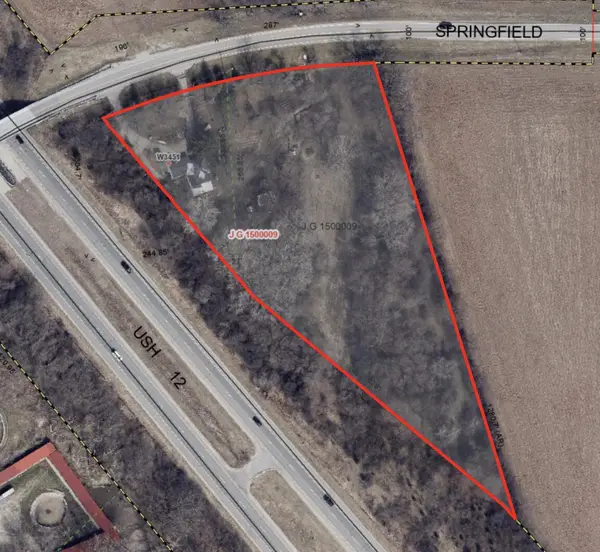 $167,000Pending4.2 Acres
W3451 SPRINGFIELD ROAD, Lake Geneva, WI 53147
MLS# 1981411Listed by: LAKE GENEVA AREA REALTY, INC.- New
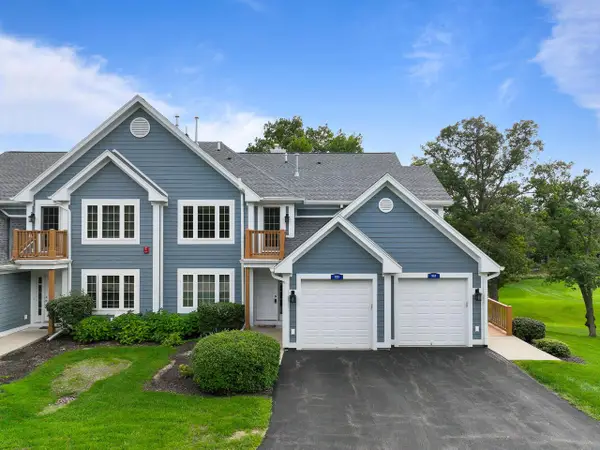 $425,000Active2 beds 2 baths1,600 sq. ft.
935 Scotland DRIVE #9-63, Lake Geneva, WI 53147
MLS# 1981405Listed by: COMPASS WISCONSIN-LAKE GENEVA - New
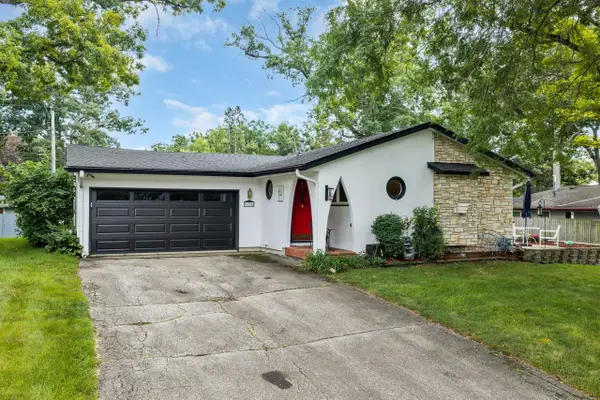 $395,000Active3 beds 2 baths1,573 sq. ft.
1115 Bonnie Brae LANE, Lake Geneva, WI 53147
MLS# 1981373Listed by: LEGENDARY REAL ESTATE SERVICES - New
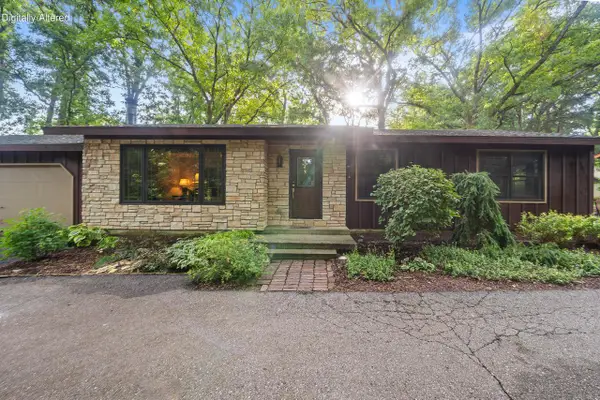 $615,000Active3 beds 2 baths1,750 sq. ft.
W4371 Laurel STREET, Lake Geneva, WI 53147
MLS# 1981344Listed by: COMPASS WISCONSIN-LAKE GENEVA


Protect your home and budget from life's surprises with an Assurant Home Warranty, backed by a partner that supports you through every step of homeownership. Explore Plans.
© 2023 - 2026 ERA Franchise Systems LLC. All rights reserved. ERA Franchise Systems LLC fully supports the principles of the Fair Housing Act and the Equal Opportunity Act. ERA, ERA Real Estate powered, and their respective logos are registered service marks of ERA Franchise Systems LLC. Each office is independently owned and operated.