
17195 EVERGREEN LANE, Lakewood, WI 54138
Local realty services provided by:ERA MyPro Realty
Listed by: melissa faul
Office: signature realty, inc.
MLS#:50329651
Source:Metro MLS
17195 EVERGREEN LANE,Lakewood, WI 54138
$229,000
- 2 Beds
- 1 Baths
- 780 sq. ft.
- Single family
- Active
Price summary
- Price:$229,000
- Price per sq. ft.:$293.59
About this home
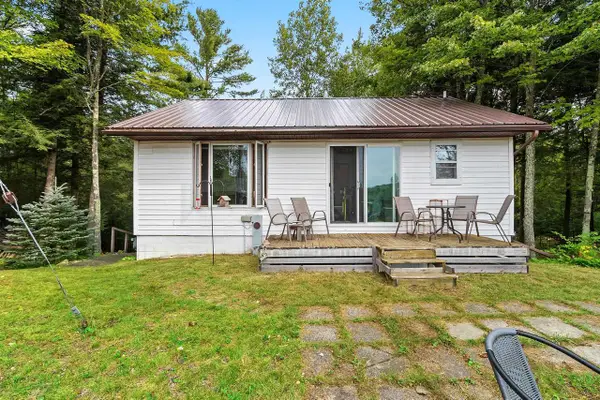
Don't miss this charming, recently updated home that's move-in ready and packed with appeal! Relax on the inviting rustic-style screened porch and enjoy the outdoors in comfort, bug-free. Inside, the bright open-concept kitchen and living room feature vinyl plank flooring, creating a warm, welcoming space for everyday living and entertaining. Two spacious bedrooms and a full bath offer comfortable living. The attached garage and metal storage building provide plenty of room for vehicles, tools, and toys. Recent updates include a newer water heater, 200-amp electrical service, and a 50-amp RV hookup?perfect for your camper or guests. A must-see!
Contact an agent
Home facts
- Year built:1964
- Listing ID #:50329651
- Added:53 day(s) ago
- Updated:September 16, 2026 at 04:15 PM
Rooms and interior
- Bedrooms:2
- Total bathrooms:1
- Full bathrooms:1
- Bathrooms Description:At least 1 Tub
- Kitchen Description:Microwave, On Main Level, Range/Oven, Refrigerator
- Bedroom Description:Master Bedroom On Main Level
- Basement Description:Full
- Living area:780 sq. ft.
Heating and cooling
- Cooling:Forced Air
- Heating:Forced Air, Natural Gas
Structure and exterior
- Year built:1964
- Building area:780 sq. ft.
- Lot area:0.5 Acres
- Architectural Style:Ranch
- Construction Materials:Cedar
- Exterior Features:Deck
- Foundation Description:Block
- Levels:1 Story
Utilities
- Water:Point Well/Sand Point
- Sewer:Municipal Sewer
Finances and disclosures
- Price:$229,000
- Price per sq. ft.:$293.59
- Tax amount:$782
Features and amenities
- Appliances:Microwave, Refrigerator, Washer
- Laundry features:Dryer, Washer
- Amenities:Pantry
Parking
- Parking description:1 Car Garage, Garage - Attached, Tandem
- Garage spaces:1
New listings near 17195 EVERGREEN LANE
- New
 $250,000Active2 beds 1 baths1,080 sq. ft.
15808 E CHAIN LAKE ROAD, Lakewood, WI 54138
MLS# 50332652Listed by: COLDWELL BANKER REAL ESTATE GROUP  $93,500Active1.26 Acres
ANGEL CREST LANE, Lakewood, WI 54138
MLS# 50332209Listed by: SIGNATURE REALTY, INC. $525,000Pending3 beds 2 baths1,323 sq. ft.
14561 IRISH LAKE LANE, Lakewood, WI 54138
MLS# 50332062Listed by: EXP REALTY LLC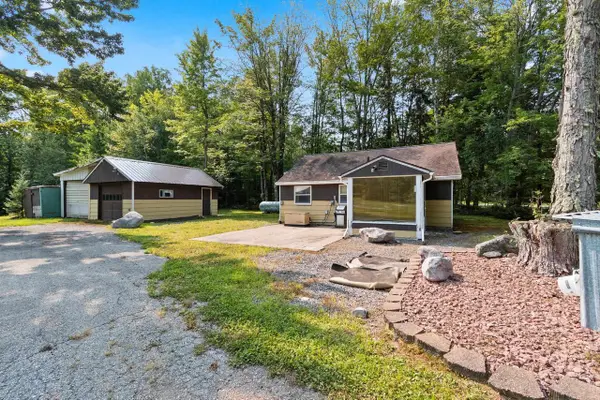 $326,900Active2 beds 1 baths768 sq. ft.
17294 S THIELKE ROAD, Lakewood, WI 54138
MLS# 50330952Listed by: KELLER WILLIAMS GREEN BAY $199,900Pending3 beds 2 baths1,280 sq. ft.
15739 PELKY ROAD, Lakewood, WI 54138
MLS# 50330683Listed by: COLDWELL BANKER BARTELS REAL ESTATE, INC. $349,900Active3 beds 2 baths1,568 sq. ft.
15207 BROOK LANE, Lakewood, WI 54138
MLS# 50330493Listed by: ROOTS REAL ESTATE LLC $189,900Pending2 beds 1 baths572 sq. ft.
13921 WAUBEE LAKE DRIVE, Lakewood, WI 54138
MLS# 50330265Listed by: TODD WIESE HOMESELLING SYSTEM, INC. $239,000Active2 beds 1 baths1,056 sq. ft.
17159 EVERGREEN LANE, Lakewood, WI 54138
MLS# 50329927Listed by: SHOREWEST, REALTORS-NORTHERN R $490,000Active2 beds 1 baths1,008 sq. ft.
17725 MUNGER LAKE LANE, Lakewood, WI 54138
MLS# 50329405Listed by: COLDWELL BANKER REAL ESTATE GROUP $599,900Pending2 beds 1 baths1,260 sq. ft.
14713 SCHOTTKY LANE, Lakewood, WI 54138
MLS# 50329493Listed by: COLDWELL BANKER BARTELS REAL ESTATE, INC.


Protect your home and budget from life's surprises with an Assurant Home Warranty, backed by a partner that supports you through every step of homeownership. Explore Plans.
© 2023 - 2026 ERA Franchise Systems LLC. All rights reserved. ERA Franchise Systems LLC fully supports the principles of the Fair Housing Act and the Equal Opportunity Act. ERA, ERA Real Estate powered, and their respective logos are registered service marks of ERA Franchise Systems LLC. Each office is independently owned and operated.