
N60W22745 Silver Spring DRIVE, Lisbon, WI 53089
Local realty services provided by:ERA MyPro Realty
Listed by: jessica dunn
Office: shorewest realtors, inc.
MLS#:1976778
Source:Metro MLS
N60W22745 Silver Spring DRIVE,Lisbon, WI 53089
$325,000
- 3 Beds
- 1 Baths
- 1,468 sq. ft.
- Single family
- Active
Upcoming open houses
- Sat, Aug 2201:30 pm - 03:00 pm
Price summary
- Price:$325,000
- Price per sq. ft.:$221.39
About this home
Charming Lisbon ranch with great spaces inside and out! Step into the inviting living room, where a beautiful bay window fills the space with natural light. The kitchen offers plenty of room for prep and storage, plus comfortable space for dining. Three nicely sized bedrooms and a full bath complete the main level, with hardwood floors believed to be beneath much of the carpeting. Downstairs, the newly refinished lower level provides fantastic additional space to relax, entertain or play. Outside, enjoy a large yard with plenty of room for gardening, gatherings and summer fun. A brand-new roof in 2025, many other updates (see sheet) and a home warranty add peace of mind. Cute, comfortable and full of potential, this is a wonderful place to call home!
Contact an agent
Home facts
- Year built:1958
- Listing ID #:1976778
- Added:2 day(s) ago
- Updated:August 22, 2026 at 02:04 AM
Rooms and interior
- Bedrooms:3
- Total bathrooms:1
- Full bathrooms:1
- Bathrooms Description:Ceramic Tile, Shower Over Tub, Tub Only
- Kitchen Description:Dishwasher, Microwave, On Main Level, Oven, Range, Refrigerator
- Bedroom Description:Master Bedroom On Main Level
- Basement Description:Full, Partially Finished, Sump Pump
- Living area:1,468 sq. ft.
Heating and cooling
- Cooling:Central Air, Forced Air
- Heating:Forced Air, Natural Gas
Structure and exterior
- Year built:1958
- Building area:1,468 sq. ft.
- Lot area:0.59 Acres
- Architectural Style:Ranch
- Construction Materials:Aluminum, Aluminum/Steel, Brick/Stone, Stone, Wood
- Exterior Features:Patio
- Foundation Description:Block
- Levels:1 Story
Schools
- High school:Hamilton
- Middle school:Templeton
Utilities
- Water:Well
- Sewer:Private Septic System
Finances and disclosures
- Price:$325,000
- Price per sq. ft.:$221.39
- Tax amount:$2,658 (2025)
Features and amenities
- Appliances:Dishwasher, Microwave, Oven, Range, Refrigerator, Washer
- Laundry features:Dryer, Washer
- Amenities:High Speed Internet, Water Softener
Parking
- Parking description:2 Car Garage, Garage - Attached, Garage Opener Included
- Garage spaces:2
New listings near N60W22745 Silver Spring DRIVE
- New
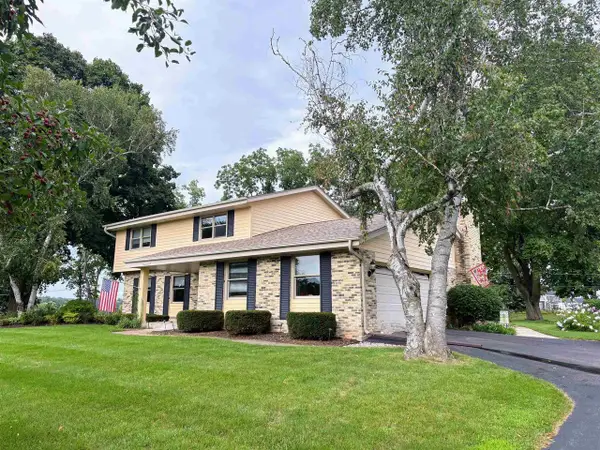 $599,900Active4 beds 3 baths2,800 sq. ft.
W275 N4880 S Courtland Circle, Pewaukee, WI 53072
MLS# 2030932Listed by: THREE SONS REAL ESTATE - Open Sat, 11am to 1pmNew
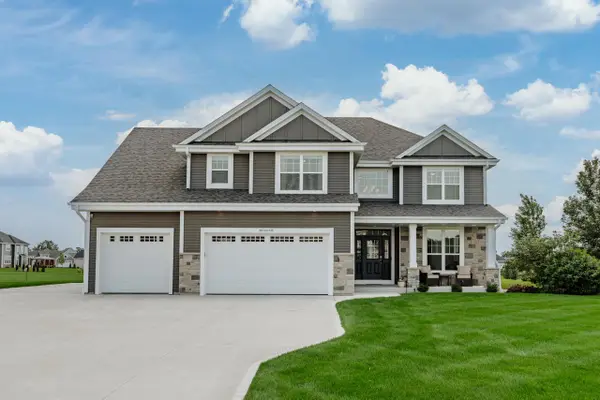 $924,900Active4 beds 4 baths3,709 sq. ft.
N91W27745 N Red Fox RUN, Hartland, WI 53029
MLS# 1977197Listed by: REAL BROKER MILWAUKEE - Open Sat, 9:45 to 10:45amNew
 $814,900Active4 beds 3 baths2,726 sq. ft.
W275N8210 Harvest COURT, Hartland, WI 53029
MLS# 1976864Listed by: TIM O'BRIEN HOMES LLC - New
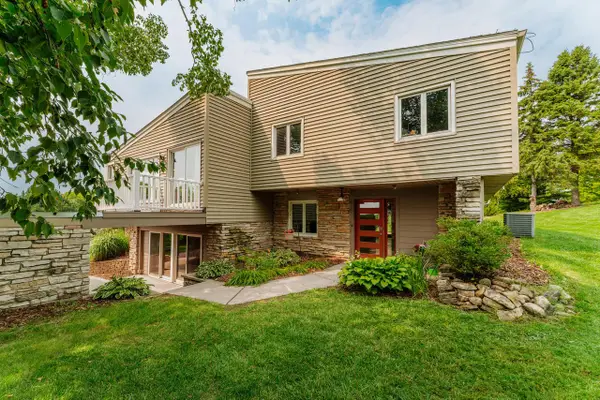 $699,900Active3 beds 3 baths2,288 sq. ft.
N57W26416 Mountain Meadows DRIVE, Lisbon, WI 53089
MLS# 1975898Listed by: DENALI REALTY GROUP, LLC 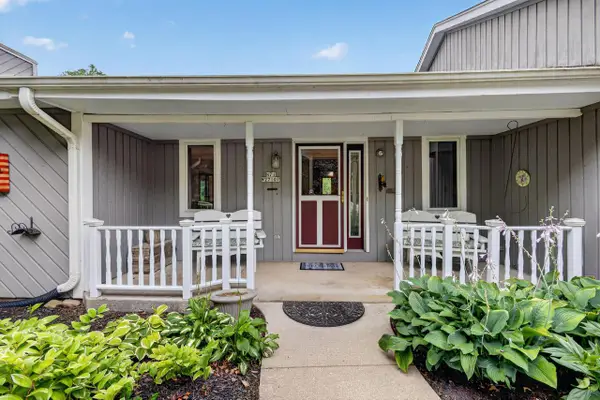 $595,000Pending4 beds 3 baths2,898 sq. ft.
N71W27107 Meadow Wood LANE, Lisbon, WI 53089
MLS# 1975907Listed by: EPIQUE REALTY $489,900Pending3 beds 2 baths1,482 sq. ft.
W265N6553 Beacon Hills CIRCLE, Lisbon, WI 53089
MLS# 1975857Listed by: COLDWELL BANKER REALTY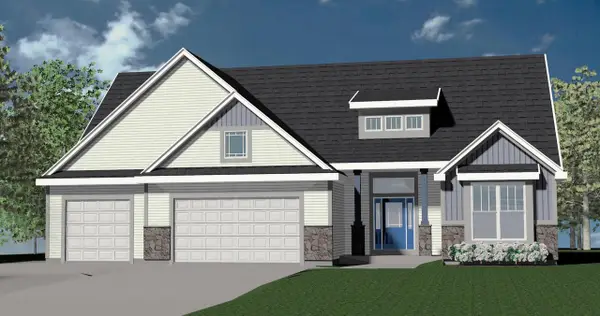 $829,990Active3 beds 3 baths2,806 sq. ft.
W246N7544 Overland ROAD, Sussex, WI 53089
MLS# 1975468Listed by: KAEREK HOMES, INC.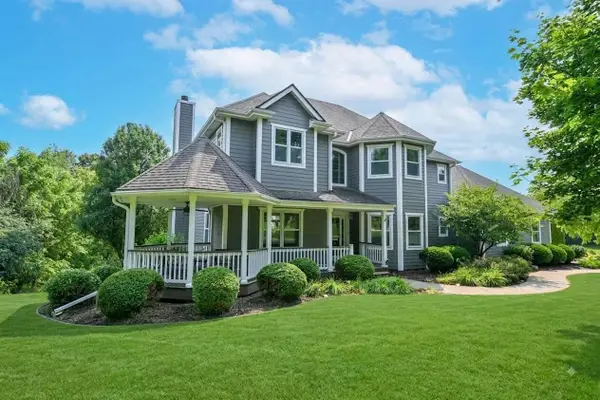 $899,000Pending4 beds 4 baths5,012 sq. ft.
N54W25981 Glen Ridge COURT, Lisbon, WI 53089
MLS# 1975419Listed by: MIEROW REALTY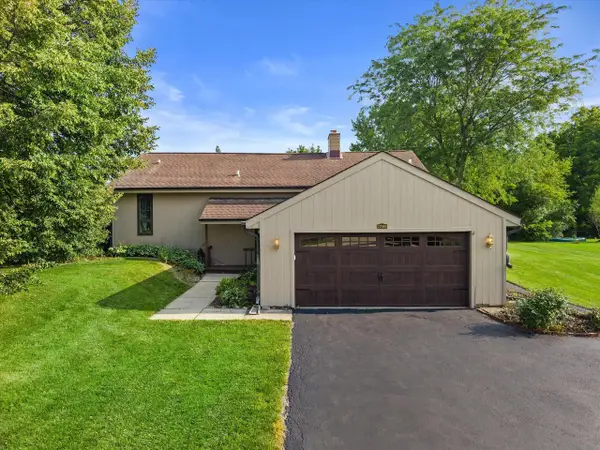 $594,900Active3 beds 2 baths2,006 sq. ft.
N69W27089 Hickory Chasm DRIVE, Lisbon, WI 53089
MLS# 1975369Listed by: PREMIER POINT REALTY LLC


Protect your home and budget from life's surprises with an Assurant Home Warranty, backed by a partner that supports you through every step of homeownership. Explore Plans.
© 2023 - 2026 ERA Franchise Systems LLC. All rights reserved. ERA Franchise Systems LLC fully supports the principles of the Fair Housing Act and the Equal Opportunity Act. ERA, ERA Real Estate powered, and their respective logos are registered service marks of ERA Franchise Systems LLC. Each office is independently owned and operated.