
5056 SNAPDRAGON CIRCLE, Little Suamico, WI 54141
Local realty services provided by:ERA MyPro Realty
Listed by: kathy hammer
Office: mark d olejniczak realty, inc.
MLS#:50331990
Source:Metro MLS
5056 SNAPDRAGON CIRCLE,Little Suamico, WI 54141
$445,900
- 4 Beds
- 3 Baths
- 2,072 sq. ft.
- Single family
- Active
Price summary
- Price:$445,900
- Price per sq. ft.:$215.2
About this home
Great opportunity for this beautifully updated 4-bed, 3-bath home in a peaceful country subdivision on .84 acres! Spacious setting while being surrounded by the comfort of thoughtful updates, including a new roof in '25 and furnace-A/C in '18. The main level features a cozy living rm w/ a gas fireplace and bright kitchen w/ vaulted ceilings, center island, and pantry, flowing into the dinette & out to a large, recently refinished deck w/ views of the nicely landscaped yard. The primary suite offers an updated bath w/ large vanity and dual sinks. The finished LL, completed in '21, adds a comfortable family room, 2 addt'l bedrms w/ large egress windows, and a full bath. A 2-car attached garage & heated 2-car detached garage. A wonderful combination of updates, space, and country living!
Contact an agent
Home facts
- Year built:2003
- Listing ID #:50331990
- Added:3 day(s) ago
- Updated:September 06, 2026 at 03:40 PM
Rooms and interior
- Bedrooms:4
- Total bathrooms:3
- Full bathrooms:3
- Flooring:Wood Floors
- Bathrooms Description:At least 1 Tub
- Kitchen Description:Disposal, Microwave, On Main Level, Range/Oven, Refrigerator
- Bedroom Description:Master Bedroom On Main Level
- Basement Description:Finished, Full, Radon Mitigation System, Sump Pump
- Living area:2,072 sq. ft.
Heating and cooling
- Cooling:Central Air, Forced Air
- Heating:Forced Air, Natural Gas
Structure and exterior
- Year built:2003
- Building area:2,072 sq. ft.
- Lot area:0.84 Acres
- Construction Materials:Vinyl
- Exterior Features:Deck, Invisible Fence
- Foundation Description:Poured Concrete
- Levels:1 Story
Schools
- High school:Oconto Falls-Oconto Falls
- Middle school:Washington (Manitowoc)
- Elementary school:Abrams
Utilities
- Water:Well
- Sewer:Municipal Sewer
Finances and disclosures
- Price:$445,900
- Price per sq. ft.:$215.2
- Tax amount:$3,382
Features and amenities
- Appliances:Disposal, Microwave, Refrigerator
- Amenities:Cathedral/Vaulted Ceiling, Pantry, Seller Leased: Water Softener
Parking
- Parking description:2 Car Garage, Additional Garage(s), Garage - Attached, Garage - Heated, Garage Opener Included
- Garage spaces:2
New listings near 5056 SNAPDRAGON CIRCLE
- New
 $789,900Active3 beds 3 baths3,066 sq. ft.
863 MAPLE LEAF TRAIL, Sobieski, WI 54171
MLS# 50331836Listed by: MOVE UP TREI, LLC 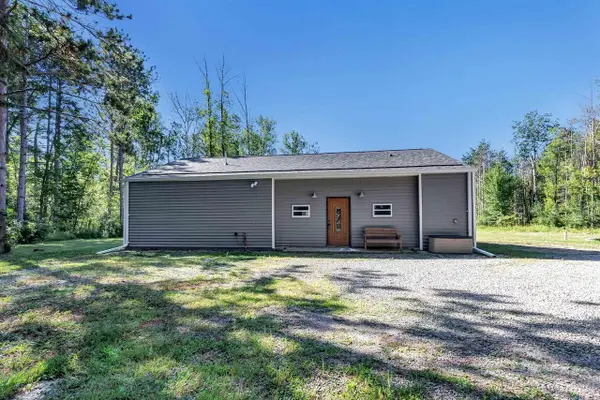 $349,900Pending3 beds 2 baths1,488 sq. ft.
3841 SAMPSON ROAD, Little Suamico, WI 54141
MLS# 50331409Listed by: AXEN REALTY, LLC $399,000Pending3 beds 2 baths1,536 sq. ft.
5808 LADE BEACH ROAD, Little Suamico, WI 54141
MLS# 50330962Listed by: KELLER WILLIAMS GREEN BAY $499,900Pending3 beds 2 baths1,536 sq. ft.
7190 SPRING LAKE ROAD, Sobieski, WI 54171
MLS# 50330737Listed by: SYMES REALTY, LLC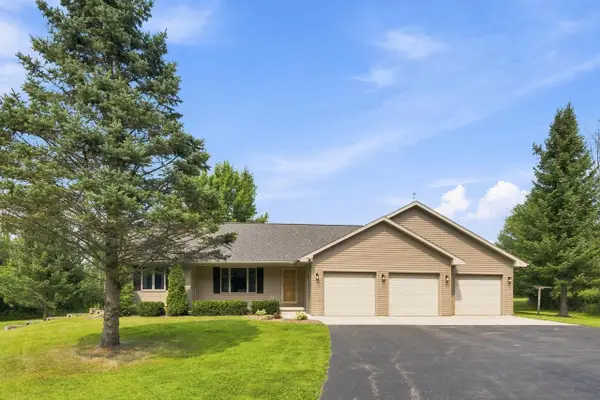 $484,900Pending3 beds 3 baths2,946 sq. ft.
1075 KIM LANE, Little Suamico, WI 54141
MLS# 50330762Listed by: PLACE PERFECT REALTY $765,000Active3 beds 3 baths2,566 sq. ft.
7150 S CHASE ROAD, Sobieski, WI 54171
MLS# 50330844Listed by: COLDWELL BANKER REAL ESTATE GROUP $224,900Pending3 beds 2 baths1,436 sq. ft.
1139 GROSSE ROAD, Little Suamico, WI 54141
MLS# 50329963Listed by: SHOREWEST, REALTORS $275,000Pending3 beds 1 baths1,260 sq. ft.
6070 COUNTY ROAD S, Sobieski, WI 54171
MLS# 50330208Listed by: SHOREWEST, REALTORS $114,900Active2 Acres
BLACK WALNUT WAY, Little Suamico, WI 54171
MLS# 50330090Listed by: KELLER WILLIAMS GREEN BAY


Protect your home and budget from life's surprises with an Assurant Home Warranty, backed by a partner that supports you through every step of homeownership. Explore Plans.
© 2023 - 2026 ERA Franchise Systems LLC. All rights reserved. ERA Franchise Systems LLC fully supports the principles of the Fair Housing Act and the Equal Opportunity Act. ERA, ERA Real Estate powered, and their respective logos are registered service marks of ERA Franchise Systems LLC. Each office is independently owned and operated.