
3841 SAMPSON ROAD, Little Suamico, WI 54141
Local realty services provided by:ERA MyPro Realty
Listed by: dave forehand
Office: axen realty, llc.
MLS#:50331409
Source:Metro MLS
3841 SAMPSON ROAD,Little Suamico, WI 54141
$349,900
- 3 Beds
- 2 Baths
- 1,488 sq. ft.
- Single family
- Pending
Price summary
- Price:$349,900
- Price per sq. ft.:$235.15
About this home
Discover your private retreat at 3841 Sampson Rd in Little Suamico! Set on approximately 23 beautiful wooded acres filled with deer and wildlife, this property is an outdoor enthusiast?s paradise. The home offers 3 spacious bedrooms, 2 full baths, a primary suite with its own walkout, first-floor laundry, a spacious living room, and unique kitchen. Major updates include a brand-new roof and brand-new siding, plus not one, but TWO 500-gallon LP tanks! Whether you?re looking for a year-round home, hunting property, or weekend getaway, this property offers privacy, acreage, and endless possibilities!
Contact an agent
Home facts
- Year built:2002
- Listing ID #:50331409
- Added:43 day(s) ago
- Updated:September 21, 2026 at 02:40 PM
Rooms and interior
- Bedrooms:3
- Total bathrooms:2
- Full bathrooms:2
- Kitchen Description:On Main Level, Range/Oven, Refrigerator
- Bedroom Description:Master Bedroom On Main Level
- Living area:1,488 sq. ft.
Heating and cooling
- Cooling:Window/wall AC
- Heating:LP Gas
Structure and exterior
- Year built:2002
- Building area:1,488 sq. ft.
- Lot area:23 Acres
- Architectural Style:Ranch
- Construction Materials:Vinyl
- Foundation Description:Poured Concrete
- Levels:1.5 Story
Schools
- High school:Oconto--Oconto
- Middle school:Oconto
- Elementary school:Oconto
Utilities
- Water:Holding Tank, Well
Finances and disclosures
- Price:$349,900
- Price per sq. ft.:$235.15
- Tax amount:$2,500
Features and amenities
- Appliances:Refrigerator, Washer
- Laundry features:Dryer, Washer
New listings near 3841 SAMPSON ROAD
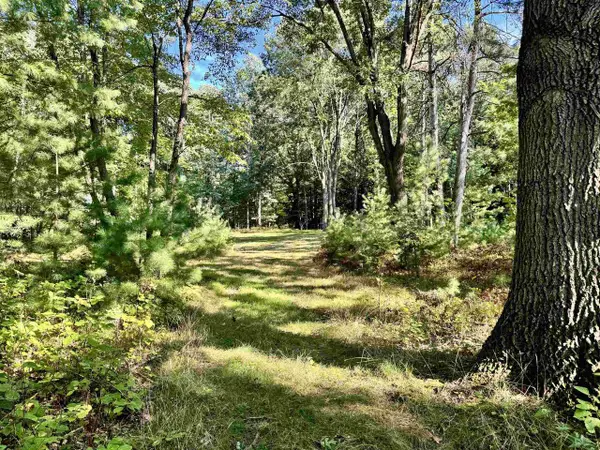 $150,000Active1.53 Acres
MAPLEWOOD LANE, Sobieski, WI 54171
MLS# 50332278Listed by: BERKSHIRE HATHAWAY HS BAY AREA REALTY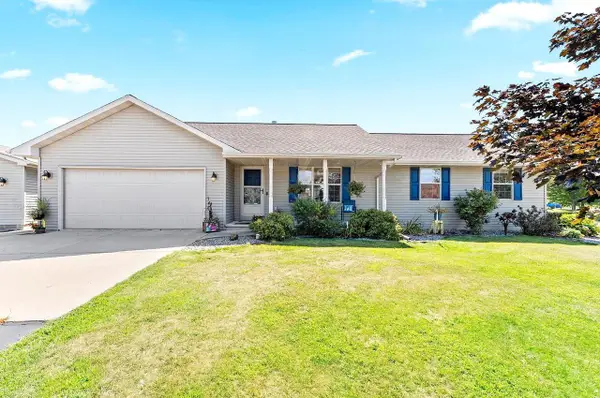 $445,900Active4 beds 3 baths2,072 sq. ft.
5056 SNAPDRAGON CIRCLE, Little Suamico, WI 54141
MLS# 50331990Listed by: MARK D OLEJNICZAK REALTY, INC. $784,900Active3 beds 3 baths3,066 sq. ft.
863 MAPLE LEAF TRAIL, Sobieski, WI 54171
MLS# 50331836Listed by: MOVE UP TREI, LLC $399,000Pending3 beds 2 baths1,536 sq. ft.
5808 LADE BEACH ROAD, Little Suamico, WI 54141
MLS# 50330962Listed by: KELLER WILLIAMS GREEN BAY $499,900Pending3 beds 2 baths1,536 sq. ft.
7190 SPRING LAKE ROAD, Sobieski, WI 54171
MLS# 50330737Listed by: SYMES REALTY, LLC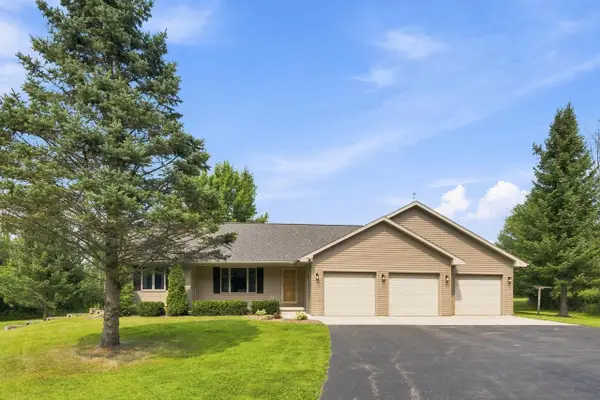 $484,900Pending3 beds 3 baths2,946 sq. ft.
1075 KIM LANE, Little Suamico, WI 54141
MLS# 50330762Listed by: PLACE PERFECT REALTY $765,000Active3 beds 3 baths2,566 sq. ft.
7150 S CHASE ROAD, Sobieski, WI 54171
MLS# 50330844Listed by: COLDWELL BANKER REAL ESTATE GROUP $224,900Pending3 beds 2 baths1,436 sq. ft.
1139 GROSSE ROAD, Little Suamico, WI 54141
MLS# 50329963Listed by: SHOREWEST, REALTORS $275,000Pending3 beds 1 baths1,260 sq. ft.
6070 COUNTY ROAD S, Sobieski, WI 54171
MLS# 50330208Listed by: SHOREWEST, REALTORS


Protect your home and budget from life's surprises with an Assurant Home Warranty, backed by a partner that supports you through every step of homeownership. Explore Plans.
© 2023 - 2026 ERA Franchise Systems LLC. All rights reserved. ERA Franchise Systems LLC fully supports the principles of the Fair Housing Act and the Equal Opportunity Act. ERA, ERA Real Estate powered, and their respective logos are registered service marks of ERA Franchise Systems LLC. Each office is independently owned and operated.