
117 N DIVISION STREET, Loyal, WI 54446
Local realty services provided by:ERA MyPro Realty
Listed by: cheri barnett
Office: re/max american dream
MLS#:22604912
Source:Metro MLS
117 N DIVISION STREET,Loyal, WI 54446
$289,900
- 4 Beds
- 3 Baths
- 2,232 sq. ft.
- Single family
- Active
Price summary
- Price:$289,900
- Price per sq. ft.:$129.88
About this home
They simply don't build them like this anymore-and finding one this beautifully cared for is even harder. Quality updates come together in this immaculate home, where the work has already been done. Natural light pours through 25 newer vinyl windows, highlighting beautiful original woodwork and an incredible original leaded-glass focal point in the dining area. The updated kitchen offers abundant cabinetry and all stainless steel appliances, with convenient main-floor laundry. The bathrooms have been beautifully updated with heated floors, two walk-in showers-one custom tiled-and a soaking tub. Fresh paint throughout gives the home a clean, exceptionally well-maintained feel while preserving the character that makes it special. The major improvements: brand-new roof in 2024, 2013 natural-gas boiler, newer concrete driveway, rechinked brick, and a two-car, two-deep garage with newer siding. Step outside to a large deck and beautifully landscaped yard. This is the kind of home where the updates weren't simply checked off a list-they were done with quality and pride of ownership,,creating a truly worry-free home. Come see the craftsmanship, condition and character for yourself-schedule your private showing today and discover a home that has been loved, updated and maintained the way a home should be....
Contact an agent
Home facts
- Year built:1932
- Listing ID #:22604912
- Added:1 day(s) ago
- Updated:October 06, 2026 at 03:55 PM
Rooms and interior
- Bedrooms:4
- Total bathrooms:3
- Full bathrooms:3
- Flooring:Carpet, Vinyl Floors, Wood Floors
- Dining Description:On Main Level
- Kitchen Description:Dishwasher, Disposal, On Main Level, Range/Oven, Refrigerator
- Bedroom Description:Master Bedroom On Main Level, Walk-In Closet(s)
- Basement Description:Crawl Space, Partial
- Living area:2,232 sq. ft.
Heating and cooling
- Heating:Baseboard, Hot Water, Natural Gas
Structure and exterior
- Roof:Shingle
- Year built:1932
- Building area:2,232 sq. ft.
- Lot area:0.22 Acres
- Architectural Style:Colonial
- Construction Materials:Brick, Vinyl
- Exterior Features:Deck, Porch
- Foundation Description:Poured Concrete
- Levels:2 Story
Schools
- High school:Loyal
- Middle school:Loyal
- Elementary school:Loyal
Utilities
- Water:Municipal Water
- Sewer:Municipal Sewer
Finances and disclosures
- Price:$289,900
- Price per sq. ft.:$129.88
- Tax amount:$3,060 (2025)
Features and amenities
- Appliances:Dishwasher, Disposal, Refrigerator, Washer
- Laundry features:Dryer, Washer
- Amenities:_fea_all Window Coverings
Parking
- Parking description:4 Car Garage, Garage - Detached, Garage Opener Included
- Garage spaces:4
New listings near 117 N DIVISION STREET
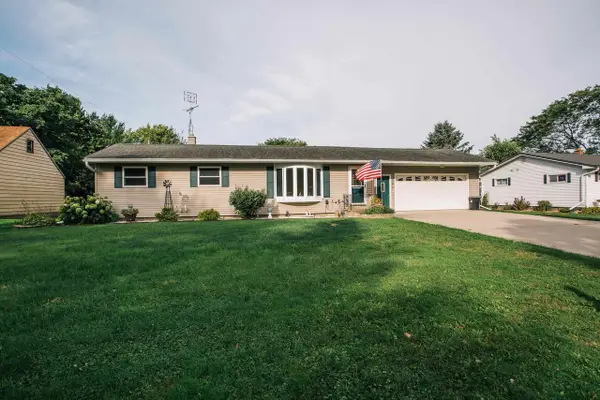 $194,900Pending3 beds 2 baths1,844 sq. ft.
301 N THOMAS STREET, Loyal, WI 54446
MLS# 22604565Listed by: NEXTHOME PARTNERS NEILLSVILLE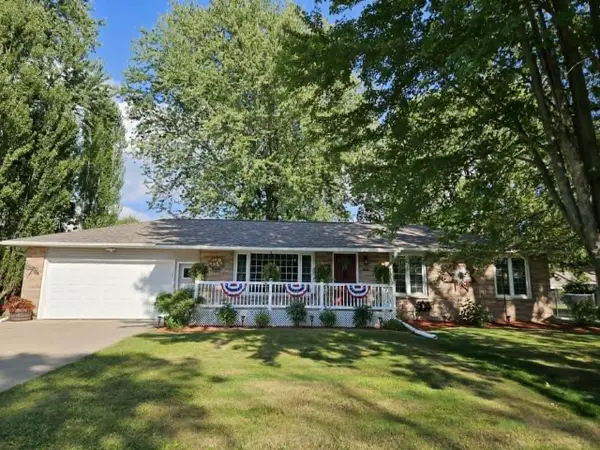 $219,900Pending3 beds 2 baths1,456 sq. ft.
306 S WEST STREET, Loyal, WI 54446
MLS# 22604226Listed by: SUCCESS REALTY INC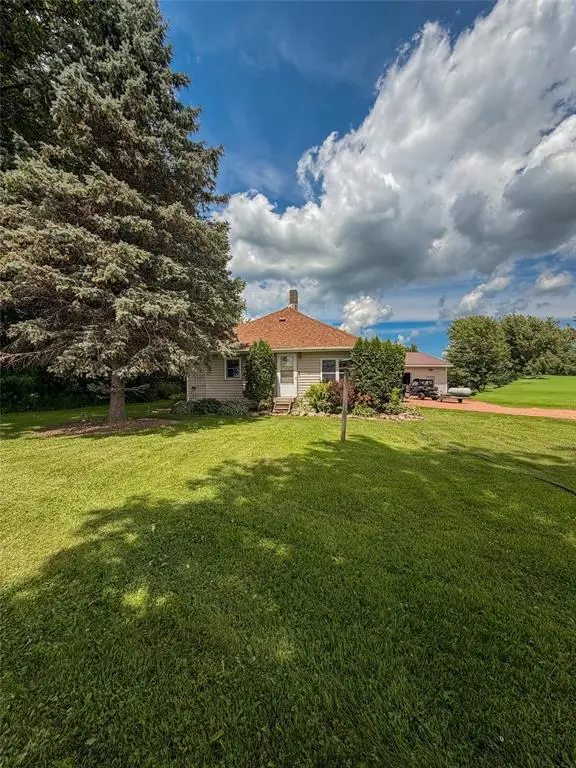 $209,900Pending2 beds 1 baths928 sq. ft.
W1082 Spencer Road, Loyal, WI 54446
MLS# 1603385Listed by: LANDGUYS, LLC OF WISCONSIN $239,000Pending3 beds 3 baths2,356 sq. ft.
305 S THOMAS STREET, Loyal, WI 54446
MLS# 22602696Listed by: TIEMAN REALTY, INC.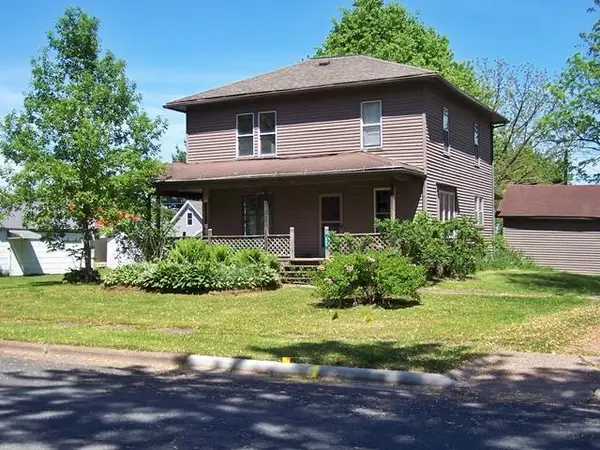 $154,900Active3 beds 2 baths1,568 sq. ft.
208 S WEST STREET, Loyal, WI 54446
MLS# 22602585Listed by: CENTURY 21 GOLD KEY $159,000Pending-- beds -- baths1,700 sq. ft.
112 W Spring Street #1-2, Loyal, WI 54446
MLS# 1601852Listed by: HOMESTEAD REALTY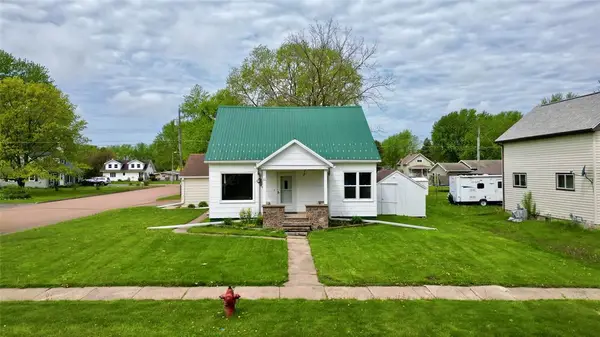 $174,900Pending5 beds 2 baths1,568 sq. ft.
221 S Division Street, Loyal, WI 54446
MLS# 1601338Listed by: DONNELLAN REAL ESTATE $175,000Pending2 beds 1 baths1,268 sq. ft.
305 N DIVISION STREET, Loyal, WI 54446
MLS# 22601738Listed by: EXP REALTY, LLC $164,900Pending4 beds 2 baths1,620 sq. ft.
107 N WEST STREET, Loyal, WI 54446
MLS# 22601674Listed by: SUCCESS REALTY INC


Protect your home and budget from life's surprises with an Assurant Home Warranty, backed by a partner that supports you through every step of homeownership. Explore Plans.
© 2023 - 2026 ERA Franchise Systems LLC. All rights reserved. ERA Franchise Systems LLC fully supports the principles of the Fair Housing Act and the Equal Opportunity Act. ERA, ERA Real Estate powered, and their respective logos are registered service marks of ERA Franchise Systems LLC. Each office is independently owned and operated.