
306 S WEST STREET, Loyal, WI 54446
Local realty services provided by:ERA MyPro Realty
Listed by: julie johnsrud
Office: success realty inc
MLS#:22604226
Source:Metro MLS
306 S WEST STREET,Loyal, WI 54446
$219,900
- 3 Beds
- 2 Baths
- 1,456 sq. ft.
- Single family
- Pending
Price summary
- Price:$219,900
- Price per sq. ft.:$151.03
About this home
The American dream...this 3 bdrm 1.5 bath home on dead end street in the heart of Loyal. Hardwood floors compliment this completely updated home, beginning with this sunkissed living room. Kitchen remodel was completed in 2023 with all stainless steel appliances included...opens to dining with patio access. Three bedrooms and a full bath (updated in 2022) complete the main floor. Lower level hosts large family with wood ceilings, guest bedroom or office and large walk in closet! Plenty of storage, front load washer and dryer with a half bath that can be completed for privacy! Dual split units keep this home cool...but the coolest place is this backyard!!! Enjoy the fall nites on the deck gathered around the firetable (included), over looking this fenced yard, firepit and garden shed. Sitting on the front porch in a swing may be your favorite place to be living the American Dream of home ownership!
Contact an agent
Home facts
- Year built:1964
- Listing ID #:22604226
- Added:9 day(s) ago
- Updated:September 07, 2026 at 03:57 PM
Rooms and interior
- Bedrooms:3
- Total bathrooms:2
- Full bathrooms:1
- Flooring:Wood Floors
- Dining Description:On Main Level
- Kitchen Description:Dishwasher, Freezer, Microwave, On Main Level, Range/Oven, Refrigerator
- Bedroom Description:Master Bedroom On Main Level
- Basement Description:Full, Partially Finished
- Living area:1,456 sq. ft.
Heating and cooling
- Cooling:Wall A/C
- Heating:Hot Water, Natural Gas
Structure and exterior
- Roof:Shingle
- Year built:1964
- Building area:1,456 sq. ft.
- Lot area:0.3 Acres
- Architectural Style:Ranch
- Construction Materials:Vinyl
- Exterior Features:Deck, Fenced Yard
- Foundation Description:Block
- Levels:1 Story
Schools
- High school:Loyal
- Middle school:Loyal
- Elementary school:Loyal
Utilities
- Water:Municipal Water
- Sewer:Municipal Sewer
Finances and disclosures
- Price:$219,900
- Price per sq. ft.:$151.03
- Tax amount:$2,620 (2025)
Features and amenities
- Appliances:Dishwasher, Microwave, Refrigerator, Washer
- Laundry features:Dryer, Washer
- Amenities:Ceiling Fan(s), Smoke Detector(s)
Parking
- Parking description:2 Car Garage, Garage - Attached, Garage Opener Included
- Garage spaces:2
New listings near 306 S WEST STREET
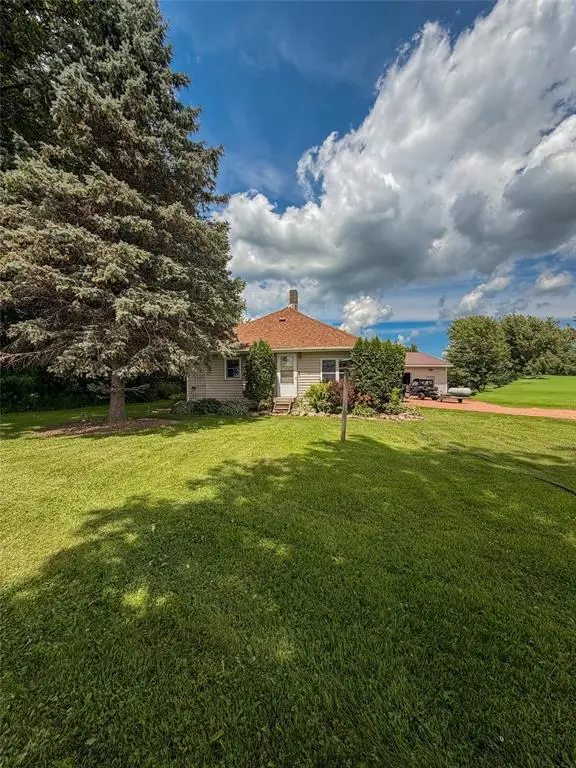 $209,900Pending2 beds 1 baths928 sq. ft.
W1082 Spencer Road, Loyal, WI 54446
MLS# 1603385Listed by: LANDGUYS, LLC OF WISCONSIN $239,000Pending3 beds 3 baths2,356 sq. ft.
305 S THOMAS STREET, Loyal, WI 54446
MLS# 22602696Listed by: TIEMAN REALTY, INC.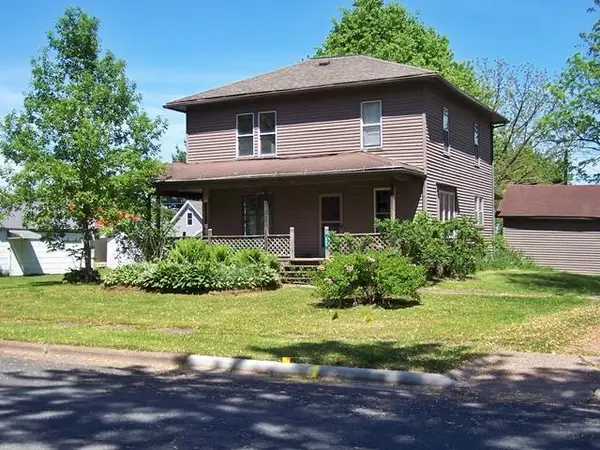 $159,900Active3 beds 2 baths1,568 sq. ft.
208 S WEST STREET, Loyal, WI 54446
MLS# 22602585Listed by: CENTURY 21 GOLD KEY $159,000Active-- beds -- baths1,700 sq. ft.
112 W Spring Street #1-2, Loyal, WI 54446
MLS# 1601852Listed by: HOMESTEAD REALTY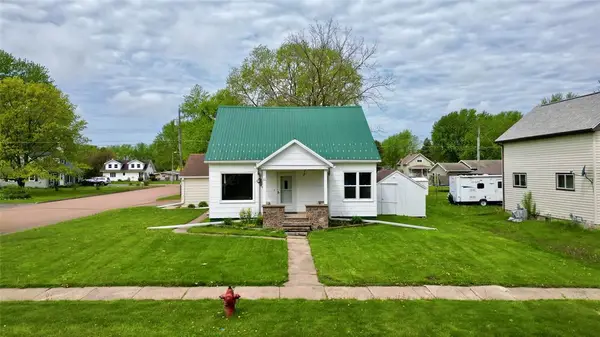 $174,900Pending5 beds 2 baths1,568 sq. ft.
221 S Division Street, Loyal, WI 54446
MLS# 1601338Listed by: DONNELLAN REAL ESTATE $175,000Pending2 beds 1 baths1,268 sq. ft.
305 N DIVISION STREET, Loyal, WI 54446
MLS# 22601738Listed by: EXP REALTY, LLC $164,900Pending4 beds 2 baths1,620 sq. ft.
107 N WEST STREET, Loyal, WI 54446
MLS# 22601674Listed by: SUCCESS REALTY INC $309,000Active3 beds 3 baths1,955 sq. ft.
403 BLUEBIRD LANE, Loyal, WI 54446
MLS# 22601589Listed by: RE/MAX AMERICAN DREAM $179,900Pending4 beds 2 baths1,590 sq. ft.
101 WEST STREET, Loyal, WI 54446
MLS# 22601046Listed by: NEXTHOME PARTNERS NEILLSVILLE


Protect your home and budget from life's surprises with an Assurant Home Warranty, backed by a partner that supports you through every step of homeownership. Explore Plans.
© 2023 - 2026 ERA Franchise Systems LLC. All rights reserved. ERA Franchise Systems LLC fully supports the principles of the Fair Housing Act and the Equal Opportunity Act. ERA, ERA Real Estate powered, and their respective logos are registered service marks of ERA Franchise Systems LLC. Each office is independently owned and operated.