
N1585 Highway 12 And 16, Lyndon Station, WI 53944
Local realty services provided by:ERA MyPro Realty
Listed by: angela locken
Office: first weber inc
MLS#:2036604
Source:WIREX via South Central Wisconsin MLS
N1585 Highway 12 And 16,Lyndon Station, WI 53944
$274,900
- 2 Beds
- 2 Baths
- 1,400 sq. ft.
- Single family
- Active
Price summary
- Price:$274,900
- Price per sq. ft.:$196.36
About this home
So Many Possibilities! Just outside of Wisconsin Dells, this unique 1.61 acre property offers endless opportunities! Zoned commercial, you can make this your home, operate a business, or enjoy the best of both worlds. Short term rentals are also allowed! The 2 bedroom, 1.5 bath home was completely remodeled in 2021 with metal roof, every inch thoughtfully designed to maximize space and functionality. You'll love the beautiful kitchen, coffee nook and walk in pantry. The spacious primary bedroom closet is a wonderful surprise, offering enough room to accommodate the laundry area! The upper level features built-in beds with dresser drawers underneath, making excellent use of space. Outside, enjoy a fenced in yard with a beautiful sandy fishing pond, plus an insulated 24x32 garage perfect for your needs.
Contact an agent
Home facts
- Year built:2021
- Listing ID #:2036604
- Added:1 day(s) ago
- Updated:November 20, 2026 at 05:13 PM
Rooms and interior
- Bedrooms:2
- Total bathrooms:2
- Full bathrooms:1
- Bathrooms Description:Master Bedroom Bath, Master Bedroom Bath: Full, Master Bedroom Bath: Tub/Shower Combo, Master Bedroom Bath: Walk Through
- Kitchen Description:On Main Level, Range/Oven, Refrigerator
- Bedroom Description:Master Bedroom On Main Level, Walk-In Closet(s)
- Basement Description:Crawl Space
- Living area:1,400 sq. ft.
Heating and cooling
- Heating:LP Gas
Structure and exterior
- Year built:2021
- Building area:1,400 sq. ft.
- Lot area:1.61 Acres
- Lot Features:Wooded
- Architectural Style:Cape Cod
- Construction Materials:Vinyl
- Exterior Features:Deck, Fenced Yard
- Levels:1.5 Story
Schools
- High school:Mauston
- Middle school:Olson
- Elementary school:West Side
Utilities
- Water:Well
- Sewer:Mound System, Private Septic System
Finances and disclosures
- Price:$274,900
- Price per sq. ft.:$196.36
- Tax amount:$3,143 (2025)
Features and amenities
- Appliances:Refrigerator
- Amenities:Cathedral/Vaulted Ceiling, High Speed Internet, High Speed Internet Available
Parking
- Parking description:4 Car Garage, Garage - Detached, Garage - Heated
- Garage spaces:4
New listings near N1585 Highway 12 And 16
- New
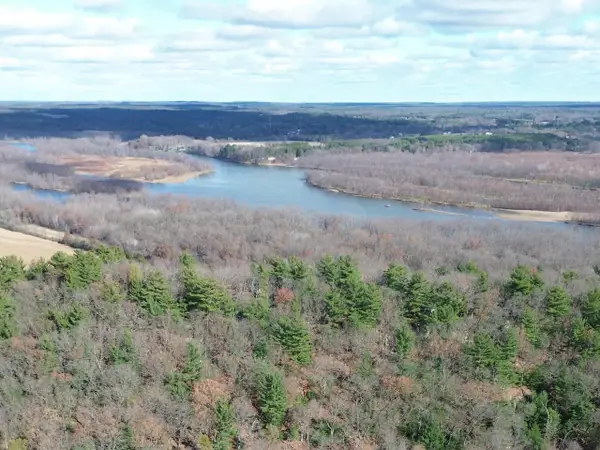 $54,000Active2.5 Acres
W1354 Bayview Lane, Lyndon Station, WI 53944
MLS# 2036553Listed by: EXP REALTY, LLC 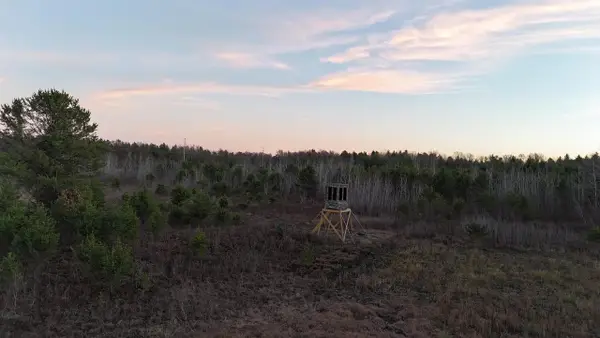 $339,000Pending44.86 Acres
000 Koval Road, Lyndon Station, WI 53944
MLS# 2036281Listed by: MIDWEST LAND GROUP LLC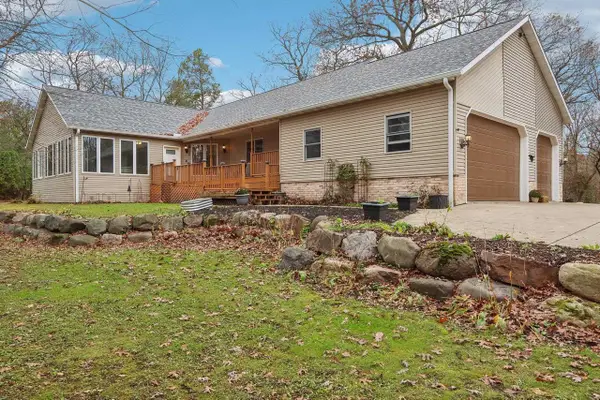 $490,000Active3 beds 2 baths3,320 sq. ft.
W1280 Arbor Lake E, Lyndon Station, WI 53944
MLS# 2036032Listed by: BERKSHIRE HATHAWAY HOMESERVICES LOCAL REALTY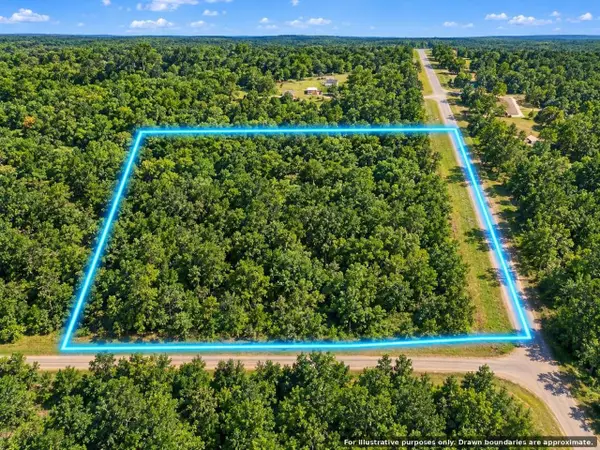 $84,999Pending5.02 Acres
N3121 24th Avenue, Lyndon Station, WI 53944
MLS# 2035651Listed by: PAVELEC REALTY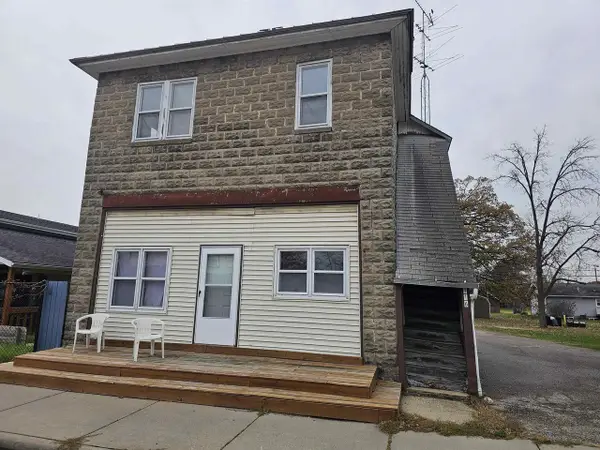 $114,900Pending-- beds -- baths
116 N Wisconsin Street, Lyndon Station, WI 53944
MLS# 2035596Listed by: CASTLE ROCK REALTY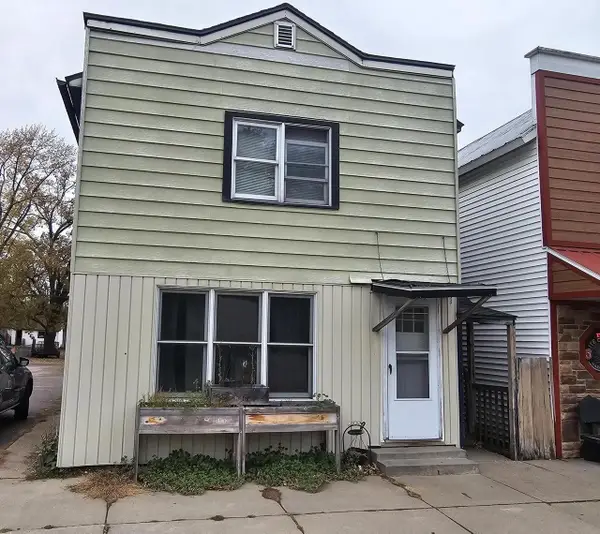 $79,900Pending-- beds -- baths
126 N Wisconsin Street, Lyndon Station, WI 53944
MLS# 2035597Listed by: CASTLE ROCK REALTY $1,275,000Pending4 beds 5 baths3,000 sq. ft.
N2620 River Highland Drive, Lyndon Station, WI 53944
MLS# 2035092Listed by: FIRST WEBER INC $105,000Pending5 Acres
5 Ac Town Hall Road, Lyndon Station, WI 53944
MLS# 2035018Listed by: FIRST WEBER INC $850,000Pending-- beds 1 baths576 sq. ft.
W4351 Anglim Road, Lyndon Station, WI 53944
MLS# 2034374Listed by: CASTLE ROCK REALTY


Protect your home and budget from life's surprises with an Assurant Home Warranty, backed by a partner that supports you through every step of homeownership. Explore Plans.
© 2023 - 2026 ERA Franchise Systems LLC. All rights reserved. ERA Franchise Systems LLC fully supports the principles of the Fair Housing Act and the Equal Opportunity Act. ERA, ERA Real Estate powered, and their respective logos are registered service marks of ERA Franchise Systems LLC. Each office is independently owned and operated.