
W4351 Anglim Road, Lyndon Station, WI 53944
Local realty services provided by:ERA MyPro Realty
Listed by: gary rose
Office: castle rock realty
MLS#:2034374
Source:Metro MLS
W4351 Anglim Road,Lyndon Station, WI 53944
$850,000
- - Beds
- 1 Baths
- 576 sq. ft.
- Single family
- Active
Price summary
- Price:$850,000
- Price per sq. ft.:$1,475.69
About this home
Looking for acreage, privacy and plenty of possibilities? This 105.31-acre property in Lyndon Station offers a fantastic mix of approximately 45 tillable acres and beautiful wooded acreage. Tucked into the property is a newer open-concept living/sleeping space hunting cabin/cottage complete with a basement, well, septic, electric and deck?ready for weekends at the property or hunting season. A 30? x 40? pole building provides additional space for equipment, recreational toys and storage. With a great combination of woods and open ground, this property is well suited for hunting, recreation, farming or simply enjoying your own private piece of Wisconsin countryside.
Contact an agent
Home facts
- Listing ID #:2034374
- Added:16 day(s) ago
- Updated:October 27, 2026 at 06:03 PM
Rooms and interior
- Total bathrooms:1
- Full bathrooms:1
- Bathrooms Description:No Master Bedroom Bath
- Kitchen Description:On Main Level
- Basement Description:Partial
- Living area:576 sq. ft.
Heating and cooling
- Heating:Electric
Structure and exterior
- Building area:576 sq. ft.
- Lot area:105.81 Acres
- Lot Features:Tillable, Wooded
- Architectural Style:Raised Ranch
- Construction Materials:Aluminum/Steel
- Exterior Features:Deck
- Levels:1 Story
Schools
- High school:Mauston
- Middle school:Olson
- Elementary school:Grayside
Utilities
- Water:Well
- Sewer:Private Septic System
Finances and disclosures
- Price:$850,000
- Price per sq. ft.:$1,475.69
- Tax amount:$1,569 (2025)
Parking
- Parking description:1 Car Garage, Garage - Attached
- Garage spaces:1
New listings near W4351 Anglim Road
- New
 $1,275,000Active4 beds 5 baths3,000 sq. ft.
N2620 River Highland Drive, Lyndon Station, WI 53944
MLS# 2035092Listed by: FIRST WEBER INC - New
 $105,000Active5 Acres
5 Ac Town Hall Road, Lyndon Station, WI 53944
MLS# 2035018Listed by: FIRST WEBER INC  $175,000Active5.47 Acres
W2400 Loescher Road, Lyndon Station, WI 53944
MLS# 2034705Listed by: CASTLE ROCK REALTY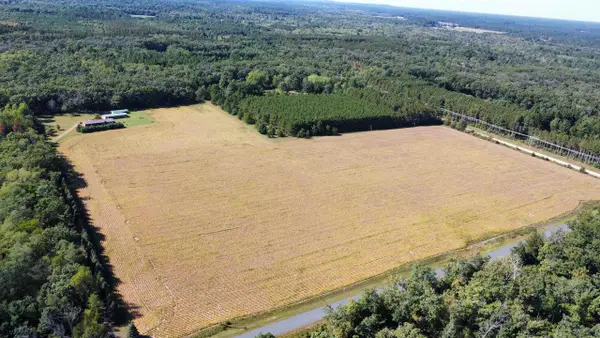 $419,900Pending3 beds 2 baths1,829 sq. ft.
N3213 26th Avenue, Lyndon Station, WI 53944
MLS# 2033414Listed by: FIRST WEBER INC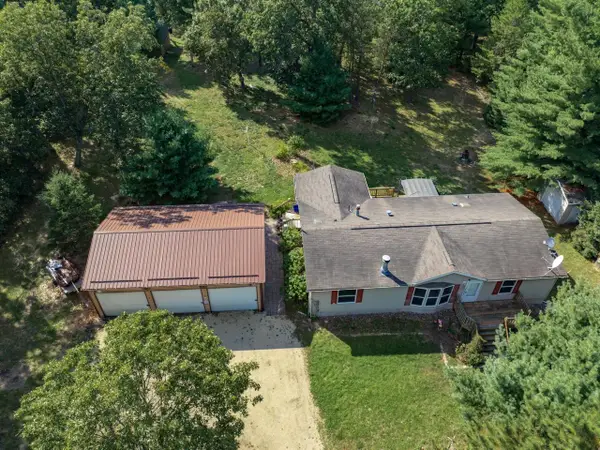 $249,900Pending3 beds 2 baths1,440 sq. ft.
W2049 Amherst Lane, Lyndon Station, WI 53944
MLS# 2033463Listed by: CASTLE ROCK REALTY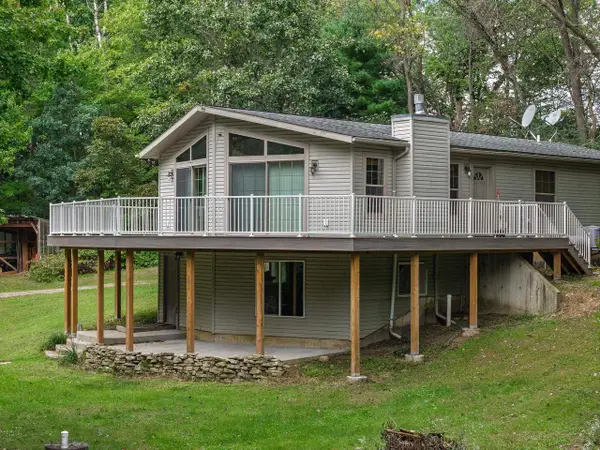 $384,900Active2 beds 2 baths2,025 sq. ft.
N259 County Rd HH Road, Lyndon Station, WI 53944
MLS# 2033389Listed by: GAVIN BROTHERS AUCTIONEERS LLC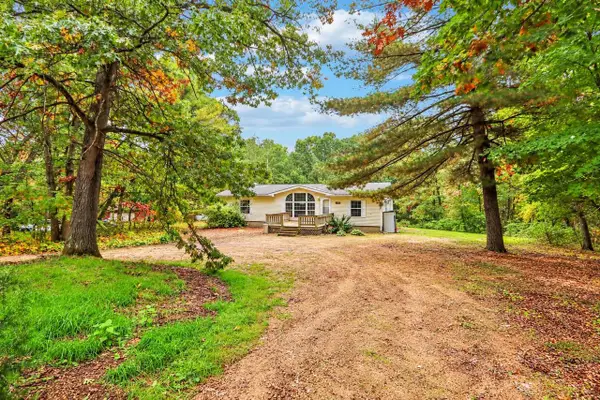 $195,000Active4 beds 2 baths1,370 sq. ft.
W1292 Arbor Lake, Lyndon Station, WI 53944
MLS# 2033497Listed by: EPIQUE REALTY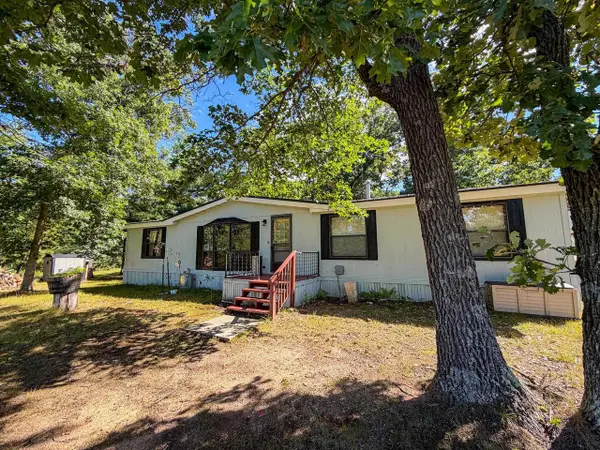 $249,900Pending3 beds 2 baths2,016 sq. ft.
W1958 Dombek Road, Lyndon Station, WI 53944
MLS# 2033068Listed by: WHITETAIL PROPERTIES REAL ESTATE LLC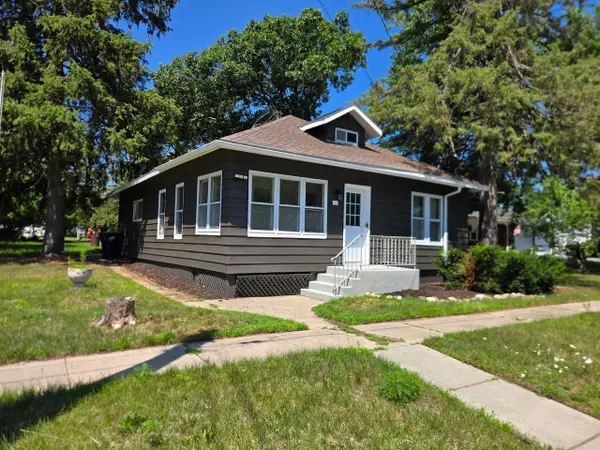 $184,900Pending4 beds 1 baths1,026 sq. ft.
326 Rogers Street, Lyndon Station, WI 53944
MLS# 2032435Listed by: REAL BROKER LLC


Protect your home and budget from life's surprises with an Assurant Home Warranty, backed by a partner that supports you through every step of homeownership. Explore Plans.
© 2023 - 2026 ERA Franchise Systems LLC. All rights reserved. ERA Franchise Systems LLC fully supports the principles of the Fair Housing Act and the Equal Opportunity Act. ERA, ERA Real Estate powered, and their respective logos are registered service marks of ERA Franchise Systems LLC. Each office is independently owned and operated.