
W1292 Arbor Lake, Lyndon Station, WI 53944
Local realty services provided by:ERA MyPro Realty
Listed by: clint otto
Office: epique realty
MLS#:2033497
Source:Metro MLS
W1292 Arbor Lake,Lyndon Station, WI 53944
$199,900
- 4 Beds
- 2 Baths
- 1,370 sq. ft.
- Single family
- Active
Price summary
- Price:$199,900
- Price per sq. ft.:$145.91
About this home
Opportunity awaits! This spacious 4-bedroom, 2-bath home sits on a double lot in Arbor Lake Estates. An Arbor Lake common area is conveniently located adjacent to the property, offering easy access to recreation including fishing, kayaking, paddle boating, and more. With a generous lot, great location, and plenty of possibilities, this property is ready for its next owner to make it their own.
Contact an agent
Home facts
- Year built:2002
- Listing ID #:2033497
- Added:1 day(s) ago
- Updated:October 06, 2026 at 03:55 PM
Rooms and interior
- Bedrooms:4
- Total bathrooms:2
- Full bathrooms:2
- Bathrooms Description:At least 1 Tub, Master Bedroom Bath, Master Bedroom Bath: Full, Master Bedroom Bath: Tub/No Shower
- Kitchen Description:Dishwasher, On Main Level, Range/Oven, Refrigerator
- Bedroom Description:Master Bedroom On Main Level
- Basement Description:Crawl Space
- Living area:1,370 sq. ft.
Heating and cooling
- Cooling:Central Air, Forced Air
- Heating:Forced Air, Natural Gas
Structure and exterior
- Year built:2002
- Building area:1,370 sq. ft.
- Lot area:2.75 Acres
- Lot Features:Wooded
- Architectural Style:Manufactured w/ Land, Ranch
- Construction Materials:Vinyl
- Exterior Features:Deck
Schools
- High school:Wisconsin Dells
- Middle school:Wisconsin Dells
- Elementary school:Spring Hill
Utilities
- Water:Well
- Sewer:Private Septic System
Finances and disclosures
- Price:$199,900
- Price per sq. ft.:$145.91
- Tax amount:$2,030 (2025)
Features and amenities
- Appliances:Dishwasher, Refrigerator, Washer
- Laundry features:Dryer, Washer
- Amenities:Cathedral/Vaulted Ceiling
New listings near W1292 Arbor Lake
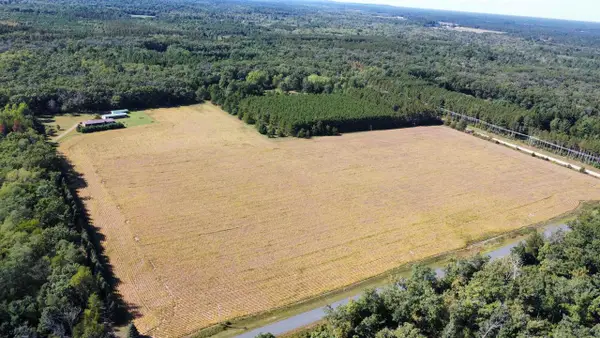 $419,900Pending3 beds 2 baths1,829 sq. ft.
N3213 26th Avenue, Lyndon Station, WI 53944
MLS# 2033414Listed by: FIRST WEBER INC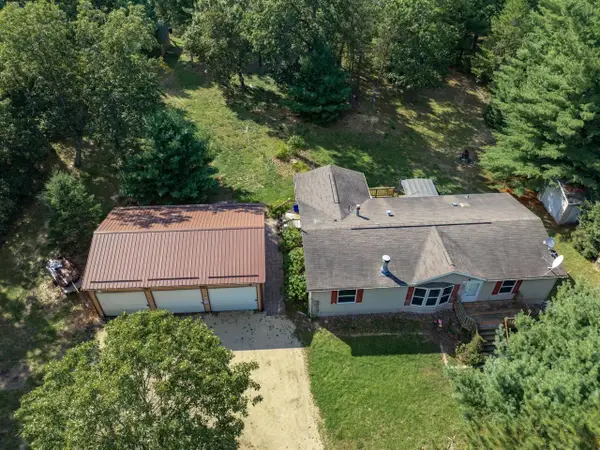 $249,900Pending3 beds 2 baths1,440 sq. ft.
W2049 Amherst Lane, Lyndon Station, WI 53944
MLS# 2033463Listed by: CASTLE ROCK REALTY- New
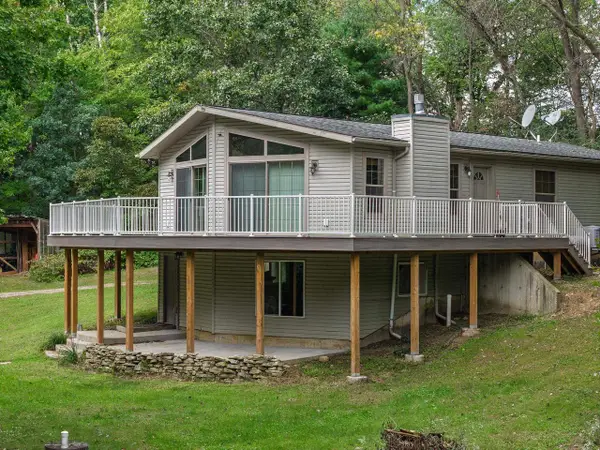 $400,000Active2 beds 2 baths2,025 sq. ft.
N259 County Rd HH Road, Lyndon Station, WI 53944
MLS# 2033389Listed by: GAVIN BROTHERS AUCTIONEERS LLC 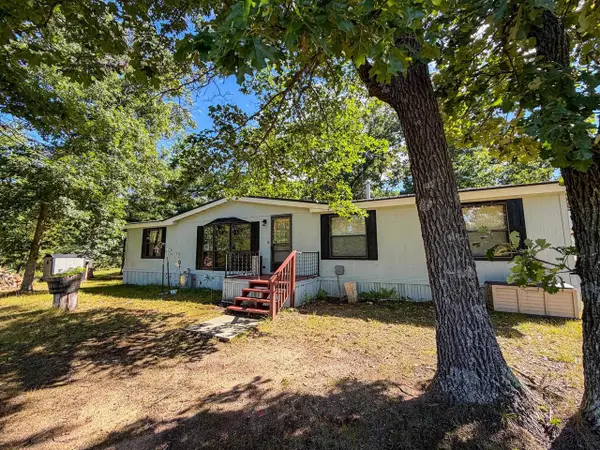 $249,900Pending3 beds 2 baths2,016 sq. ft.
W1958 Dombek Road, Lyndon Station, WI 53944
MLS# 2033068Listed by: WHITETAIL PROPERTIES REAL ESTATE LLC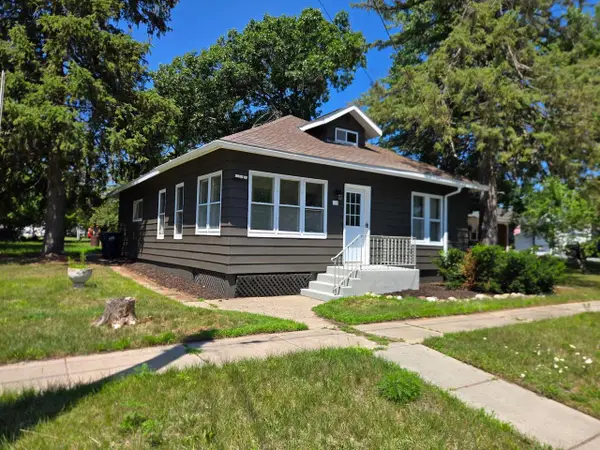 $184,900Pending4 beds 1 baths1,026 sq. ft.
326 Rogers Street, Lyndon Station, WI 53944
MLS# 2032435Listed by: REAL BROKER LLC $360,000Pending40 Acres
S403A Woefl Road, Lyndon Station, WI 53944
MLS# 2031231Listed by: CASTLE ROCK REALTY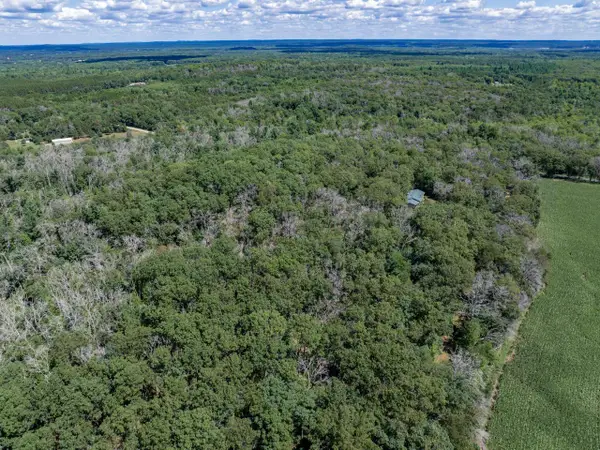 $79,000Pending5.01 Acres
W2576 Colleen Drive, Lyndon Station, WI 53944
MLS# 2031170Listed by: CASTLE ROCK REALTY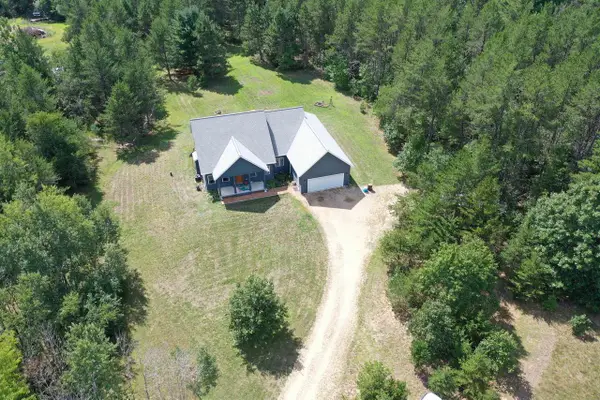 $516,000Active3 beds 2 baths1,580 sq. ft.
W1624 Dees Rd, Lyndon Station, WI 53944
MLS# 2031110Listed by: RE/MAX PREFERRED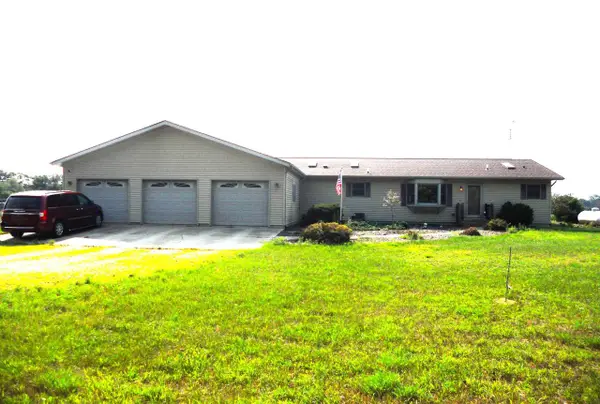 $420,000Active3 beds 2 baths1,728 sq. ft.
N2635 26th Avenue, Lyndon Station, WI 53944
MLS# 2030451Listed by: CENTURY 21 AFFILIATED


Protect your home and budget from life's surprises with an Assurant Home Warranty, backed by a partner that supports you through every step of homeownership. Explore Plans.
© 2023 - 2026 ERA Franchise Systems LLC. All rights reserved. ERA Franchise Systems LLC fully supports the principles of the Fair Housing Act and the Equal Opportunity Act. ERA, ERA Real Estate powered, and their respective logos are registered service marks of ERA Franchise Systems LLC. Each office is independently owned and operated.