
1013 Oakland Avenue, Madison, WI 53711
Local realty services provided by:ERA MyPro Realty
Listed by: nicole bunbury sjowall
Office: bunbury & assoc, realtors
MLS#:2029238
Source:Metro MLS
1013 Oakland Avenue,Madison, WI 53711
$724,900
- 4 Beds
- 2 Baths
- 1,930 sq. ft.
- Single family
- Pending
Price summary
- Price:$724,900
- Price per sq. ft.:$375.6
About this home
Looking for a beautifully remodeld Single Family home thats checks all the boxes - then this is it! Enjoy a walkable lifestyle just steps from Monroe Street's shops, cafe's and restaurants, with easy access to Camp Randall, Henry Vilas Zoo, Vilas Park, SW Bike Path, bus line, and the University of Wisconsin. This charming open floor plan features large picture windows, fireplace, well appointed Kitchen, and new addition adding a main floor family room. Upstairs offers four bedrooms plus an Office/Den cool bedrooms with lofts. The fenced yard and two parking spaces prepped and ready for a two car garage to be added. You'll love this perfect blend of modern updates, timeless character, and unbeatable locaton! Addition and remodel completed 5 years ago. Roof 5 years, Refrigerator ('26) Oven ('26) Washer/Dryer ('21) Windows ('18, '21) Deck ('21) AC ('18) Water Heater ('22) Electrical ('18).
Contact an agent
Home facts
- Year built:1927
- Subdivision & Development:Oakland Heights
- Listing ID #:2029238
- Added:58 day(s) ago
- Updated:September 09, 2026 at 04:32 PM
Rooms and interior
- Bedrooms:4
- Total bathrooms:2
- Full bathrooms:2
- Bathrooms Description:At least 1 Tub, No Master Bedroom Bath
- Kitchen Description:Dishwasher, Disposal, Microwave, On Main Level, Range/Oven, Refrigerator
- Bedroom Description:Master Bedroom On Upper Level, Walk-In Closet(s)
- Basement Description:Full
- Living area:1,930 sq. ft.
Heating and cooling
- Cooling:Central Air, Forced Air, Wall A/C
- Heating:Forced Air, Natural Gas
Structure and exterior
- Year built:1927
- Building area:1,930 sq. ft.
- Lot area:0.09 Acres
- Lot Features:Sidewalks
- Architectural Style:Prairie/Craftsman
- Construction Materials:Aluminum/Steel
- Exterior Features:Deck, Fenced Yard
- Levels:2 Story
Schools
- High school:West
- Middle school:Hamilton
- Elementary school:Franklin/Randall
Utilities
- Water:Municipal Water
- Sewer:Municipal Sewer
Finances and disclosures
- Price:$724,900
- Price per sq. ft.:$375.6
- Tax amount:$13,188 (2025)
Features and amenities
- Appliances:Dishwasher, Disposal, Microwave, Refrigerator, Washer
- Laundry features:Dryer, Washer
- Amenities:Cable/Satellite Available
New listings near 1013 Oakland Avenue
- New
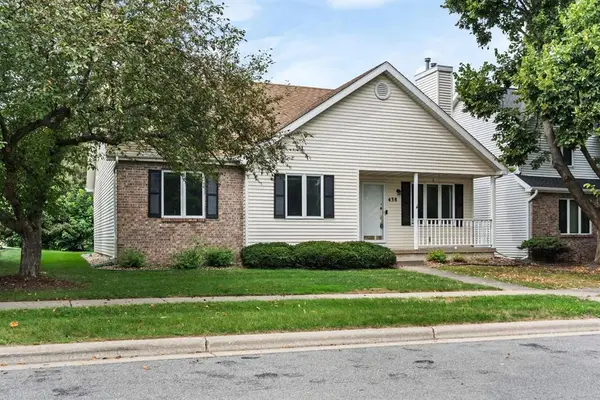 $425,000Active3 beds 3 baths2,379 sq. ft.
438 Cherry Hill Drive, Madison, WI 53717
MLS# 2033621Listed by: FIRST WEBER, INC - New
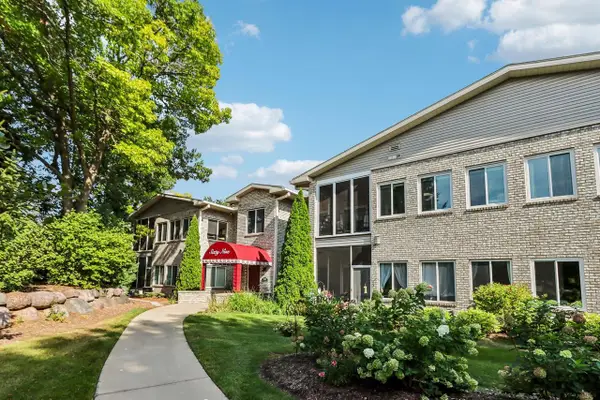 $379,900Active2 beds 2 baths1,580 sq. ft.
69 Cherokee Circle #103, Madison, WI 53704
MLS# 2033645Listed by: RE/MAX PREFERRED - New
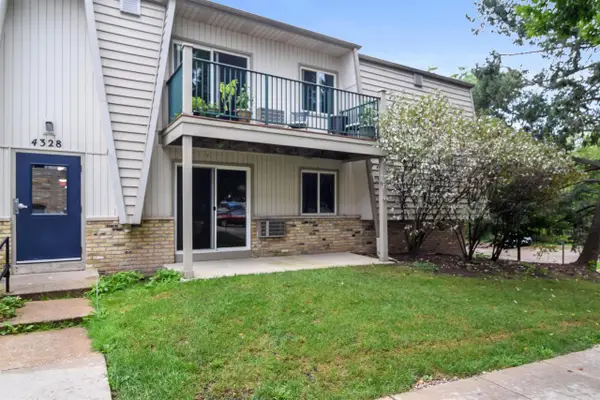 $179,900Active2 beds 1 baths987 sq. ft.
4328 Melody Lane #101, Madison, WI 53704
MLS# 2033541Listed by: DESIGN REALTY LLC - New
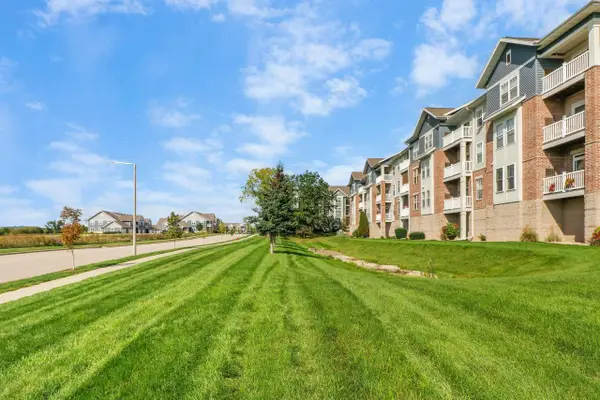 $274,900Active2 beds 2 baths1,217 sq. ft.
3848 Maple Grove Drive #312, Madison, WI 53719
MLS# 2033559Listed by: EXP REALTY, LLC - New
 $339,900Active1 beds 1 baths891 sq. ft.
309 W Washington Avenue #613, Madison, WI 53703
MLS# 2033481Listed by: COMPASS REAL ESTATE WISCONSIN - New
 $325,000Active1 beds 1 baths928 sq. ft.
1140 E Dayton Street #203, Madison, WI 53703
MLS# 2033485Listed by: REAL BROKER LLC  $94,900Active0.74 Acres
Lot 36 WHITNEY WAY, Sparta, WI 54656
MLS# 1982247Listed by: COULEE REAL ESTATE & PROPERTY MANAGEMENT LLC $207,000Pending1 beds 1 baths815 sq. ft.
301 Harbour Town DRIVE #327, Madison, WI 53717
MLS# 1982150Listed by: BAST REALTY, LLC- New
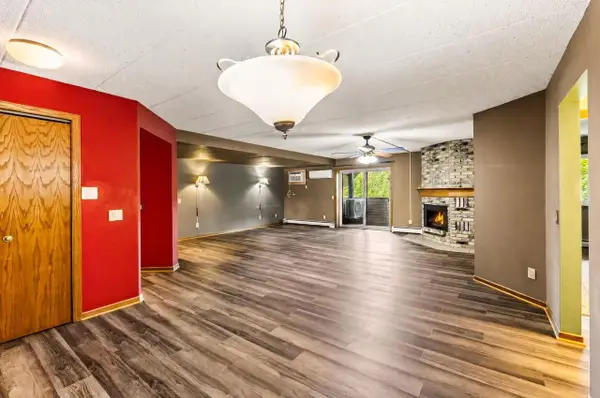 $225,000Active2 beds 2 baths1,143 sq. ft.
14 Maple Wood Lane #23, Madison, WI 53704
MLS# 2033372Listed by: STARK COMPANY, REALTORS - New
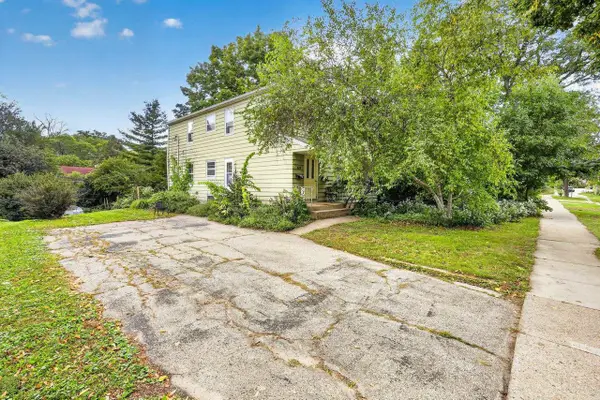 $656,000Active-- beds -- baths
914 High Street, Madison, WI 53715
MLS# 2033386Listed by: STARK COMPANY, REALTORS


Protect your home and budget from life's surprises with an Assurant Home Warranty, backed by a partner that supports you through every step of homeownership. Explore Plans.
© 2023 - 2026 ERA Franchise Systems LLC. All rights reserved. ERA Franchise Systems LLC fully supports the principles of the Fair Housing Act and the Equal Opportunity Act. ERA, ERA Real Estate powered, and their respective logos are registered service marks of ERA Franchise Systems LLC. Each office is independently owned and operated.