
1105 Bultman Road, Madison, WI 53704
Local realty services provided by:ERA MyPro Realty
Listed by: kelly doyle
Office: realty executives cooper spransy
MLS#:2035874
Source:WIREX via South Central Wisconsin MLS
1105 Bultman Road,Madison, WI 53704
$500,000
- 3 Beds
- 3 Baths
- 2,080 sq. ft.
- Single family
- Active
Price summary
- Price:$500,000
- Price per sq. ft.:$240.38
About this home
Showings start Friday! No backyard neighbors + modern updates! This beautifully updated home backs directly to Glacier Hill Park, giving you a private, spacious yard with open views and room to host year-round. The big-ticket updates are done: new roof (2026), new siding (2026), new upper-level windows (2026), and a newer furnace (2025). Inside, the main floor shines with new LVP flooring and crisp white trim, and the kitchen has been refreshed with quartz countertops, a new sink, backsplash, hardware, and lighting. A dedicated office and a flexible formal dining room round out the main level. Upstairs, you?ll find generously sized bedrooms all with walk-in closets, and a primary suite with private bath. The unfinished basement with an egress window offers room to grow. Minutes to groceries, shopping, restaurants, and downtown, with a dog park just half a mile away.
Contact an agent
Home facts
- Year built:2005
- Subdivision & Development:Crescent Oaks
- Listing ID #:2035874
- Added:13 day(s) ago
- Updated:November 20, 2026 at 05:14 PM
Rooms and interior
- Bedrooms:3
- Total bathrooms:3
- Full bathrooms:2
- Dining Description:On Main Level
- Bathrooms Description:At least 1 Tub, Master Bedroom Bath, Master Bedroom Bath: Full, Master Bedroom Bath: Tub/Shower Combo
- Kitchen Description:Dishwasher, Disposal, Microwave, On Main Level, Range/Oven, Refrigerator
- Bedroom Description:Master Bedroom On Upper Level, Walk-In Closet(s)
- Basement Description:Exposed, Full, Full Size Windows, Radon Mitigation System, Sump Pump
- Living area:2,080 sq. ft.
Heating and cooling
- Cooling:Central Air, Forced Air
- Heating:Forced Air, Natural Gas
Structure and exterior
- Year built:2005
- Building area:2,080 sq. ft.
- Lot area:0.24 Acres
- Architectural Style:Colonial
- Construction Materials:Vinyl
- Exterior Features:Deck
- Foundation Description:Poured Concrete
- Levels:2 Story
Schools
- High school:East
- Middle school:Sherman
- Elementary school:Hawthorne
Utilities
- Water:Municipal Water
- Sewer:Municipal Sewer
Finances and disclosures
- Price:$500,000
- Price per sq. ft.:$240.38
- Tax amount:$7,146 (2025)
Features and amenities
- Appliances:Dishwasher, Disposal, Microwave, Refrigerator, Washer
- Laundry features:Dryer, Washer
- Amenities:Cable/Satellite Available, Cathedral/Vaulted Ceiling, High Speed Internet, Water Softener
Parking
- Parking description:2 Car Garage, Garage - Attached, Garage Opener Included
- Garage spaces:2
New listings near 1105 Bultman Road
- New
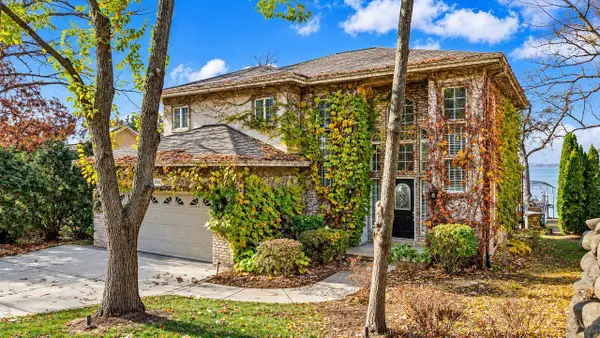 $2,150,000Active4 beds 4 baths4,437 sq. ft.
2630 Waunona Way, Madison, WI 53713
MLS# 2036681Listed by: RESTAINO & ASSOCIATES - New
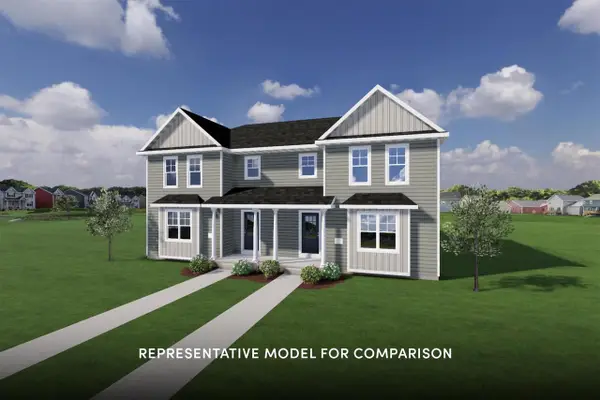 $402,900Active3 beds 3 baths1,480 sq. ft.
7829 Wild Bluebell Street, Madison, WI 53719
MLS# 2036682Listed by: STARK COMPANY, REALTORS - New
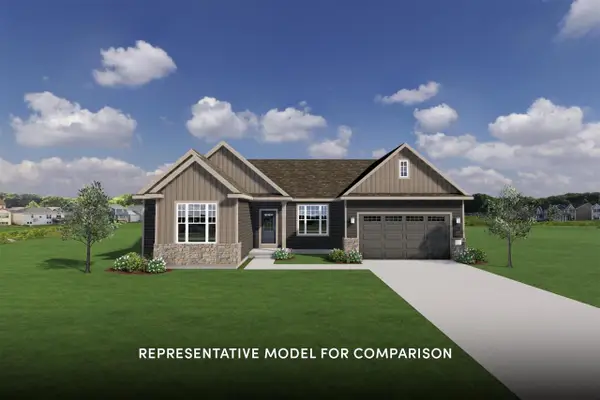 $644,900Active3 beds 2 baths1,774 sq. ft.
1204 Out of Time Lane, Madison, WI 53719
MLS# 2036643Listed by: STARK COMPANY, REALTORS - New
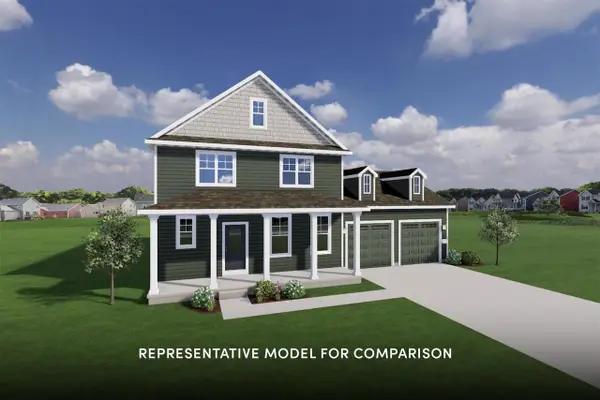 $649,900Active4 beds 3 baths2,172 sq. ft.
1914 August Moon Drive, Madison, WI 53718
MLS# 2036649Listed by: STARK COMPANY, REALTORS - New
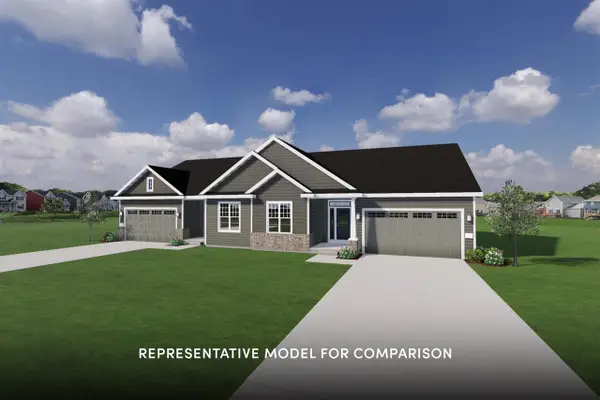 $489,900Active2 beds 2 baths1,548 sq. ft.
1215 Mica Road, Madison, WI 53719
MLS# 2036654Listed by: STARK COMPANY, REALTORS - New
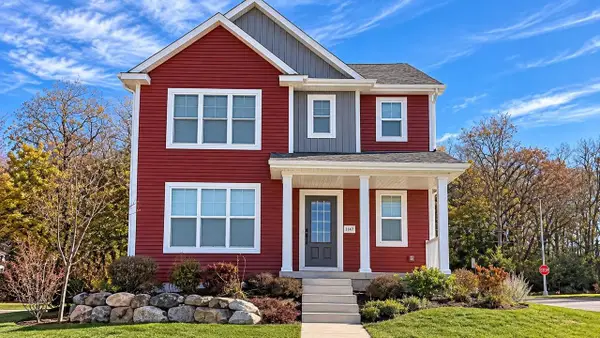 $449,900Active3 beds 3 baths1,860 sq. ft.
2147 Waterfall Way, Madison, WI 53718
MLS# 2036655Listed by: CENTURY 21 AFFILIATED - New
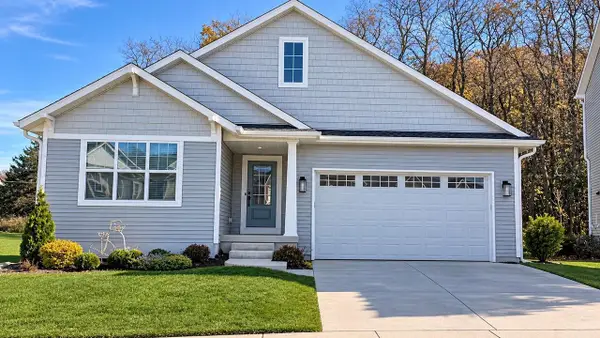 $449,900Active3 beds 2 baths1,412 sq. ft.
2183 Waterfall Way, Madison, WI 53718
MLS# 2036656Listed by: CENTURY 21 AFFILIATED - New
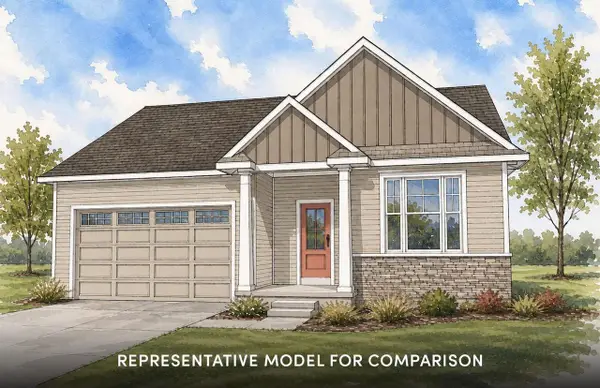 $614,900Active3 beds 2 baths1,720 sq. ft.
520 Summer Rain Pass, Verona, WI 53593
MLS# 2036658Listed by: STARK COMPANY, REALTORS - New
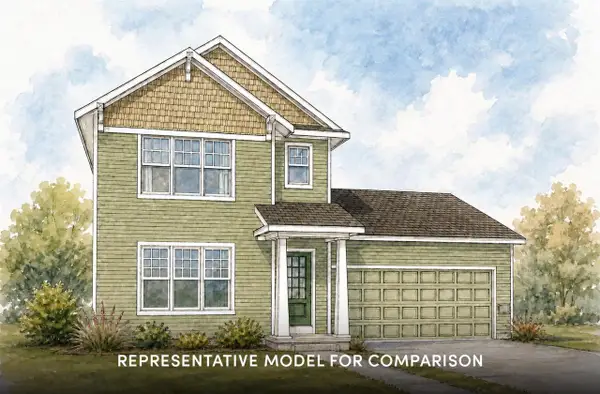 $524,900Active3 beds 3 baths1,649 sq. ft.
519 Summer Rain Pass, Verona, WI 53593
MLS# 2036659Listed by: STARK COMPANY, REALTORS - New
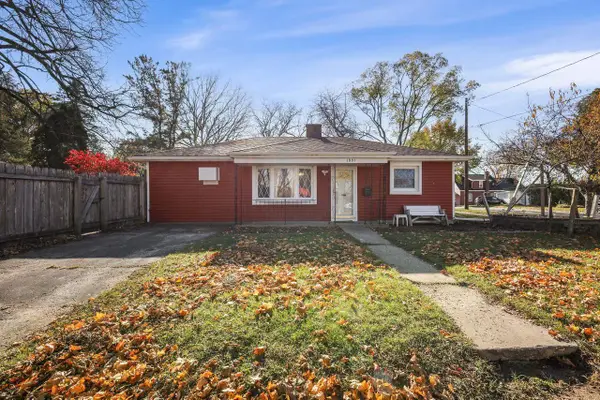 $255,000Active2 beds 1 baths960 sq. ft.
1801 Heath Avenue, Madison, WI 53704
MLS# 2036567Listed by: FIRST WEBER INC


Protect your home and budget from life's surprises with an Assurant Home Warranty, backed by a partner that supports you through every step of homeownership. Explore Plans.
© 2023 - 2026 ERA Franchise Systems LLC. All rights reserved. ERA Franchise Systems LLC fully supports the principles of the Fair Housing Act and the Equal Opportunity Act. ERA, ERA Real Estate powered, and their respective logos are registered service marks of ERA Franchise Systems LLC. Each office is independently owned and operated.