
141 Sauthoff ROAD, Madison, WI 53704
Local realty services provided by:ERA MyPro Realty
Listed by: william brace
Office: coldwell banker realty
MLS#:1979418
Source:Metro MLS
141 Sauthoff ROAD,Madison, WI 53704
$484,900
- 3 Beds
- 3 Baths
- 1,748 sq. ft.
- Single family
- Active
Price summary
- Price:$484,900
- Price per sq. ft.:$277.4
About this home
Enjoy the perfect blend of comfort, quality, and peace of mind in this inviting home. The well-appointed kitchen features a Sub-Zero refrigerator, Wolf oven, solid-surface countertops, and hardwood floors. Relax by the cozy gas fireplace, on those cool nights. Tiled bathroom floors add a polished touch. Major updates include a recent brand-new roof, plus furnace and central air, both just approx. 8 years old. Outside, the fenced yard provides a private setting for pets, play, or entertaining.
Contact an agent
Home facts
- Year built:1998
- Listing ID #:1979418
- Added:8 day(s) ago
- Updated:September 15, 2026 at 03:38 PM
Rooms and interior
- Bedrooms:3
- Total bathrooms:3
- Full bathrooms:2
- Flooring:Wood Floors
- Dining Description:On Main Level
- Bathrooms Description:Ceramic Tile, Master Bedroom Bath, Master Bedroom Bath: Tub/No Shower, Master Bedroom Bath: Walk-In Shower, Shower Over Tub, Shower Stall, Whirlpool
- Kitchen Description:Dishwasher, Disposal, Microwave, On Main Level, Range, Refrigerator
- Bedroom Description:Master Bedroom On Upper Level, Walk-In Closet(s)
- Basement Description:Full, Partially Finished
- Living area:1,748 sq. ft.
Heating and cooling
- Cooling:Central Air, Forced Air
- Heating:Forced Air, Natural Gas
Structure and exterior
- Year built:1998
- Building area:1,748 sq. ft.
- Lot area:0.22 Acres
- Lot Features:Sidewalks
- Architectural Style:Colonial
- Construction Materials:Vinyl
- Exterior Features:Fenced Yard, Patio
- Foundation Description:Poured Concrete
- Levels:2 Story
Utilities
- Water:Municipal Water
- Sewer:Municipal Sewer
Finances and disclosures
- Price:$484,900
- Price per sq. ft.:$277.4
- Tax amount:$8,422 (2025)
Features and amenities
- Appliances:Dishwasher, Disposal, Microwave, Range, Refrigerator, Washer
- Laundry features:Dryer, Washer
- Amenities:Cable/Satellite Available, High Speed Internet, Water Softener
Parking
- Parking description:2 Car Garage, Garage - Attached, Garage Opener Included
- Garage spaces:2
New listings near 141 Sauthoff ROAD
- New
 $840,000Active-- beds -- baths
664 Sprague Street, Madison, WI 53711
MLS# 2032609Listed by: THE HUB REALTY - New
 $239,900Active2 beds 2 baths1,140 sq. ft.
6302 Mineral Point Road #316, Madison, WI 53705
MLS# 2032635Listed by: REAL BROKER LLC - New
 $625,000Active1 beds 2 baths1,293 sq. ft.
123 W Washington Avenue #706, Madison, WI 53703
MLS# 2032661Listed by: RESTAINO & ASSOCIATES - New
 $695,000Active4 beds 3 baths2,435 sq. ft.
6117 Driftwood Avenue, Madison, WI 53705
MLS# 2032662Listed by: REALTY EXECUTIVES COOPER SPRANSY - New
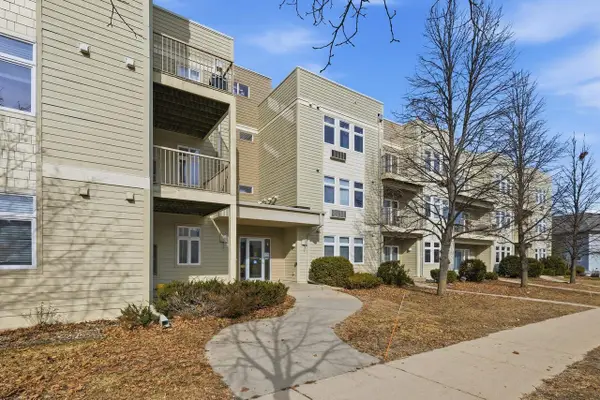 $265,000Active2 beds 2 baths1,235 sq. ft.
8206 Starr Grass Drive #204, Madison, WI 53719
MLS# 2032675Listed by: MODERN REALTY PARTNERS LLC - New
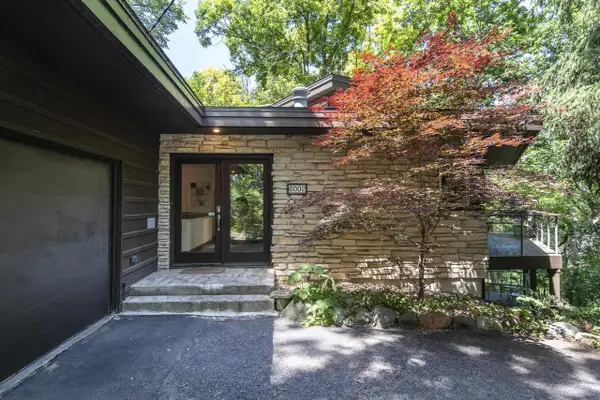 $699,900Active4 beds 3 baths2,710 sq. ft.
6002 Hammersley Road, Madison, WI 53711
MLS# 2032587Listed by: HAMNER REAL ESTATE GROUP - New
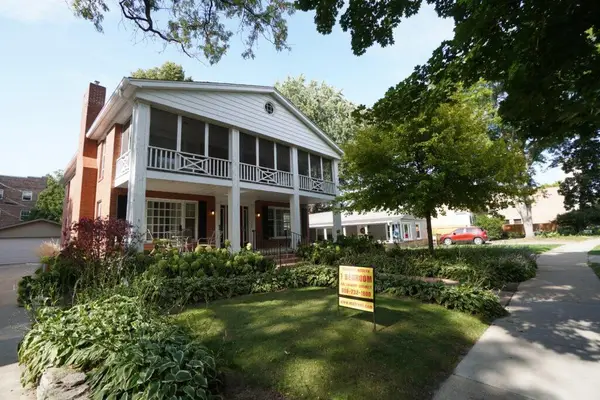 $1,050,000Active-- beds -- baths
2810 Arbor Drive, Madison, WI 53711
MLS# 2032607Listed by: THE HUB REALTY - New
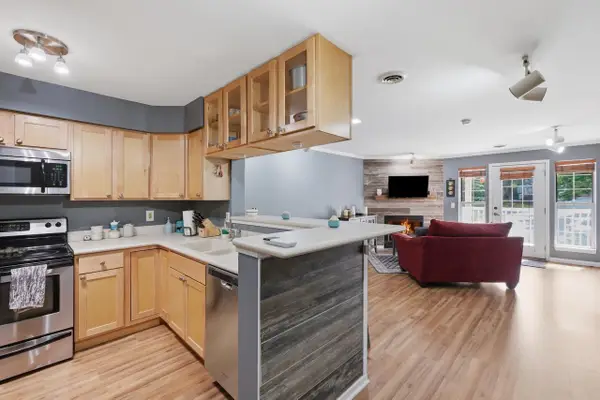 $239,000Active2 beds 2 baths1,005 sq. ft.
806 Kottke Drive #2, Madison, WI 53719
MLS# 2032570Listed by: LPT REALTY - New
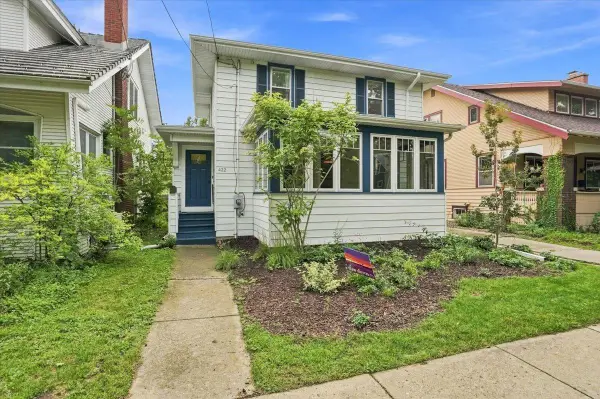 $689,000Active3 beds 2 baths1,512 sq. ft.
422 Sidney Street, Madison, WI 53703
MLS# 2032350Listed by: REALTY EXECUTIVES COOPER SPRANSY - New
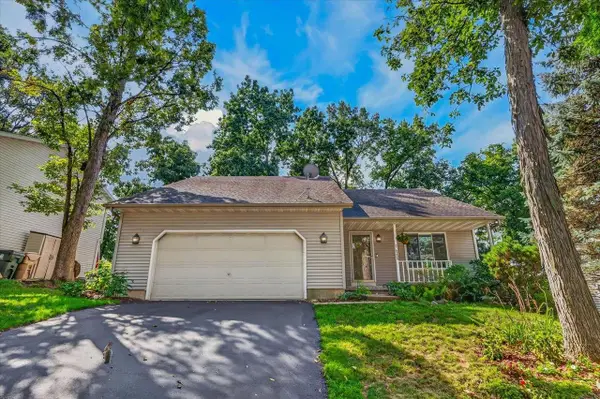 $458,000Active3 beds 3 baths1,875 sq. ft.
6209 Adobe Way, Madison, WI 53719
MLS# 2032351Listed by: EXP REALTY, LLC


Protect your home and budget from life's surprises with an Assurant Home Warranty, backed by a partner that supports you through every step of homeownership. Explore Plans.
© 2023 - 2026 ERA Franchise Systems LLC. All rights reserved. ERA Franchise Systems LLC fully supports the principles of the Fair Housing Act and the Equal Opportunity Act. ERA, ERA Real Estate powered, and their respective logos are registered service marks of ERA Franchise Systems LLC. Each office is independently owned and operated.