
1638 Arkansas Avenue, Madison, WI 53704
Local realty services provided by:ERA MyPro Realty
Listed by: abby carpenter
Office: exit realty hgm
MLS#:2027309
Source:Metro MLS
1638 Arkansas Avenue,Madison, WI 53704
$365,000
- 3 Beds
- 2 Baths
- 1,440 sq. ft.
- Single family
- Active
Price summary
- Price:$365,000
- Price per sq. ft.:$253.47
About this home
Welcome home to this charming raised ranch tucked away on a peaceful street. From the moment you arrive you'll appreciate the spacious yard perfect for backyard BBQs and yard games. Tucked away in the heart of the city, this quiet and quaint backyard is a peaceful retreat from the hustle and bustle. Surrounded by mature landscaping, it offers the perfect blend of privacy and charm. Inside you'll find a comfortable layout that is ready for your personal touch and filled with endless possibilities to make it your own. Come and imagine the memories waiting to be made.
Contact an agent
Home facts
- Year built:1965
- Subdivision & Development:Sherman Village Second
- Listing ID #:2027309
- Added:41 day(s) ago
- Updated:August 14, 2026 at 04:02 PM
Rooms and interior
- Bedrooms:3
- Total bathrooms:2
- Full bathrooms:2
- Bathrooms Description:At least 1 Tub, No Master Bedroom Bath
- Kitchen Description:Dishwasher, Disposal, Microwave, On Main Level, Range/Oven, Refrigerator
- Bedroom Description:Master Bedroom On Main Level
- Basement Description:Exposed, Finished, Full Size Windows, Partial
- Living area:1,440 sq. ft.
Heating and cooling
- Cooling:Central Air
- Heating:Natural Gas
Structure and exterior
- Year built:1965
- Building area:1,440 sq. ft.
- Lot area:0.31 Acres
- Lot Features:Sidewalks
- Architectural Style:Raised Ranch
- Construction Materials:Vinyl
- Exterior Features:Fenced Yard, Patio
- Foundation Description:Poured Concrete
- Levels:1 Story
Schools
- High school:East
- Middle school:Black Hawk
- Elementary school:Gompers
Utilities
- Water:Municipal Water
- Sewer:Municipal Sewer
Finances and disclosures
- Price:$365,000
- Price per sq. ft.:$253.47
- Tax amount:$6,793 (2025)
Features and amenities
- Appliances:Dishwasher, Disposal, Microwave, Refrigerator, Washer
- Laundry features:Dryer, Washer
- Amenities:Cable/Satellite Available, Water Softener
Parking
- Parking description:1 Car Garage, Garage - Attached, Garage - Basement Access, Garage Opener Included
- Garage spaces:1
New listings near 1638 Arkansas Avenue
- New
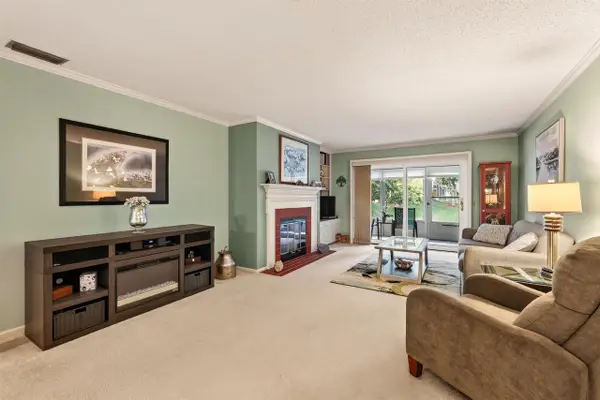 $310,000Active2 beds 2 baths1,518 sq. ft.
1522 Golf View Road #D, Madison, WI 53704
MLS# 2030492Listed by: FIRST WEBER INC - New
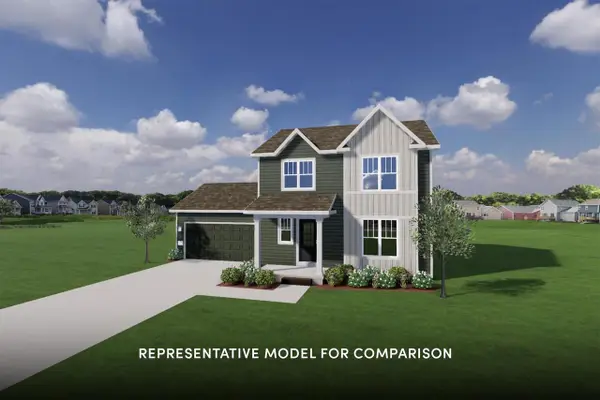 $514,900Active3 beds 3 baths1,511 sq. ft.
1231 Out of Time Lane, Madison, WI 53719
MLS# 2030493Listed by: STARK COMPANY, REALTORS - New
 $400,000Active4 beds 2 baths1,901 sq. ft.
1909 Tennyson Lane, Madison, WI 53704
MLS# 2030377Listed by: FIRST WEBER INC - New
 $339,900Active2 beds 1 baths920 sq. ft.
1014 Spaight Street #5, Madison, WI 53703
MLS# 2030386Listed by: LAUER REALTY GROUP, INC. - New
 $584,900Active3 beds 3 baths1,876 sq. ft.
7704 Red Granite Road, Madison, WI 53719
MLS# 2030424Listed by: STARK COMPANY, REALTORS - New
 $549,900Active3 beds 2 baths1,516 sq. ft.
7709 Stones Throw Drive, Madison, WI 53719
MLS# 2030425Listed by: STARK COMPANY, REALTORS - New
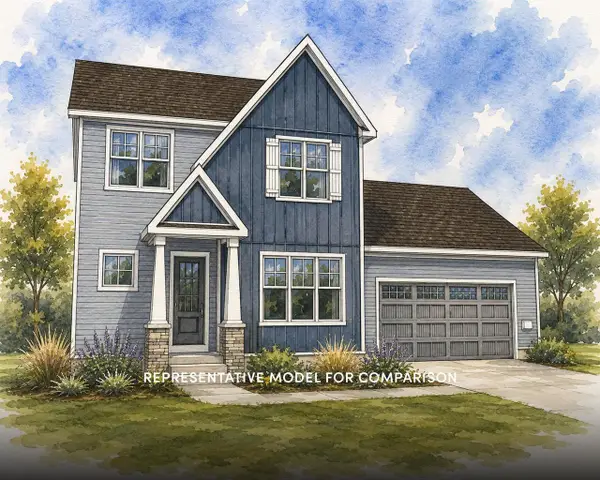 $619,900Active4 beds 3 baths2,092 sq. ft.
569 Redan Drive, Verona, WI 53593
MLS# 2030439Listed by: STARK COMPANY, REALTORS - New
 $549,000Active4 beds 4 baths2,400 sq. ft.
569 Apollo Way, Madison, WI 53718
MLS# 2030448Listed by: SPRINKMAN REAL ESTATE - New
 $399,000Active3 beds 3 baths1,500 sq. ft.
209 Shady Leaf Road, Madison, WI 53718
MLS# 2030453Listed by: REAL BROKER LLC - New
 $589,000Active3 beds 2 baths1,295 sq. ft.
618 Chapman Street, Madison, WI 53711
MLS# 2030457Listed by: GATEWAY, REALTORS


Protect your home and budget from life's surprises with an Assurant Home Warranty, backed by a partner that supports you through every step of homeownership. Explore Plans.
© 2023 - 2026 ERA Franchise Systems LLC. All rights reserved. ERA Franchise Systems LLC fully supports the principles of the Fair Housing Act and the Equal Opportunity Act. ERA, ERA Real Estate powered, and their respective logos are registered service marks of ERA Franchise Systems LLC. Each office is independently owned and operated.